
ARRCC & OKHA · Cape Town, South Africa
Located in the vibrant artistic quarter of Cape Town, this luxurious pied-à-terre by ARRCC and OKHA serves as both a sanctuary and a canvas for the owner's prized collection of South African and African art.
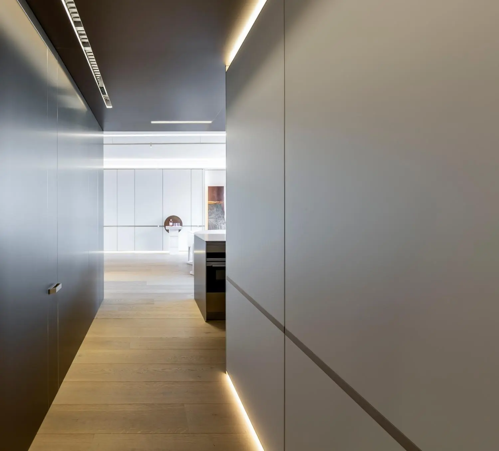
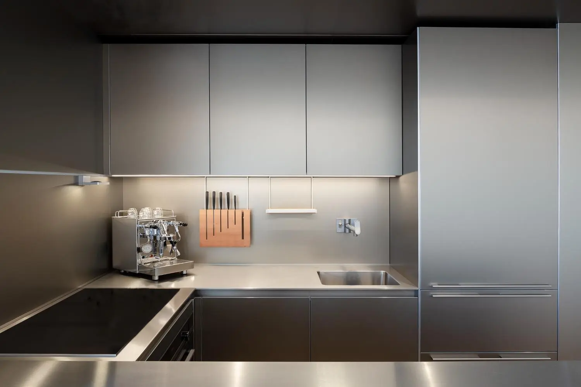
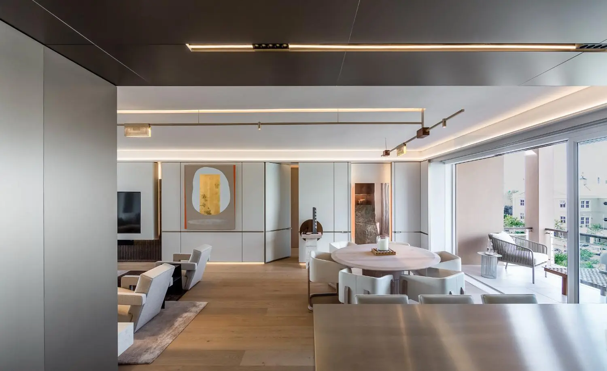
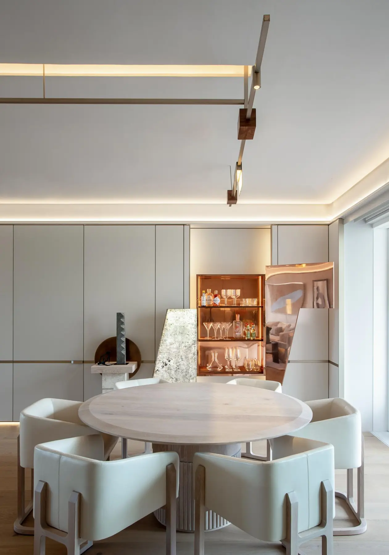
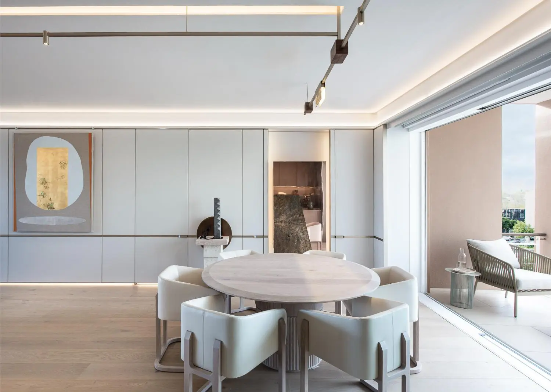
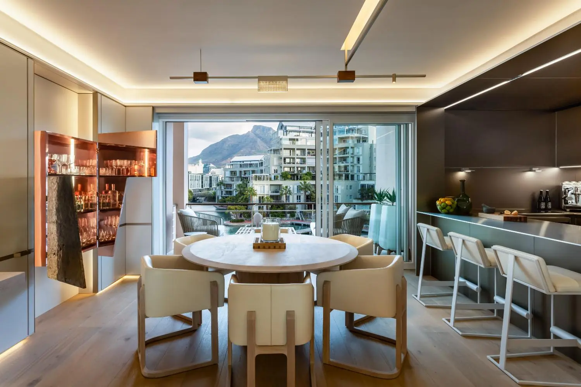
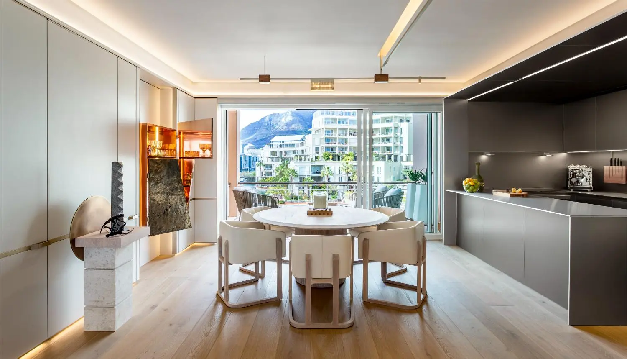
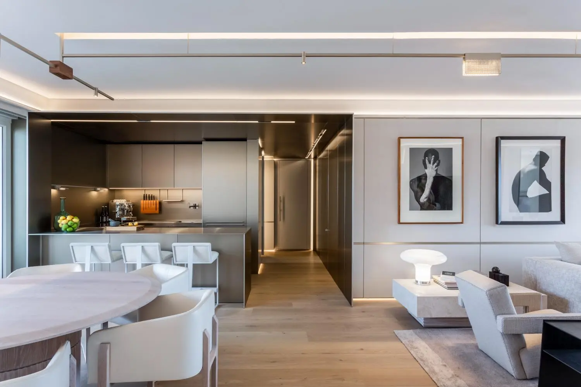
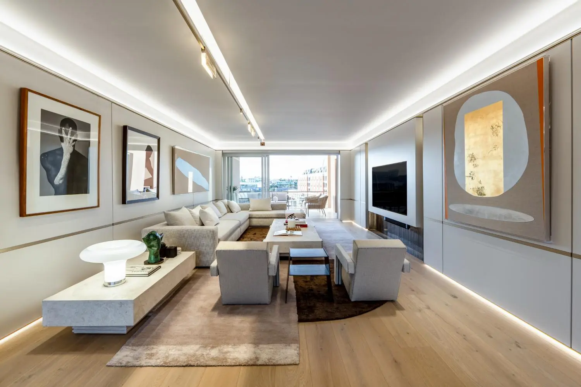
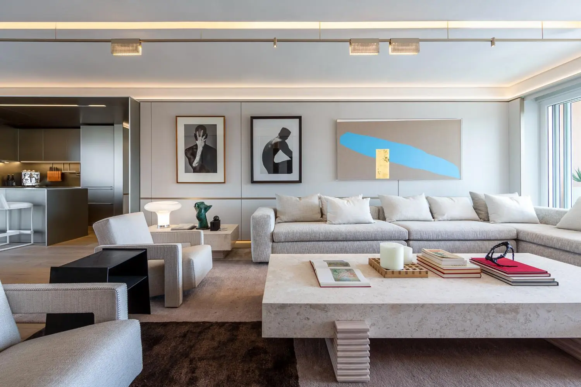
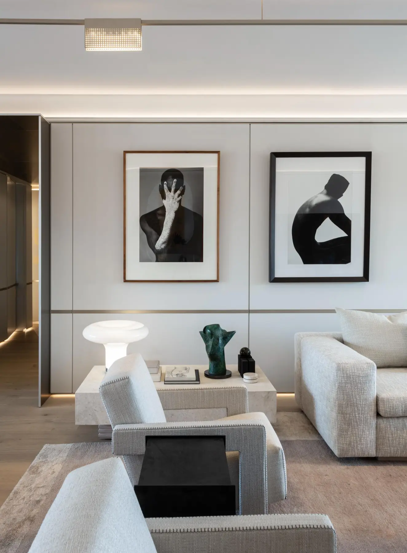
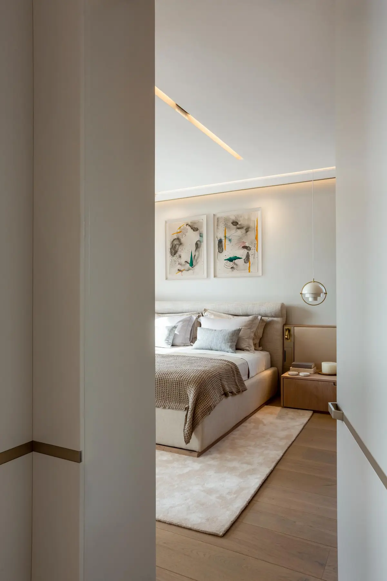
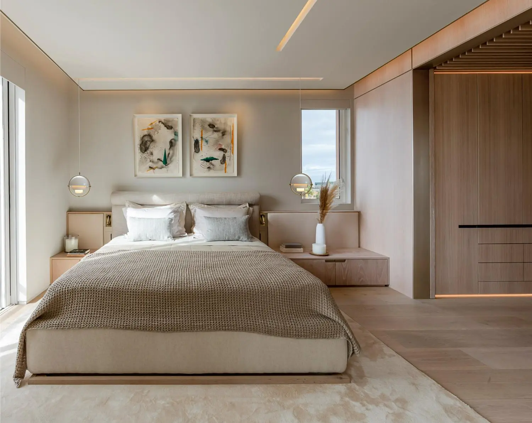
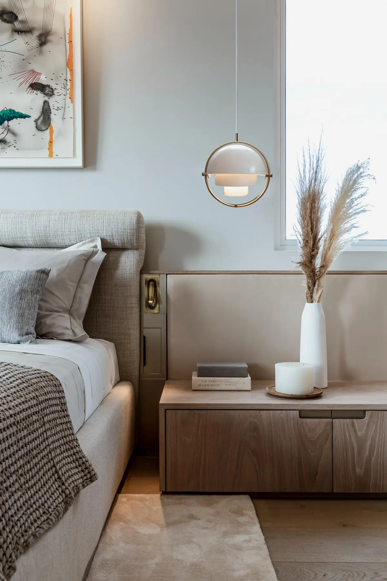
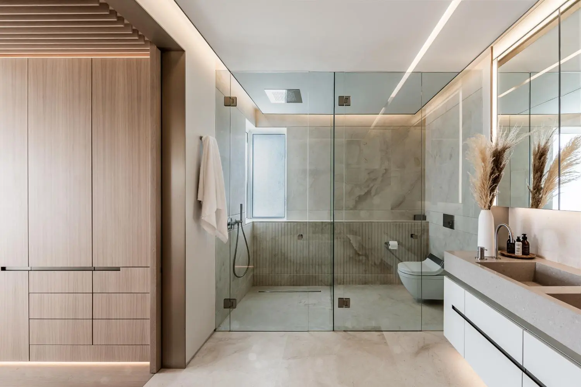
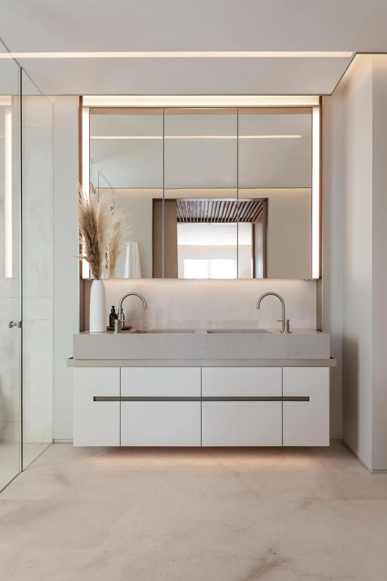
Located in the vibrant artistic quarter of Cape Town, this luxurious pied-à-terre serves as both a sanctuary and a canvas for the owner’s prized collection of South African and African art. Nestled just steps from the bustling V&A Waterfront’s Silo Precinct and the iconic Zeitz Museum of Contemporary Art Africa, the apartment melds cultural vibrancy with serene, introspective retreat. As evening descends, sunset reflections dance across the marina waters, encapsulating the apartment’s role in Cape Town’s cultural tapestry. Offering panoramic views of the tranquil marina and the majestic Devil’s Peak, this home transcends mere residence, becoming an active participant in the city’s artistic and cultural evolution, truly embodying the spirit of its unique location.
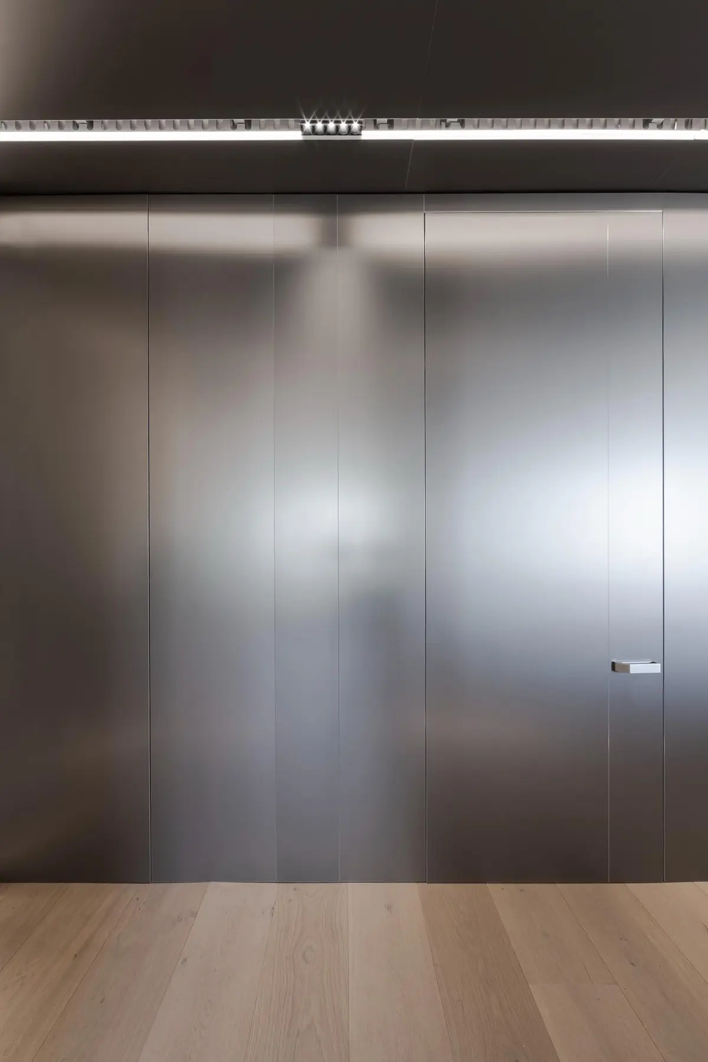
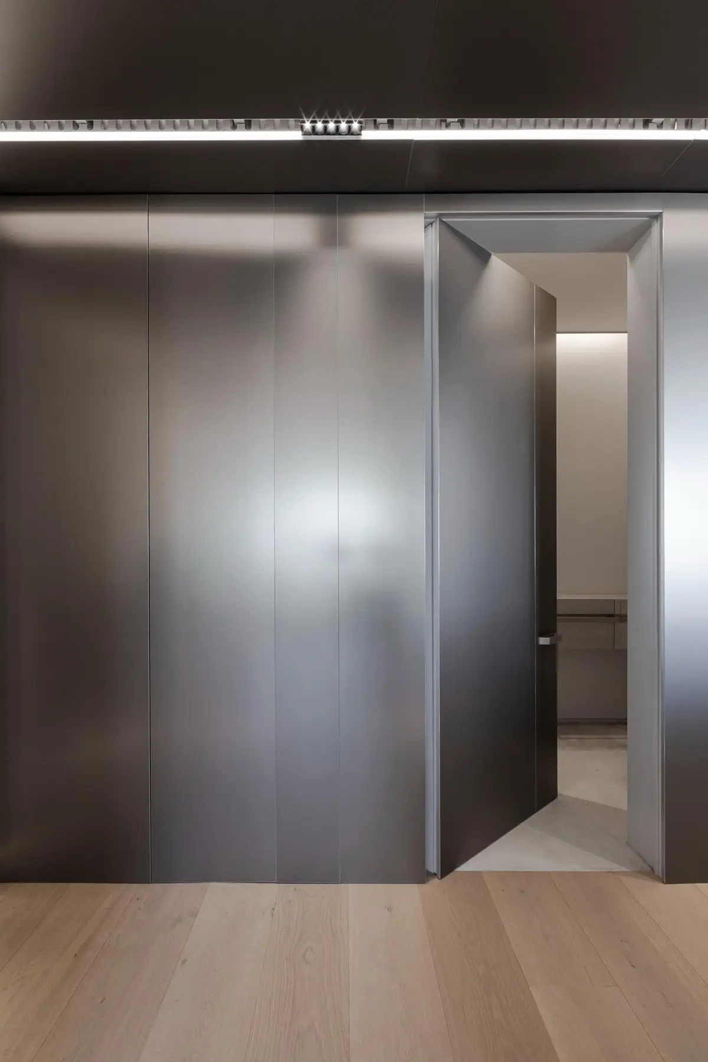
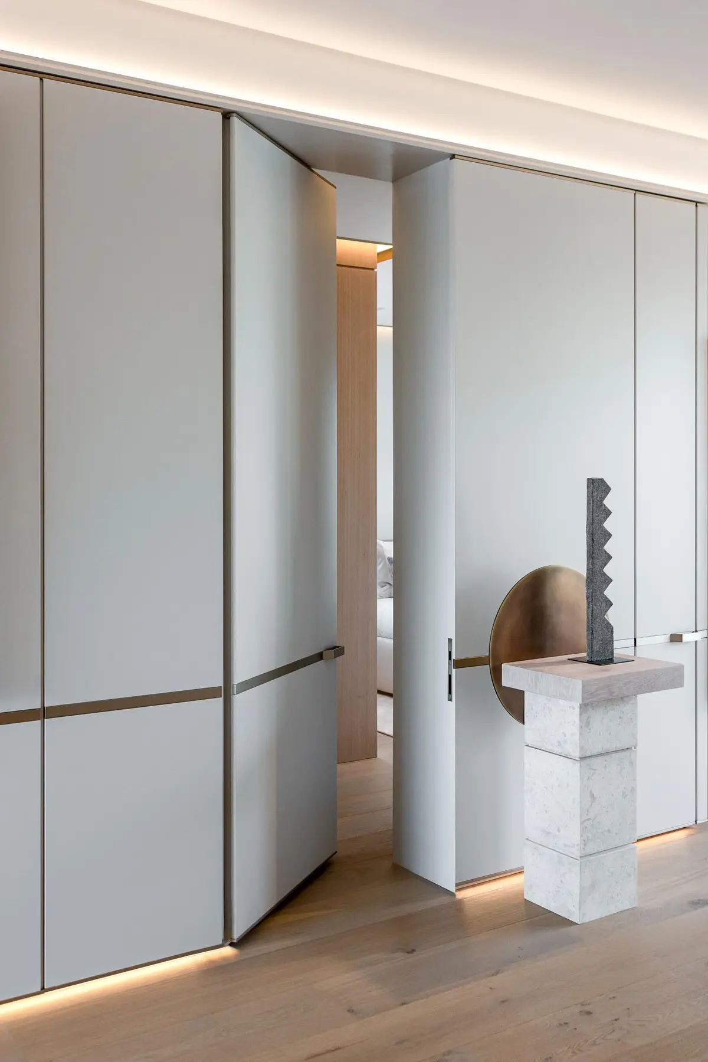
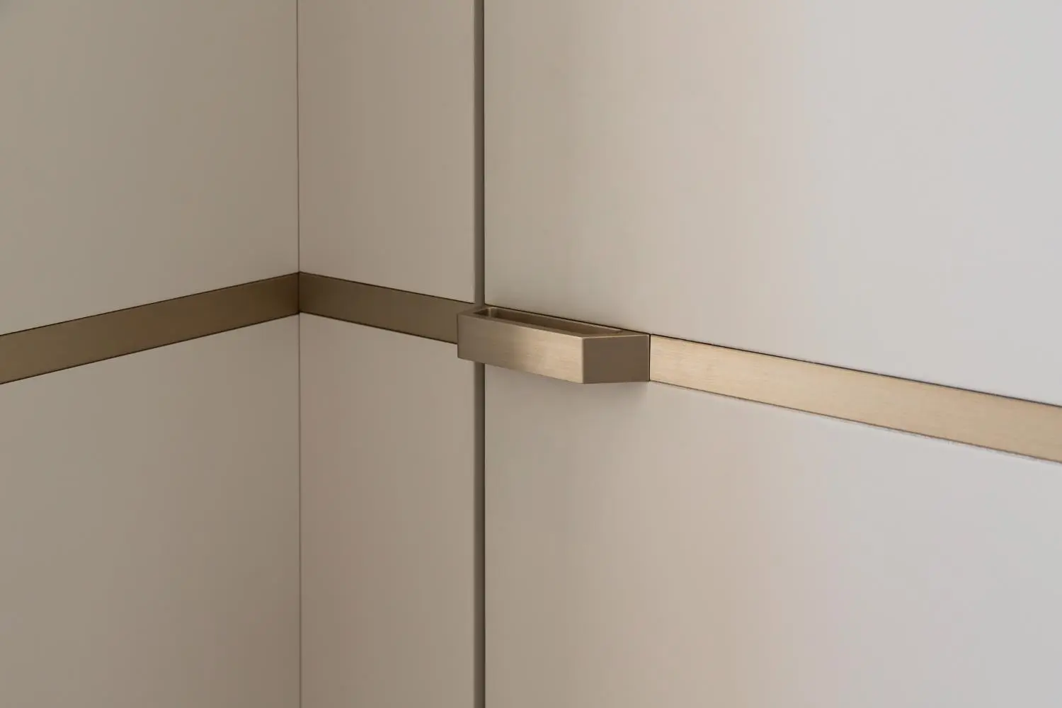
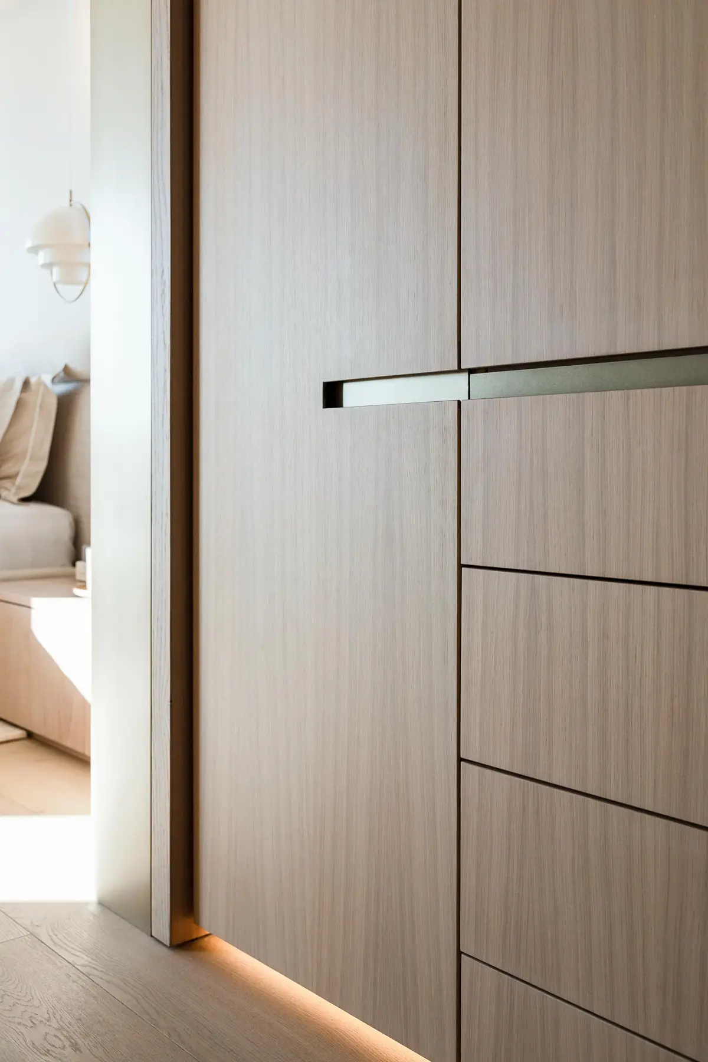
The client’s brief was unequivocal: a sanctuary defined by strict minimalism. Given the apartment’s elongated, rectangular form, ARRCC envisioned not just rooms, but a cohesive inner shell—a canvas free from the confines of traditional segmentation. This approach enabled the seamless integration of cabinetry, which effortlessly conceals storage while presenting an unbroken expanse of sleek, pristine surfaces.
This architectural ingenuity not only upholds the minimalist ethos but also allows for creative expressions in the form of varied scales and volumes. These subtle yet deliberate modifications within the open-plan layout subtly delineate distinct living areas, infusing each with its own identity. This thoughtful interplay of space and function transforms the apartment into a refined haven where simplicity and elegance coalesce, crafting an atmosphere of serene sophistication.
ARRCC, in collaboration with OKHA, has elegantly redefined this apartment with a minimalist, open-plan design that eschews traditional boundaries for a seamless, expansive atmosphere.
At its heart, the kitchen—crafted from champagne aluminum—functions as both a culinary space and a sculptural centerpiece, blending effortlessly into the living area while accentuating the minimalist aesthetic with a bold statement. The dining and lounge areas, enriched with bespoke materials like sandstone and walnut, showcase subtle variations in texture and scale to enhance visual flow, merging luxury with functionality through sleek, storage-concealing joinery.
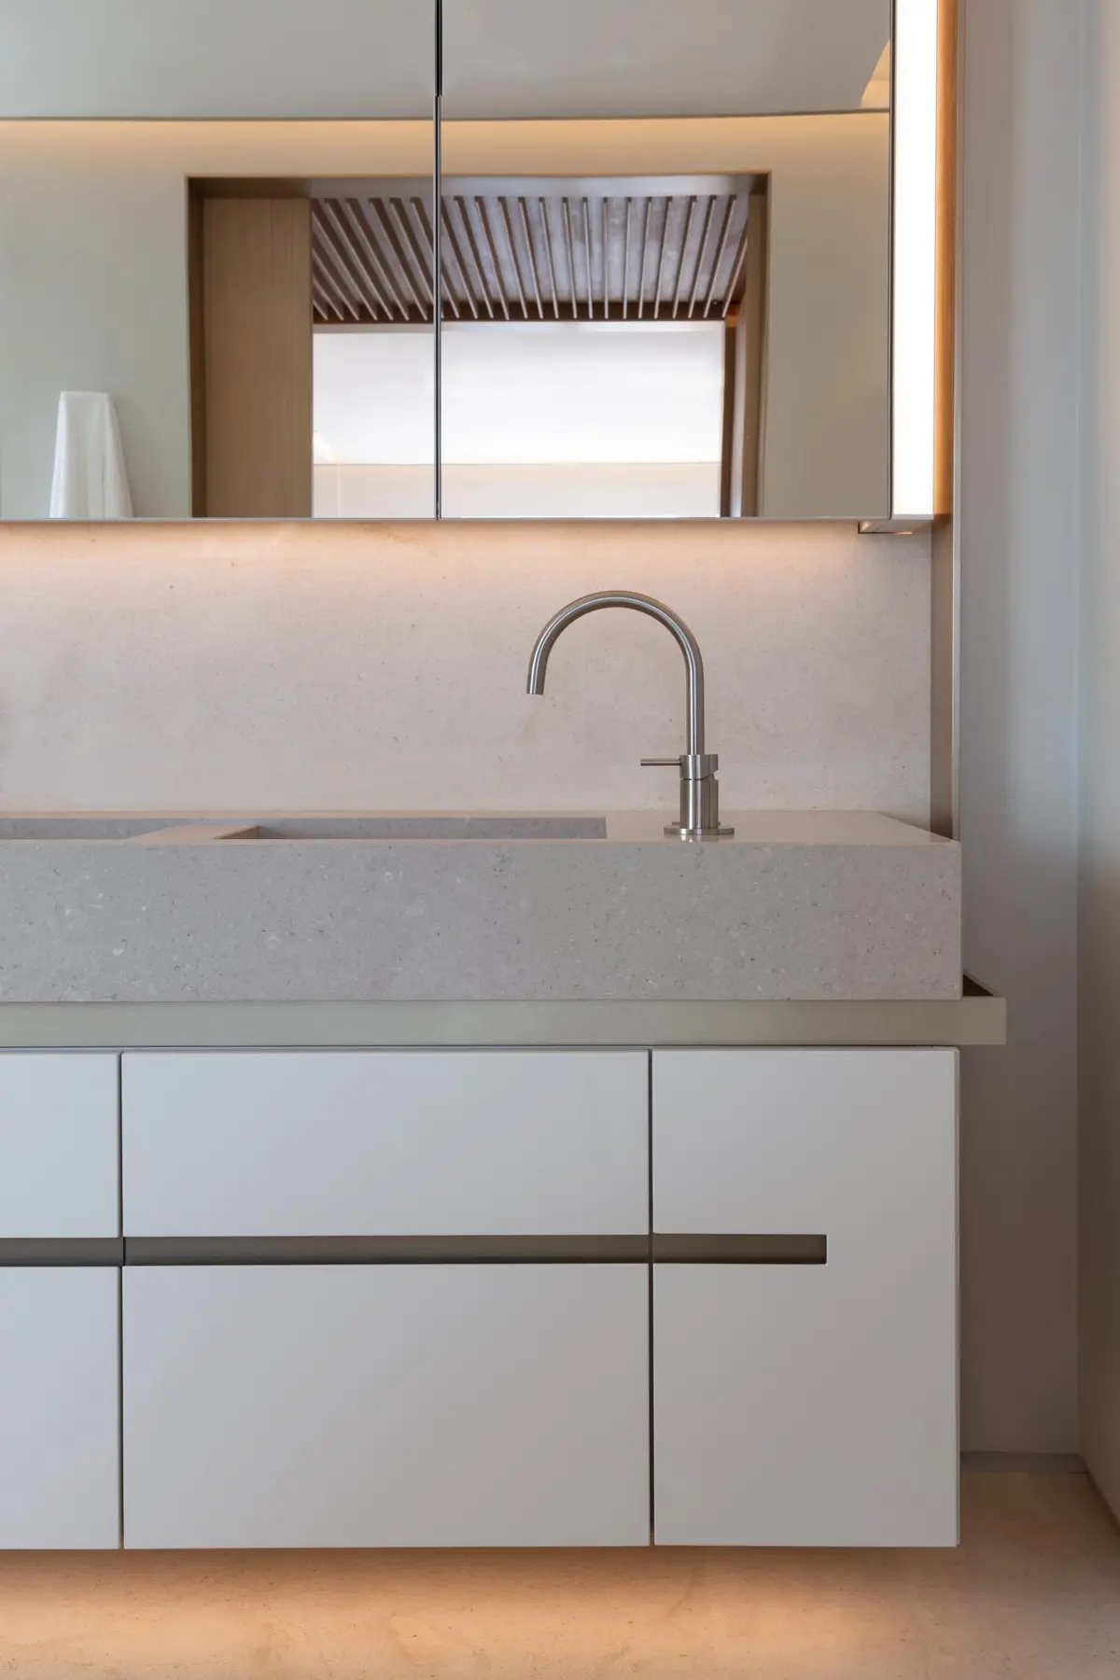
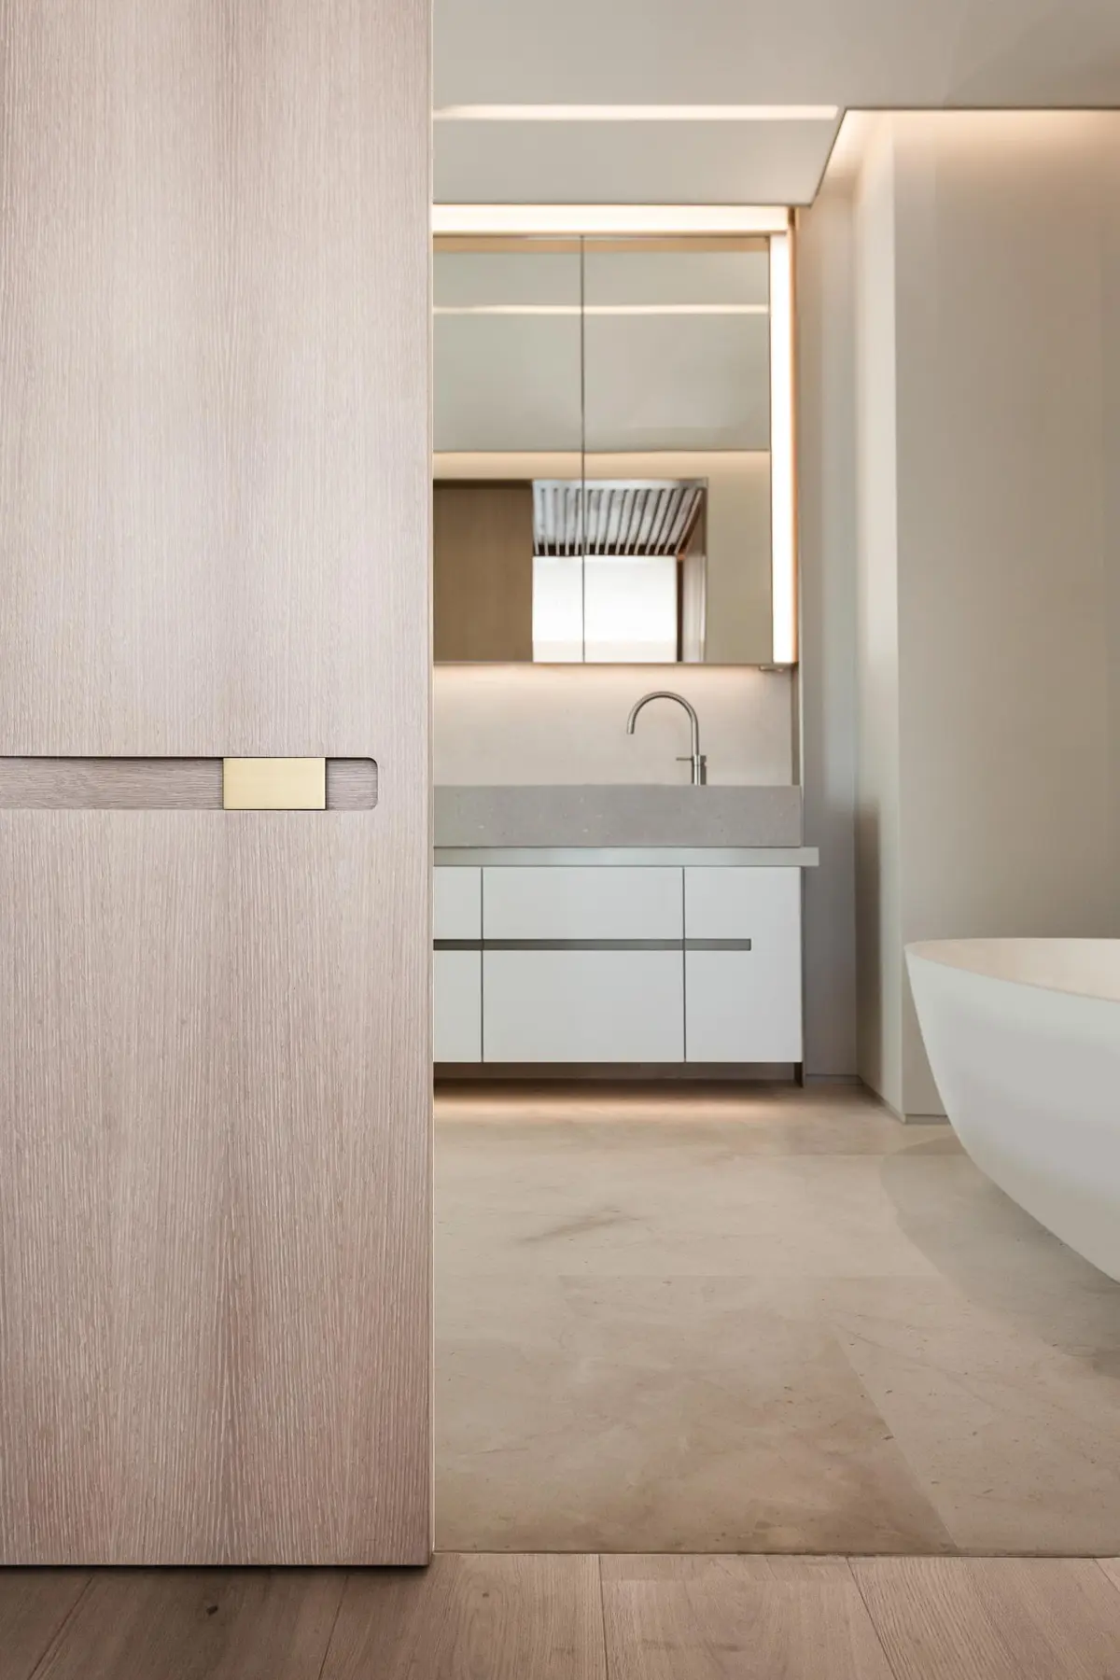
A masterful meld of materials and texture infuses the apartment with understated luxury and tactile richness. The curated sandstone in the bathrooms and bespoke joinery in living areas create a cohesive, monolithic elegance that enhances the minimalist design. These materials are selected for their evocative qualities, subtly elevating the sensory appeal of each space. Transitional areas between rooms serve as sensory ‘palate cleansers,’ gracefully shifting from marble to textured wood, offering a refined sensory journey.
This thoughtful selection combines durability and precision craftsmanship, adding depth through textural diversity. Elements like the sandblasted limestone coffee table and ribbed marble TV unit enrich the minimalist aesthetic with a touch of sophistication, seamlessly integrating functionality with luxury.
The apartment’s custom elements blend practicality with expressive artistry, enhancing the narrative of innovation and elegance.
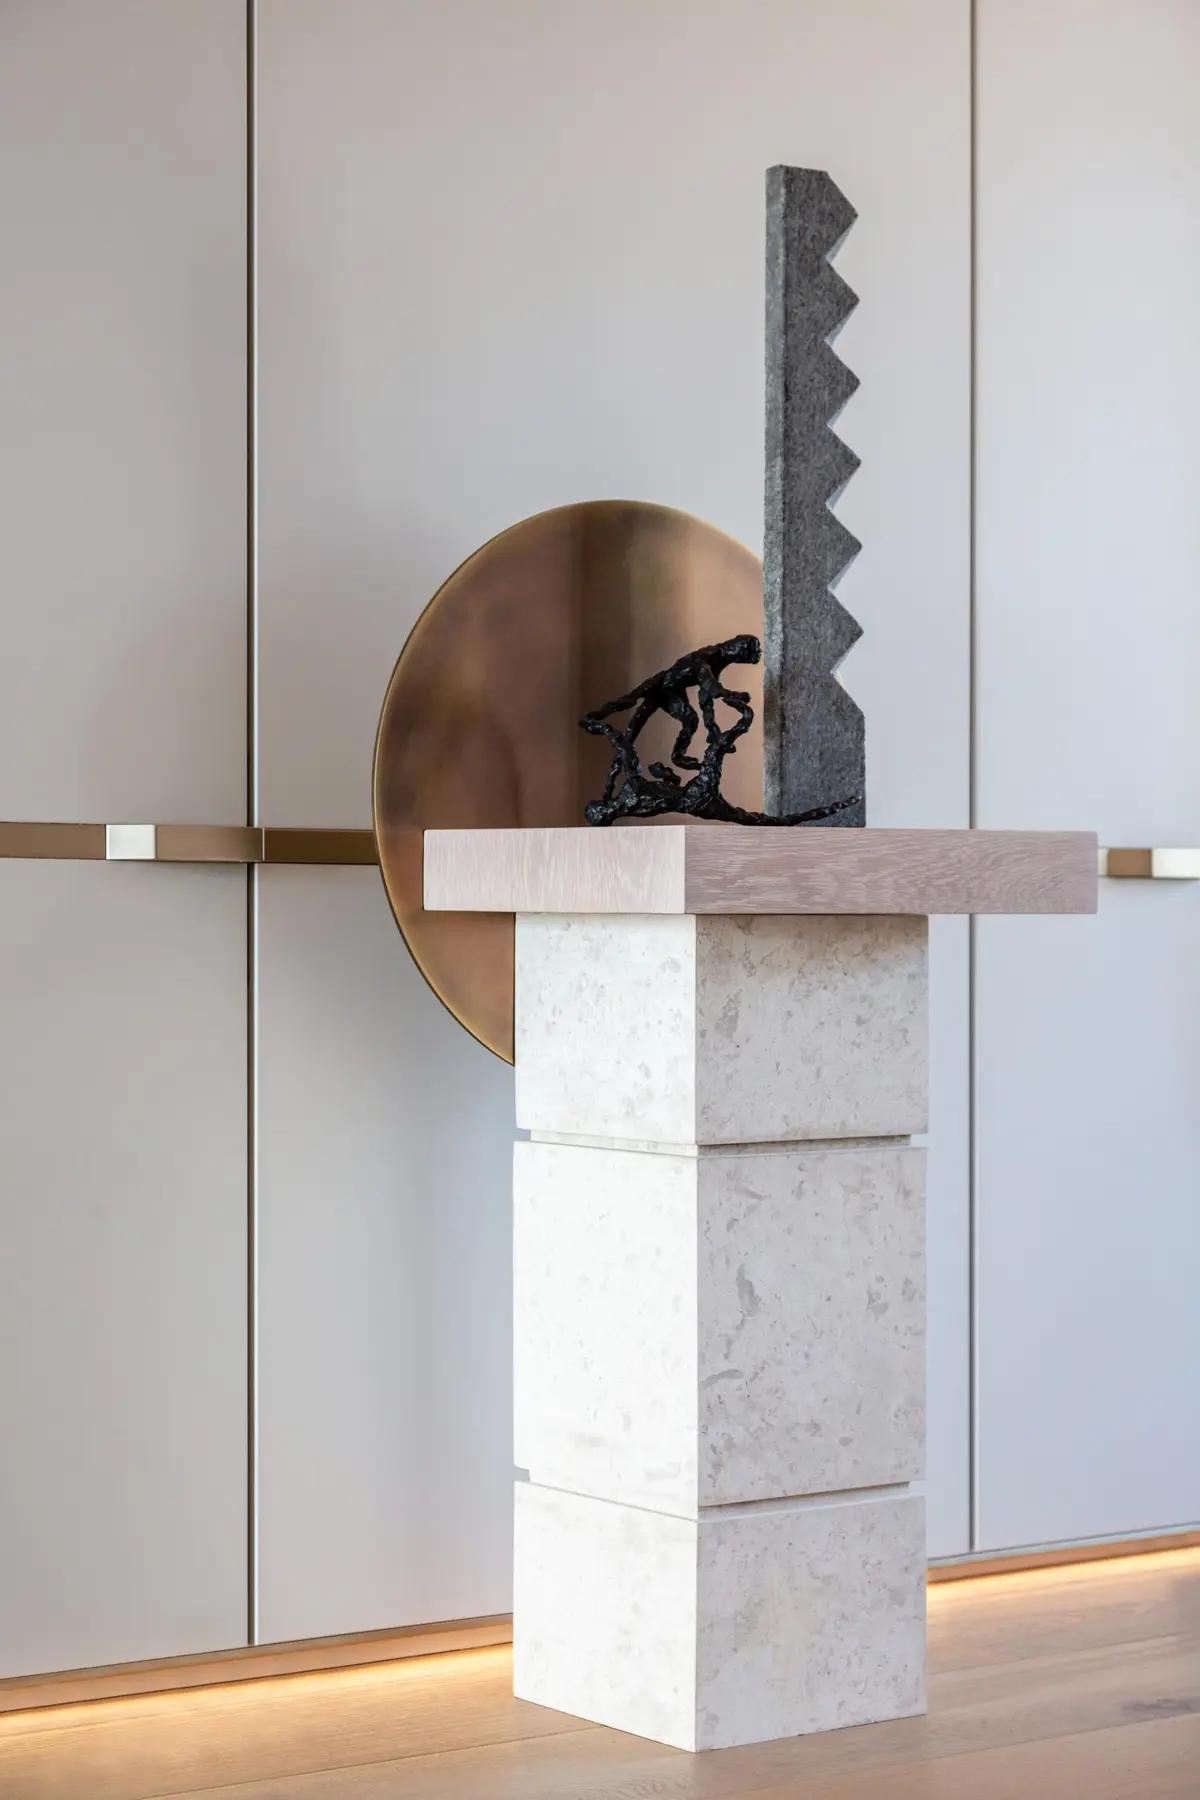
Integrated design lines in the joinery and lighting create a visual language of continuity, almost connecting to extend the spatial experience and guide the eye through a seamless flow. This strategic design choice amplifies the minimalist theme, offering openness and an uninterrupted visual journey.
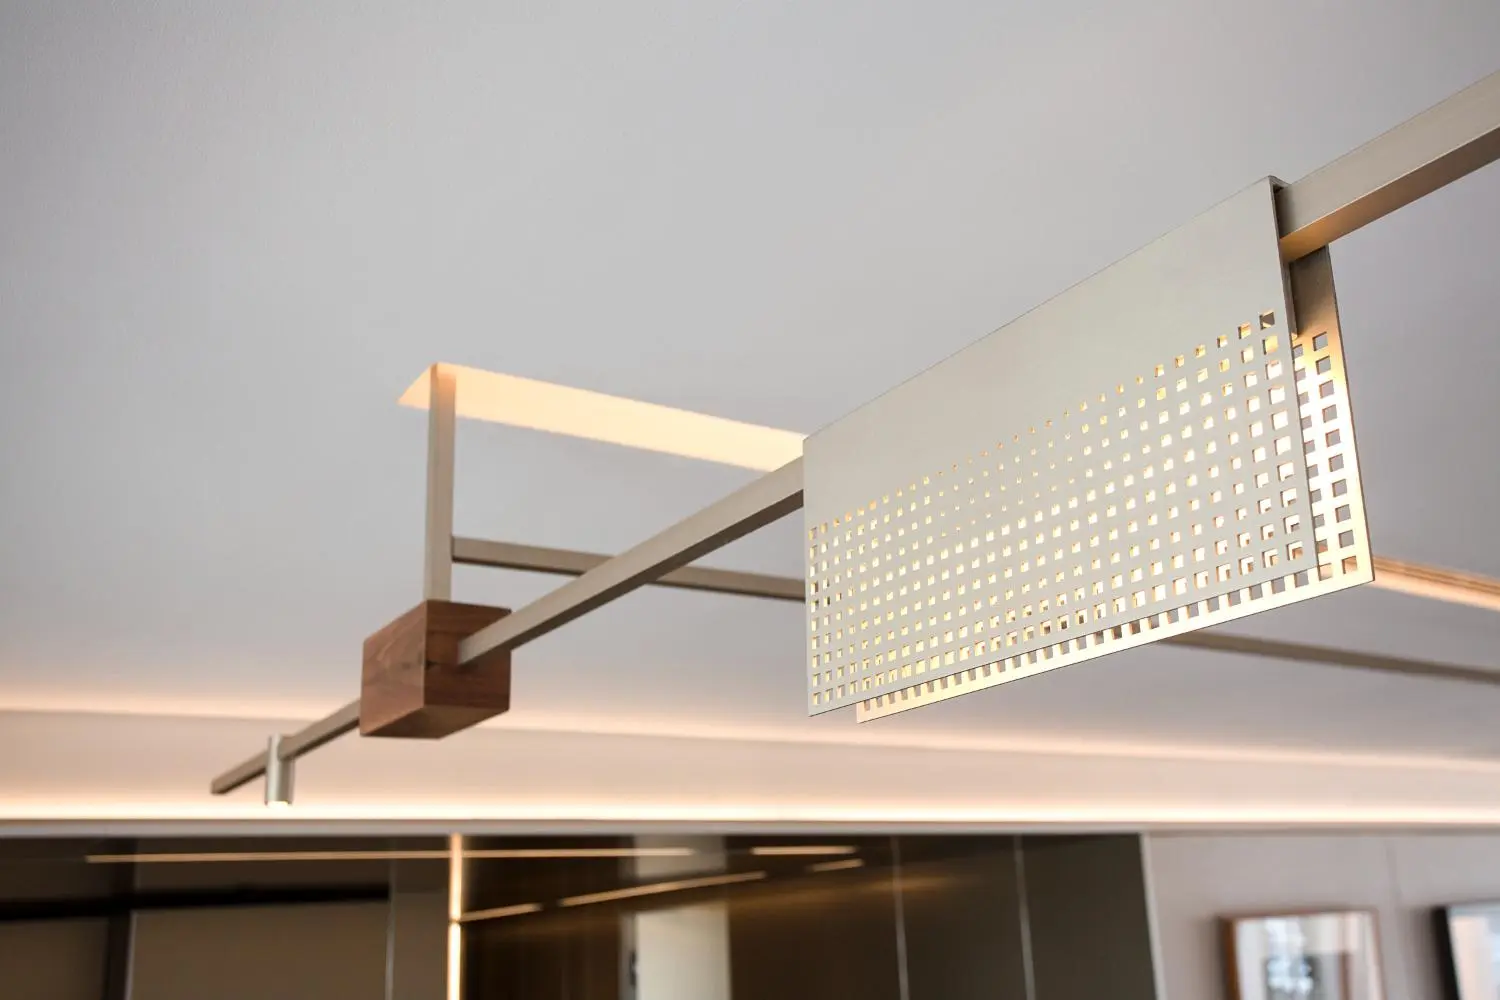
In the living area, a central custom light fitting transcends its functional role, acting as a unifying piece. Its industrial aesthetic, featuring mesh shades and walnut blocks, symbolizes the melding of refined and organic elements, mirroring the apartment’s urban and natural harmonies. Custom furnishings, like the monolithic limestone coffee table, anchor and define the space. Beyond functionality, its substantial form and textured finish invite tactile interaction.
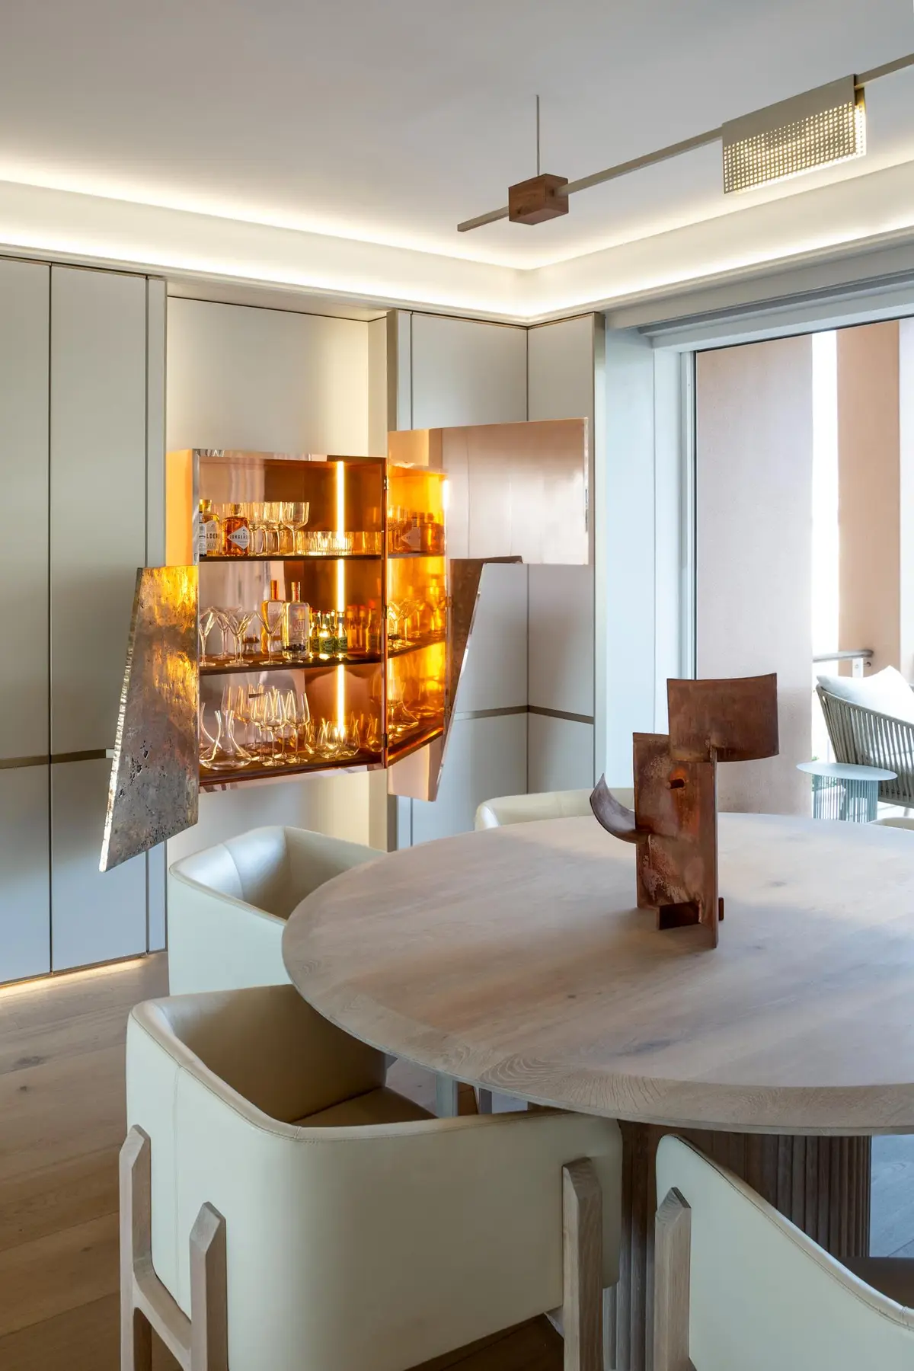
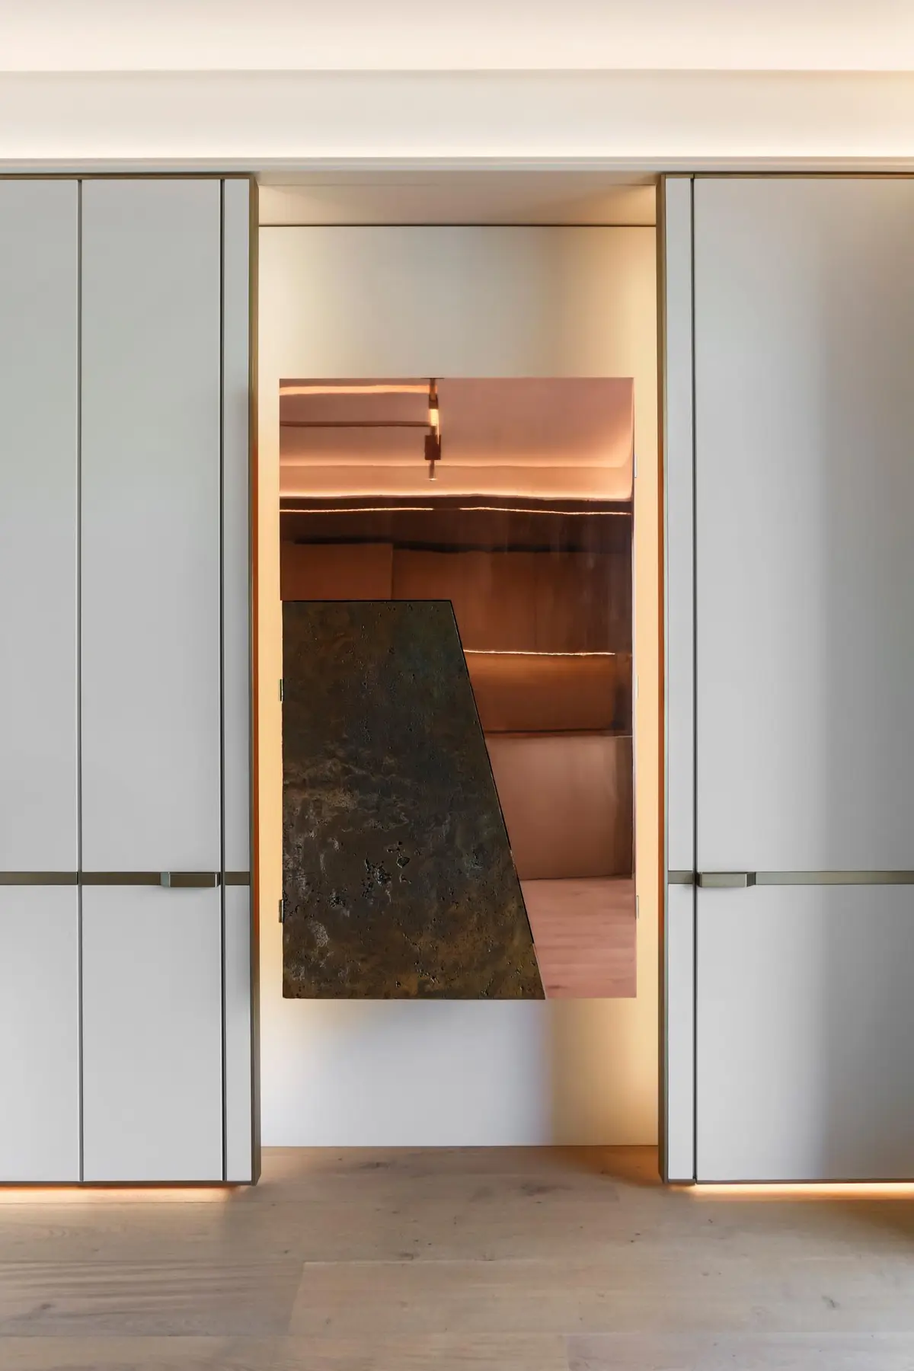
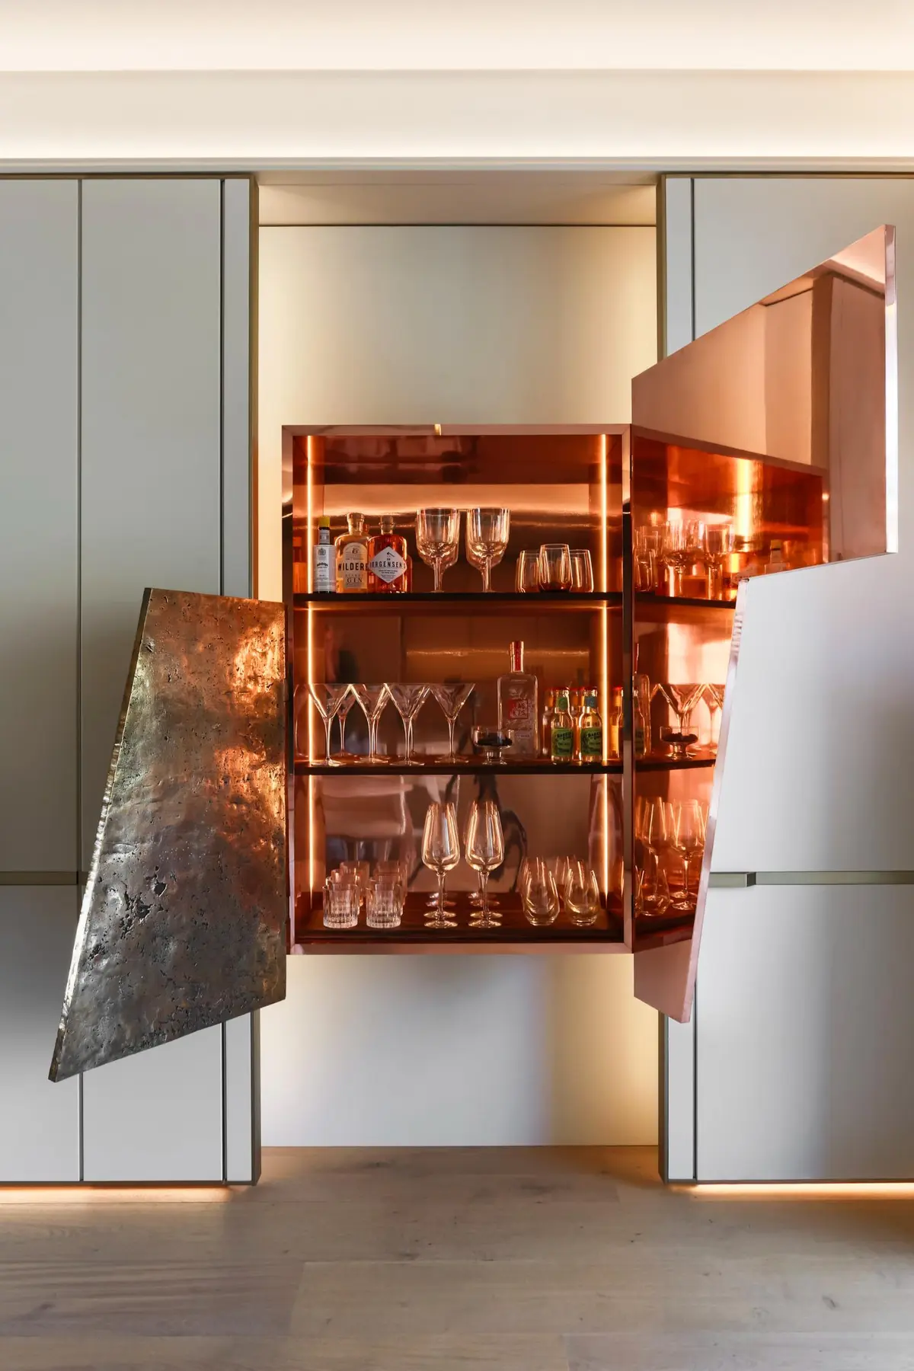
The bespoke drinks cabinet captures the essence of the apartment’s design philosophy. Featuring one minimalist mirrored door and another intricately textured with hand-worked metal, it juxtaposes clean simplicity with detailed craftsmanship, asserting that minimalism here is not merely aesthetic—it is an articulate expression of art.
The furnishings in the apartment transcend mere functionality, crafted as sculptural elements that underscore the minimalist ethos. Each piece combines aesthetic impact with practicality, fostering a spatial experience that balances clarity and complexity.
Aligned with the architectural vision, the furniture features both monumental and intricate forms. The limestone coffee table exemplifies this dual approach: its robust shape anchors the space, while its textured finish invites sensory engagement.
Additional details enhance the sensory palette without compromising design. For instance, the ribbed marble finish of the TV unit and the fluted base of the dining table introduce tactile elements that enrich interactions.
The commitment to craftsmanship is evident in bespoke elements like the drinks cabinet, which blends functionality with aesthetic appeal. Its asymmetrical doors—one minimalist and mirrored, the other textured—echo the apartment’s design philosophy.
These sculptural forms transform the interior into a dynamic, living sculpture gallery, where each piece defines the space’s character and elevates the minimalist narrative, showcasing how design can evoke emotion and provoke thought.
Each design element is infused with both aesthetic and practical significance, reinforcing a minimalist ethos that blends simplicity with deep meaning.
The living area’s custom light fitting exemplifies this, serving as both a key light source and a central design motif. It combines industrial components with natural walnut, symbolizing the fusion of modernity with organic elements, and enhances the space’s sense of unity and flow.
The bespoke drinks cabinet reflects the apartment’s design philosophy with its minimalist mirrored surface contrasted against textured, hand-worked metal, representing the coexistence of sleek minimalism and rich tactile experiences.
Integrated cabinetry and sleek storage are designed to meld into the architecture seamlessly, supporting functionality without sacrificing the minimalist aesthetic. These elements allow the space to remain both practical and visually pure, embodying a liveable minimalism enriched with meaningful design.
The design of this Cape Town pied-à-terre not only embodies minimalist principles but also pays tribute to its artistic surroundings and the city’s cultural heritage. Every element within the apartment is carefully integrated, making it both an art showcase and a cohesive part of the broader cultural landscape. This pied-à-terre is not just a testament to minimalist design; it is a celebration of its environment, a space crafted not only to live in but to experience profoundly. It stands as a beacon of cultural and artistic integration, a place where every corner and every view offers a moment of reflection, beauty, and inspiration. Here, in this Cape Town masterpiece, art and architecture do not just coexist; they converse, they dance, they live.