Cube Associate Design · Dyson Road, Singapore
Originally a cramped two-story, three-bedroom abode, this spacious home at Dyson Road now boasts six bedrooms accommodating a six-person household comfortably. Cube Associate Design, the design firm responsible for this transformation, created personal spaces that cater to the needs of each family member while allowing them to interact with each other.
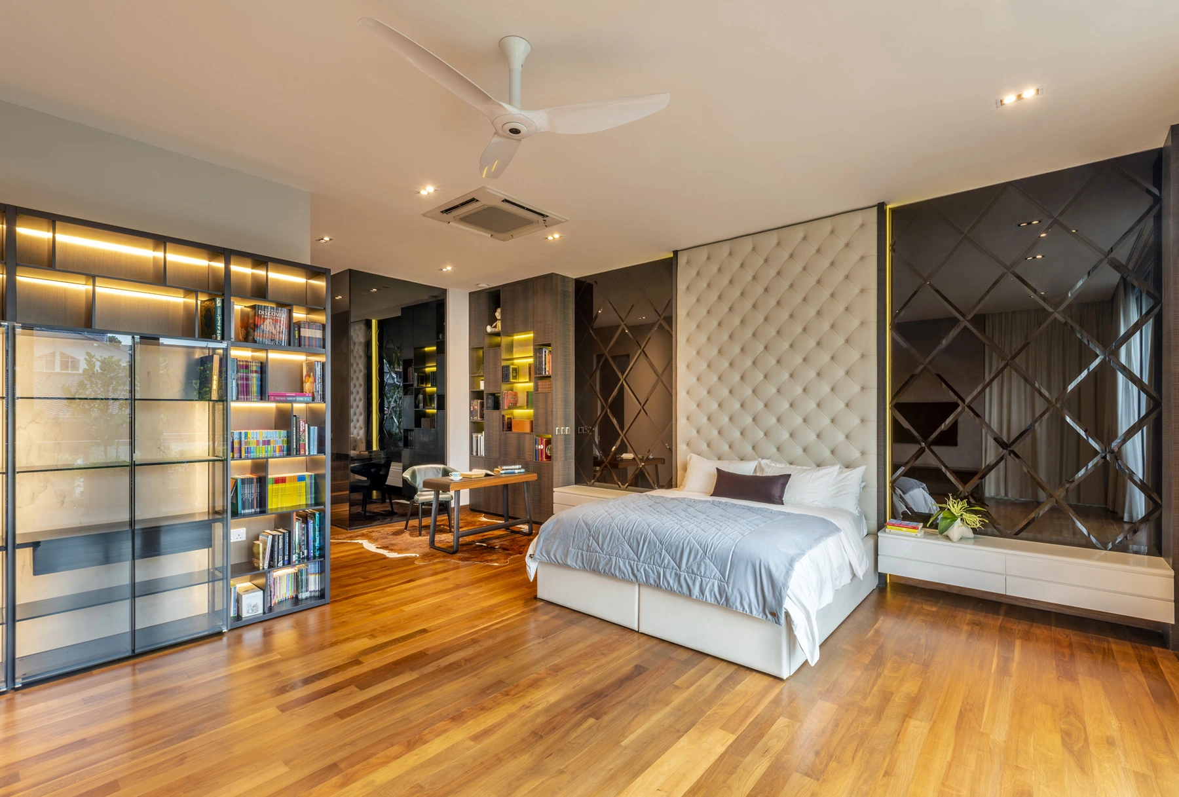
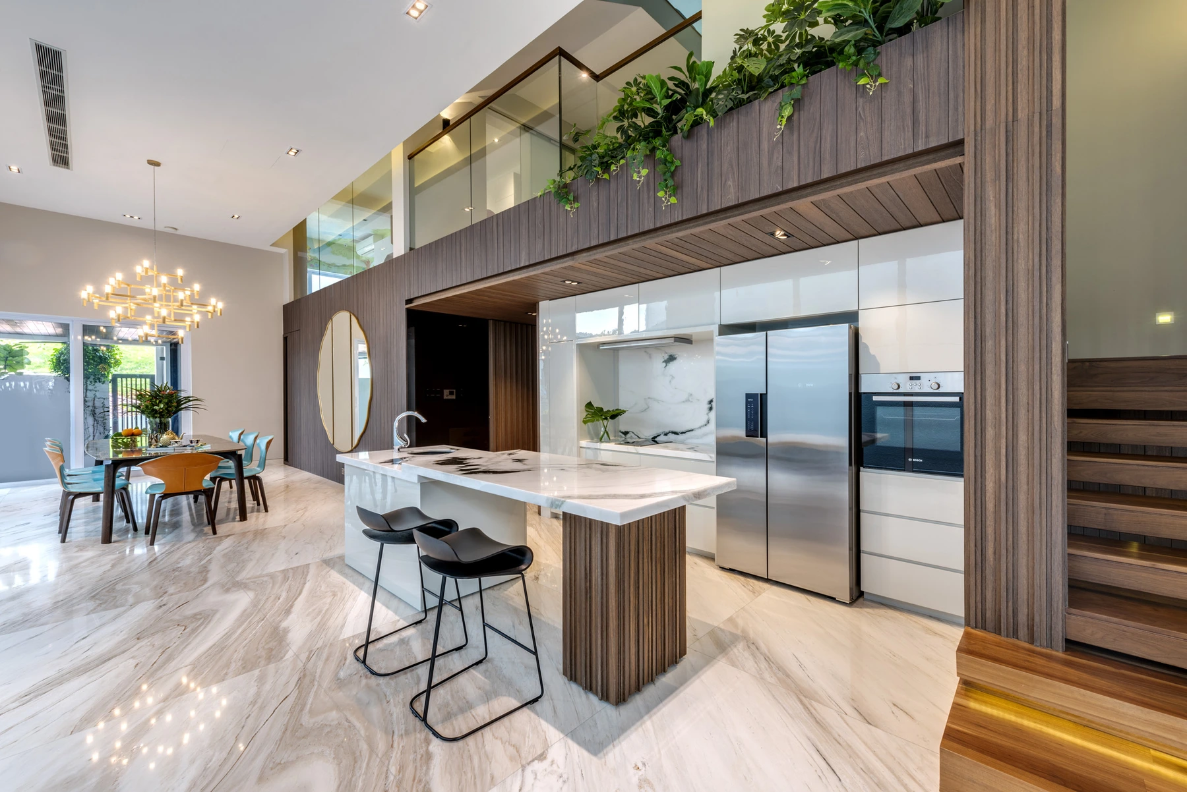
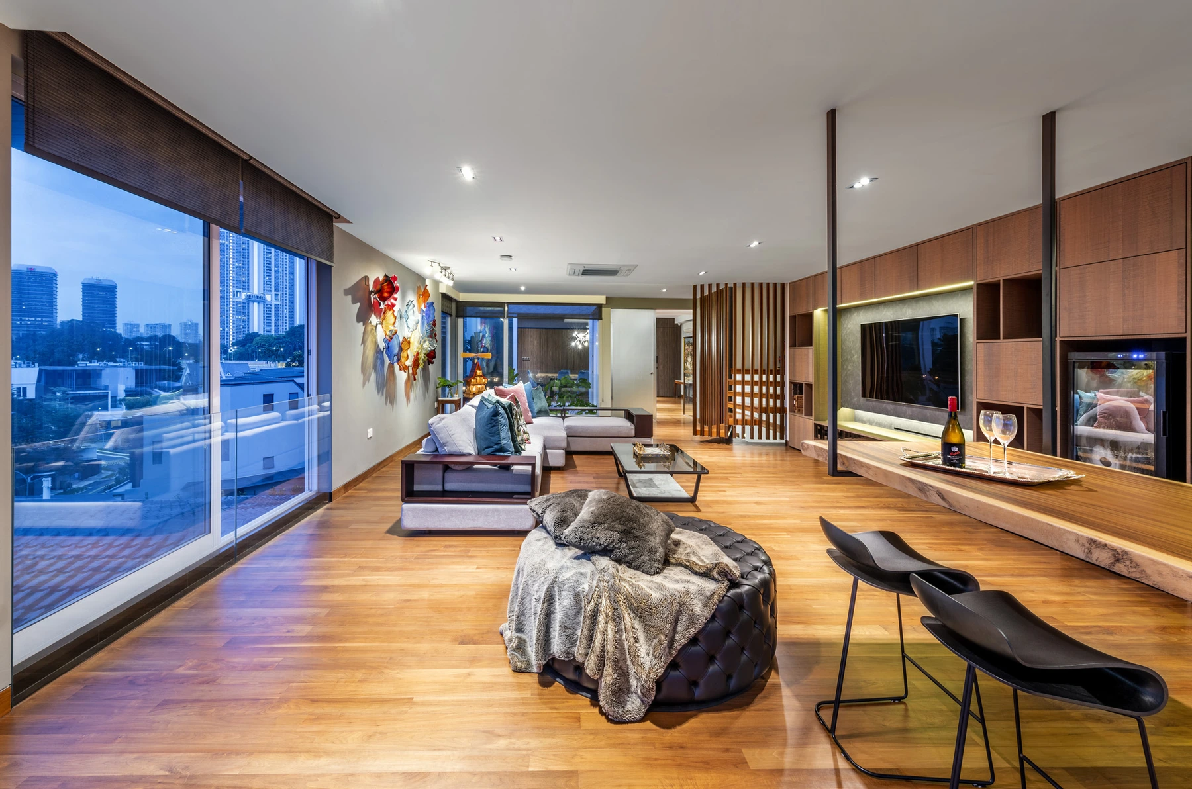
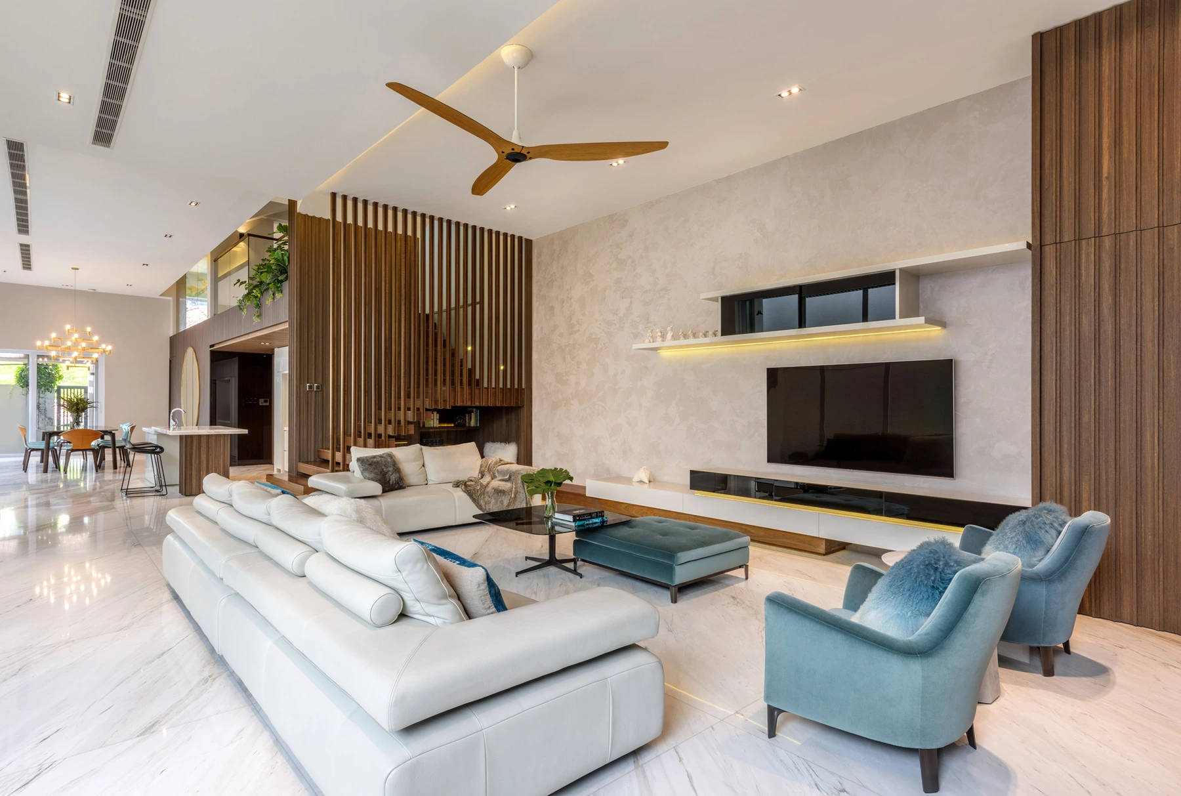
Previously dark and constrained, the transformed living area is now a vibrant open-plan layout. The refreshing palette featuring crisp white walls and glossy marble flooring gives this expansive space an understated elegance, complemented by coral hues and earthen tones. The focal point of the elongated space is an L-shaped cantilevered timber staircase beautifully flanked by veneered wall slats.
The adjacent dining and kitchen areas incorporate organic materials to add warmth and character. Breaking the straight-edged ensemble is a large circular mirror with a three-part panel that gives an illusion of extended space while reflecting natural light and views from the outdoors.
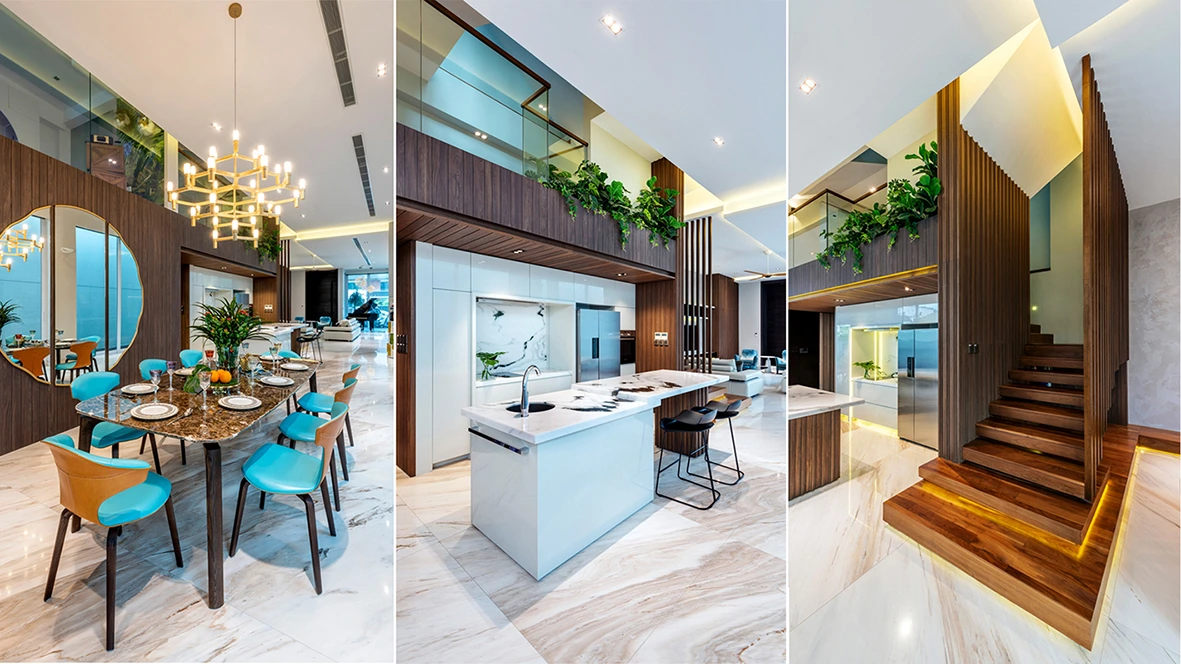
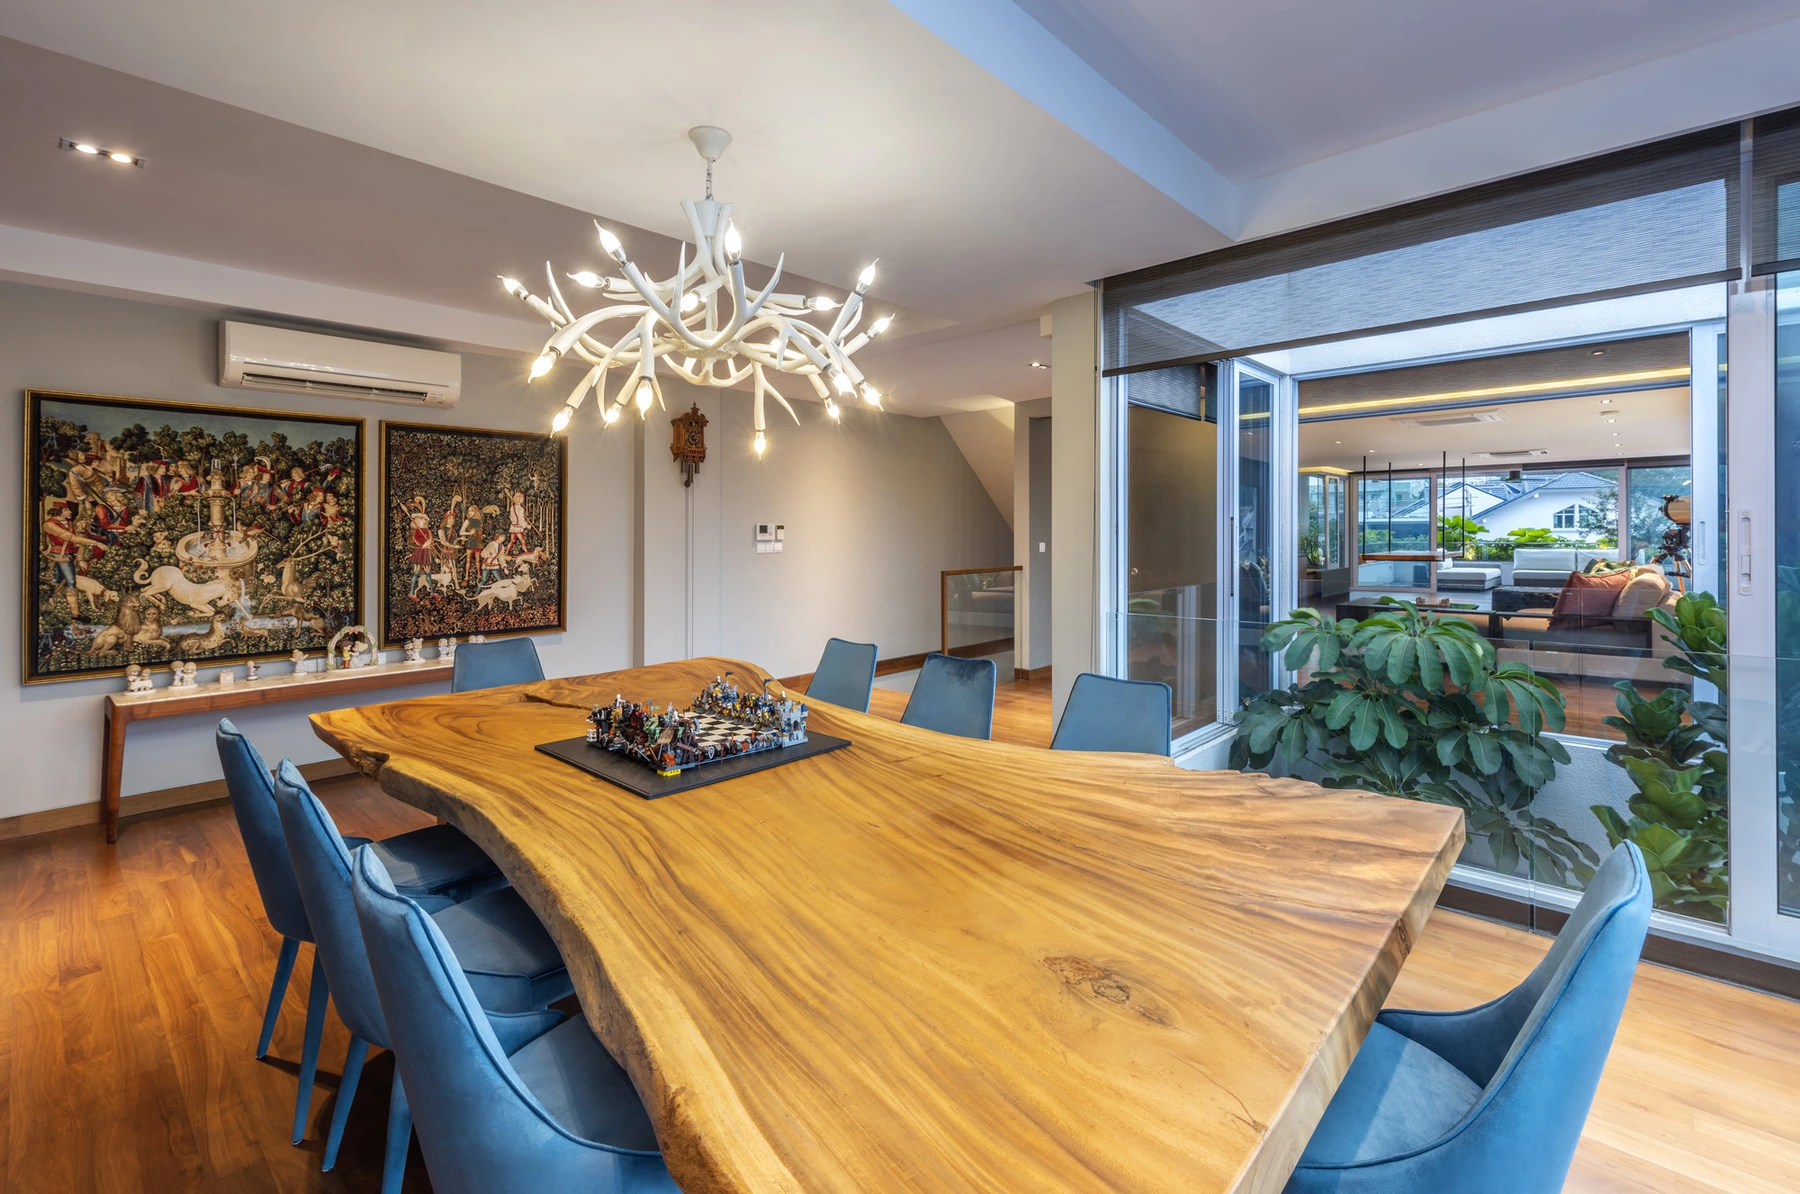
Huddling around the elegant natural stone dining table is a suite of graceful Poltrona Frau Montera chairs in teal that adds charm and dynamism to the geometry without overwhelming the interior.
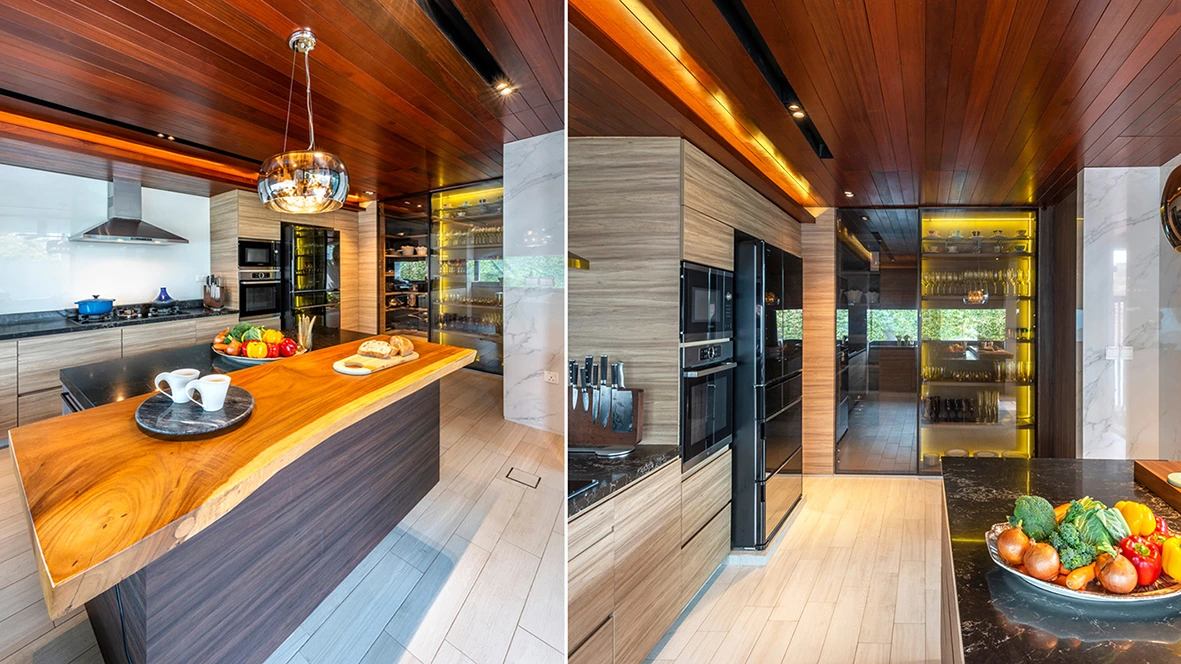
The wonderful concoction of layered wooden textures in the wet kitchen offers warmth and richness. The gorgeous timber island with rich graining and a distinct irregular edge aptly serves as the sitting area.
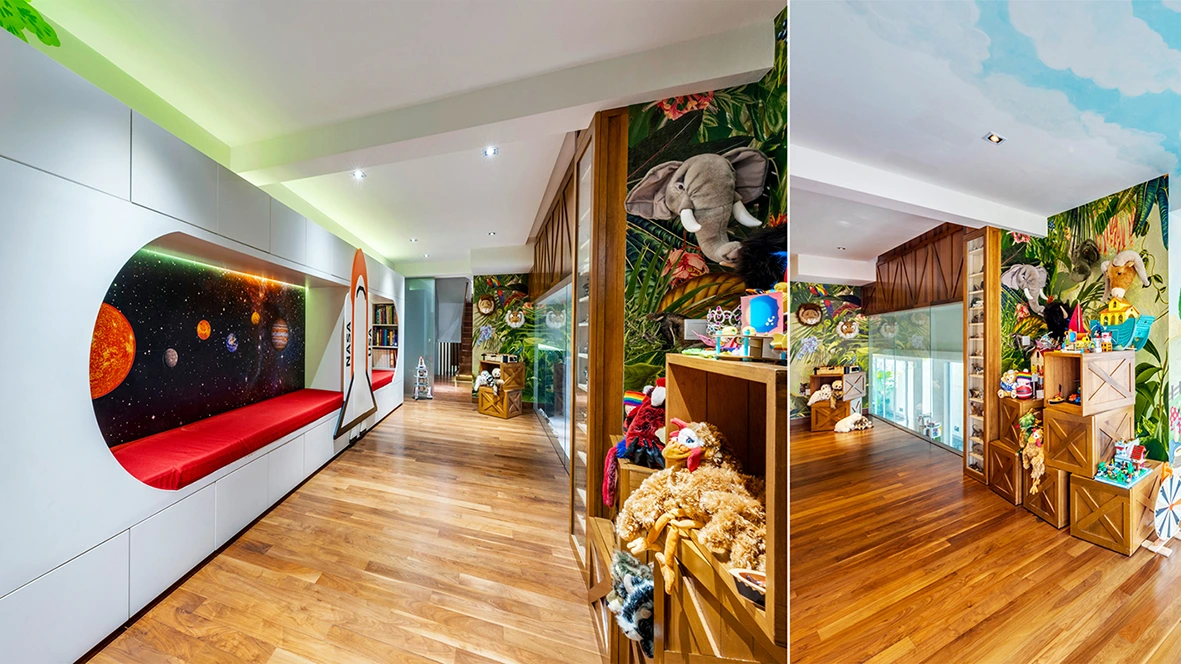
The unorthodox and futuristic niched cushioned seat in the children’s room is upholstered in vibrant red, backdropped by a captivating wall art depicting a peek into the cosmos.