Cube Associate Design · Tong Watt Road, Singapore
This 3,905 square foot residence is a nostalgic Peranakan conservation shophouse masterfully transformed from a narrow and poorly ventilated space with low ceilings into an expansive and airy contemporary abode. The challenging eight-month revamp was executed flawlessly by Cube Associate Design, the award-winning design firm led by Design Director Sarah Tham.
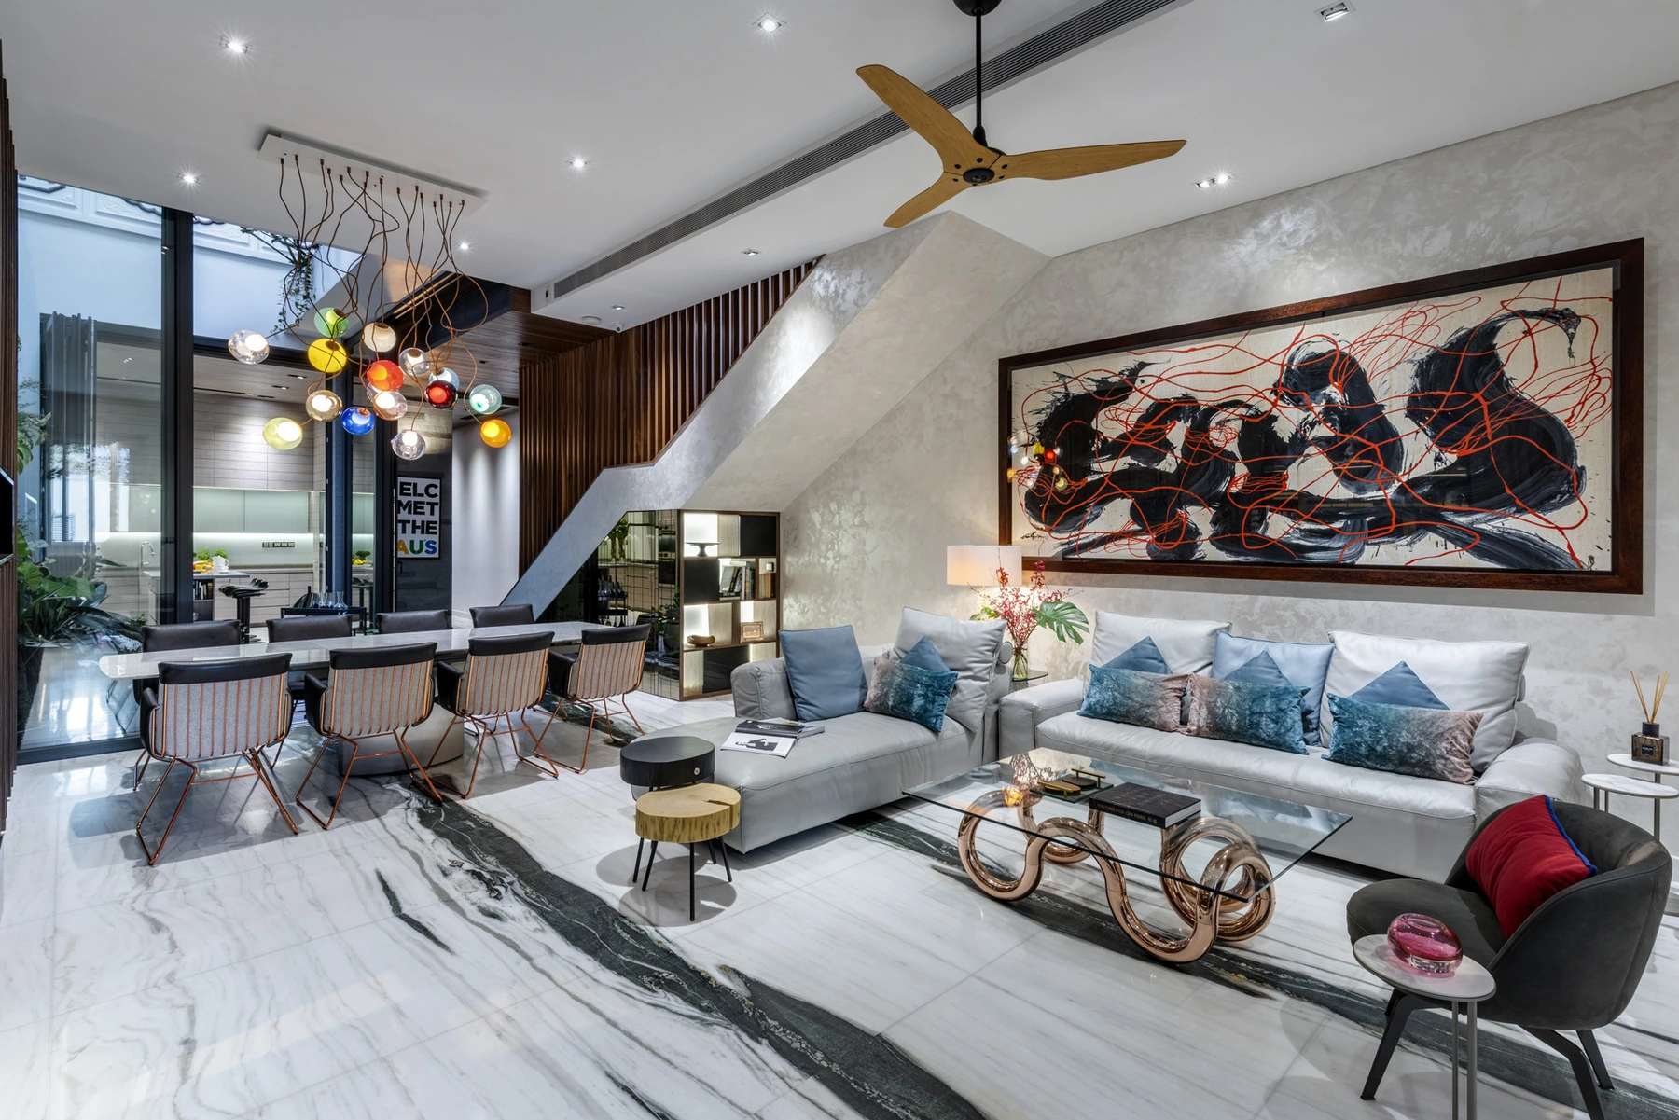
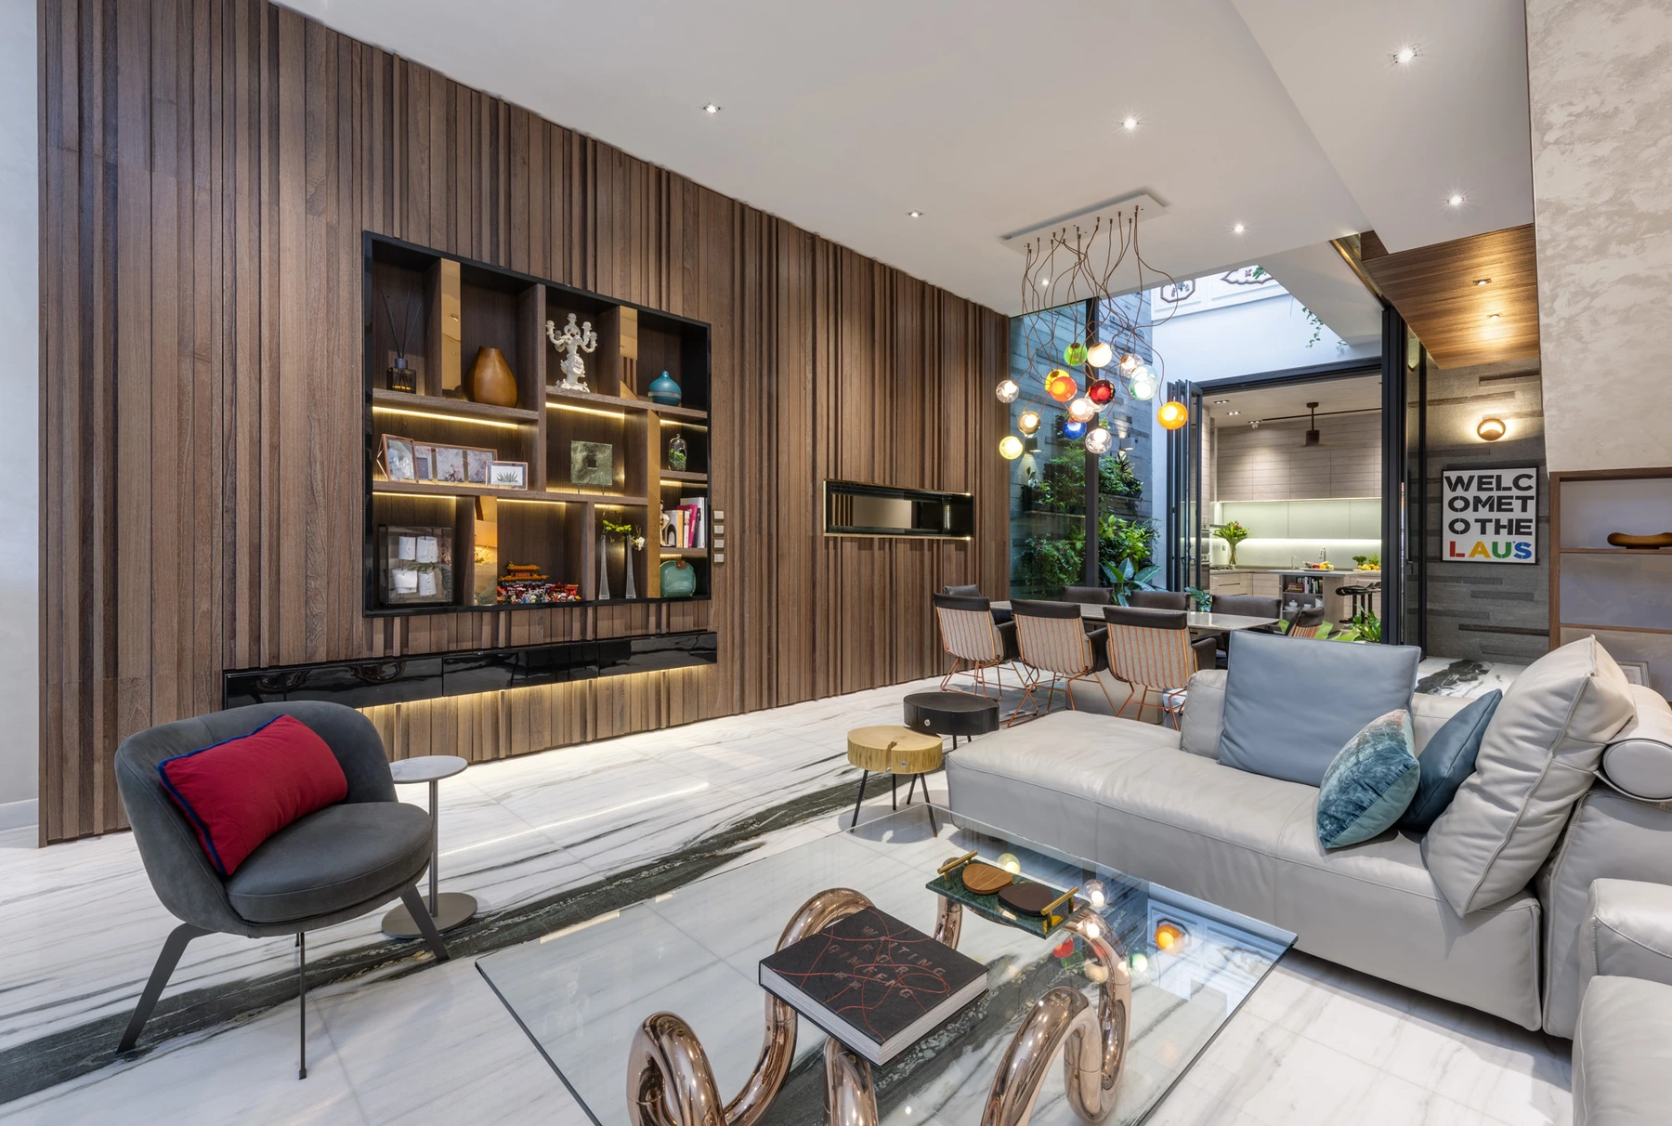
At the entryway, colorful Peranakan tiles maintain a cohesive look with the shophouse’s classic facade. The seamless dining and living is an unsuspecting space for storage as gorgeous wood cladding discretely hides away storage spaces. The neutral hues of the ceiling and flooring bounce off the ambient lighting while warm wood tones cozy up the space.
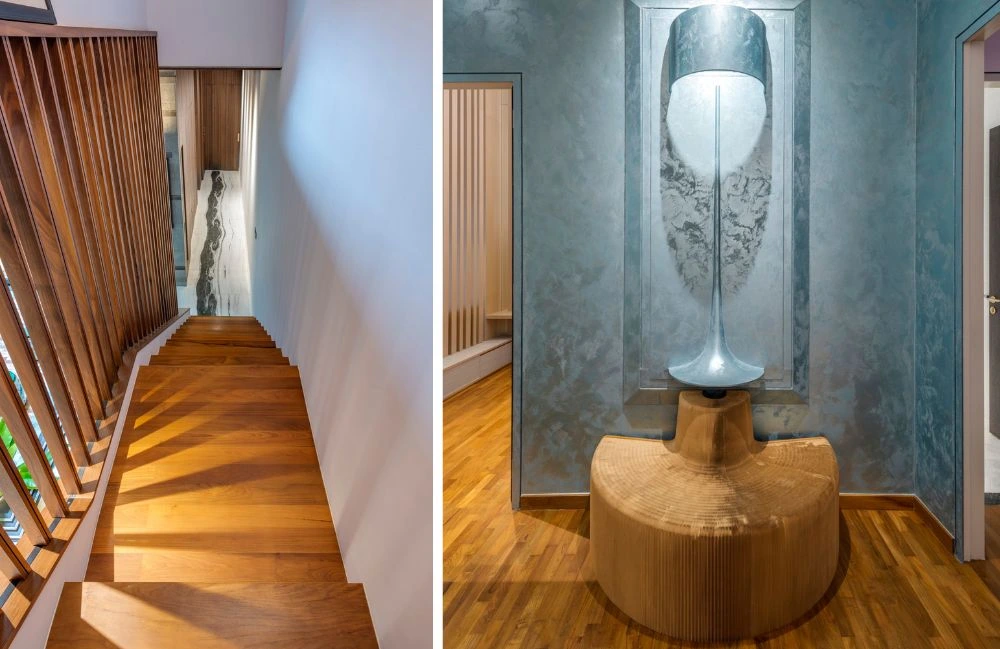
With a property sandwiched between adjacent shophouses, there’s no other way to go but up. The ceilings were extended and opened up to create light wells and loft-type spaces. The clever design approach converted the narrow layout into an open floor plan, allowing continuity between rooms. The charming ivory palette is accented by vibrant colors and striking metallic hues.
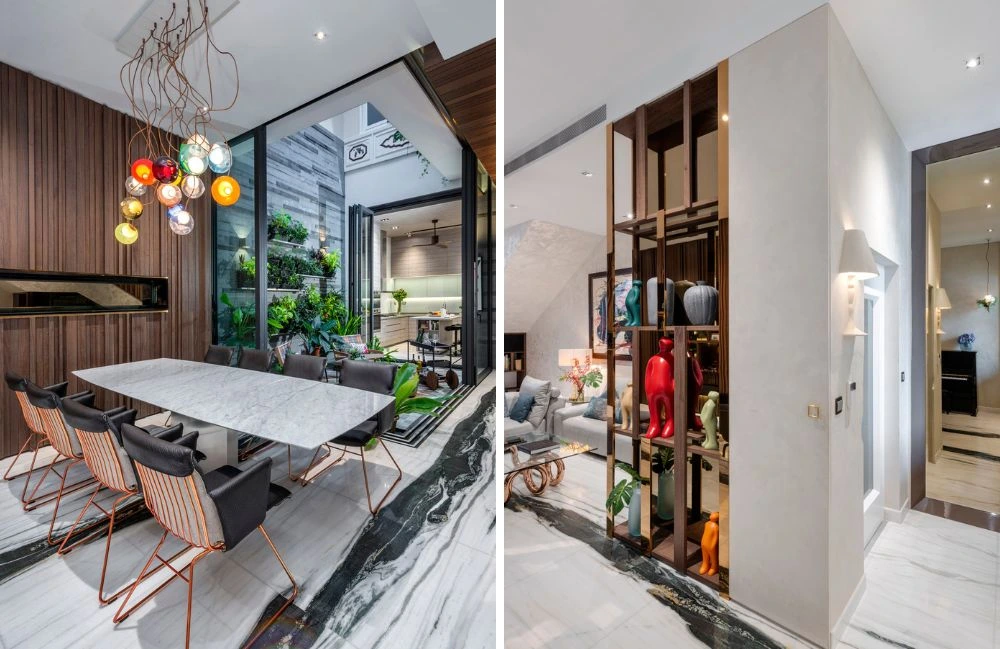
Showcased in the dining area is the distinctive Bocci 28 series copper pendant light that illuminates the cozy communion space. A statement piece chosen to imbue the interior with a perfect dose of fun and wonder without being over the top.
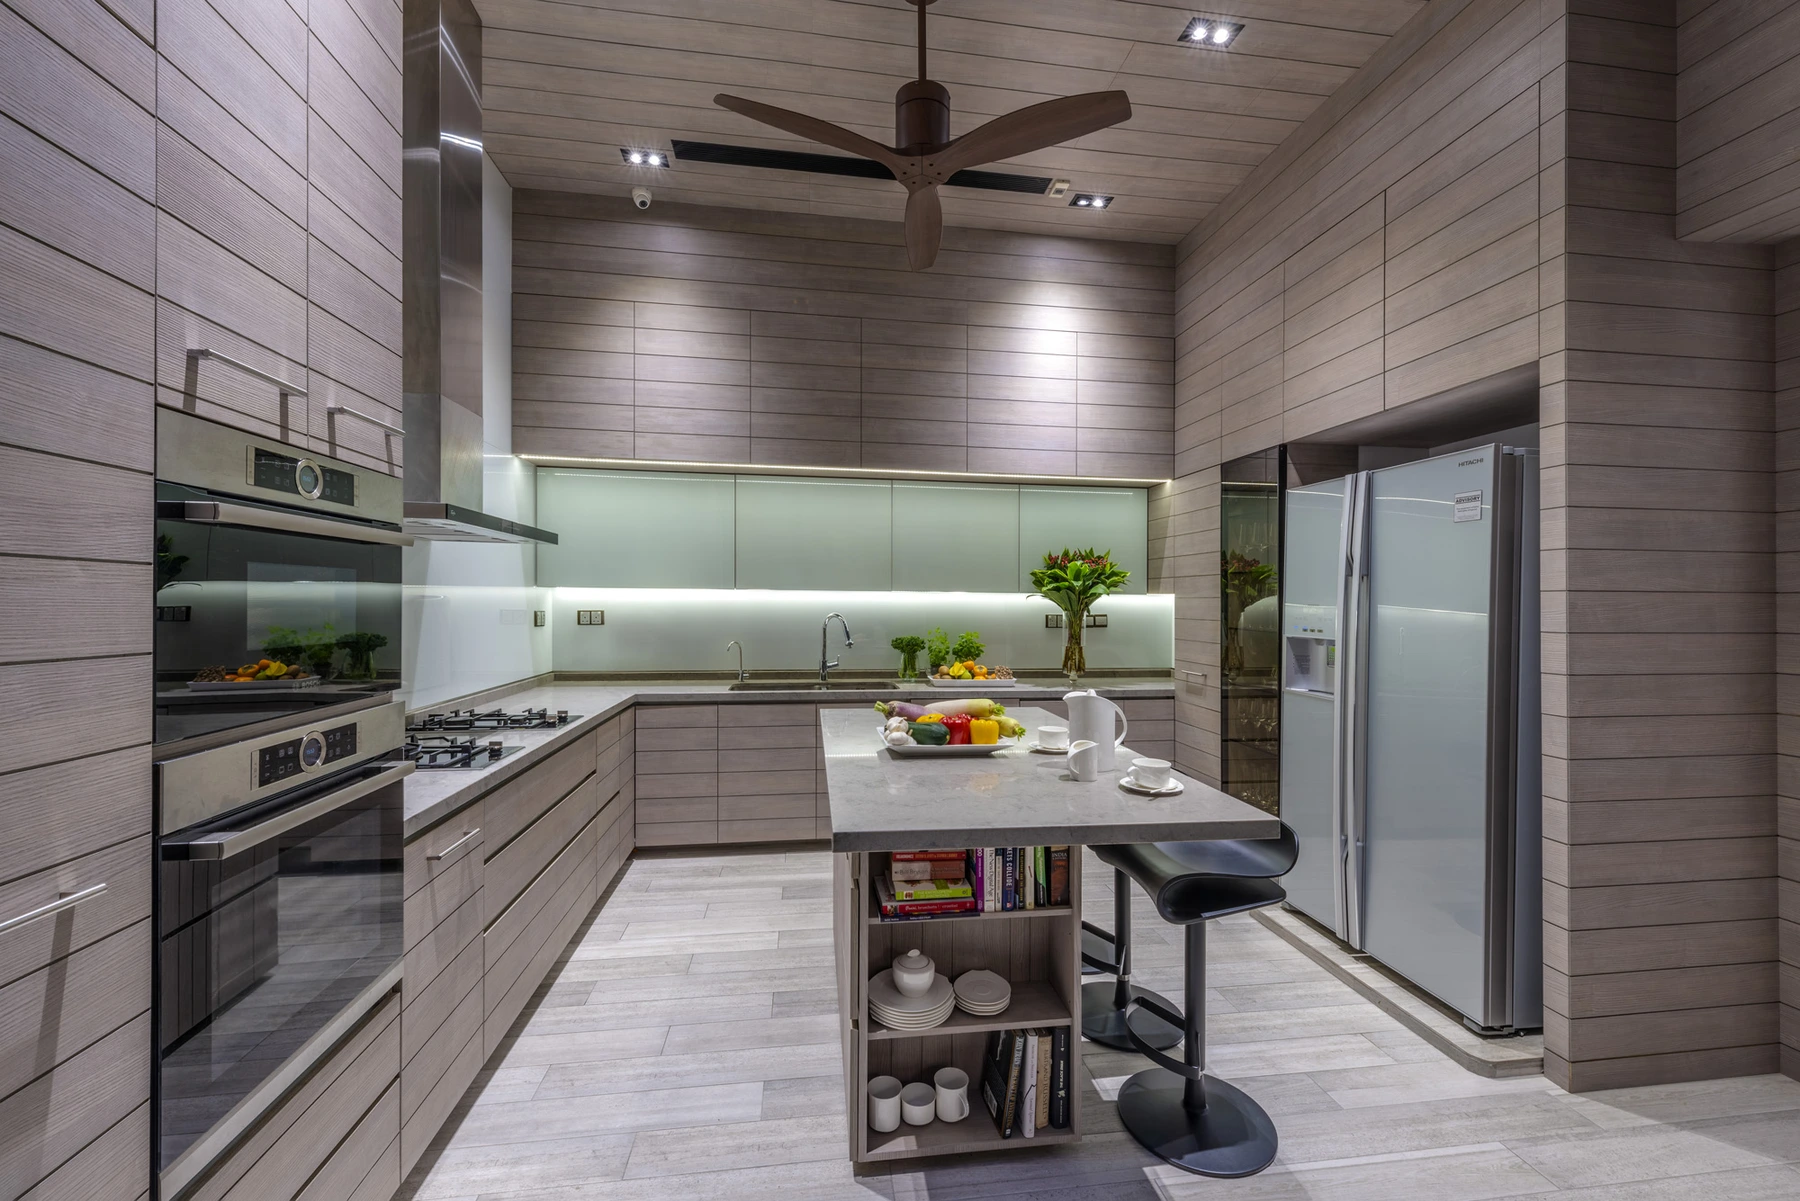
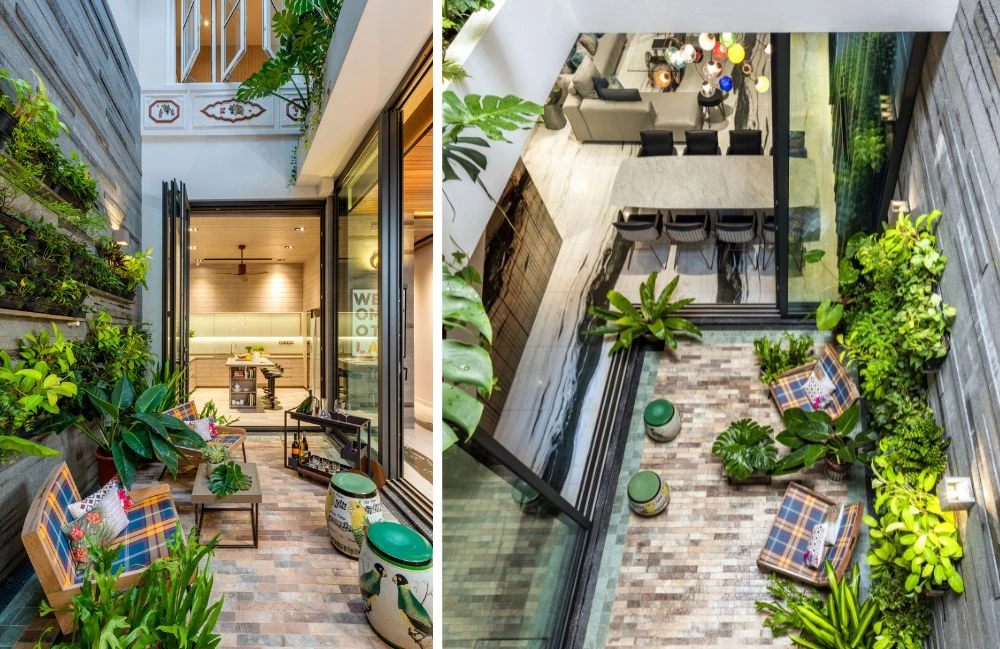
As an extension of the gathering areas, the courtyard featuring an invigorating vertical garden is an inviting spot for a quick breather. Full-height sliding and bi-fold glass doors between the courtyard, kitchen, and corridor connect interior and exterior spaces seamlessly.
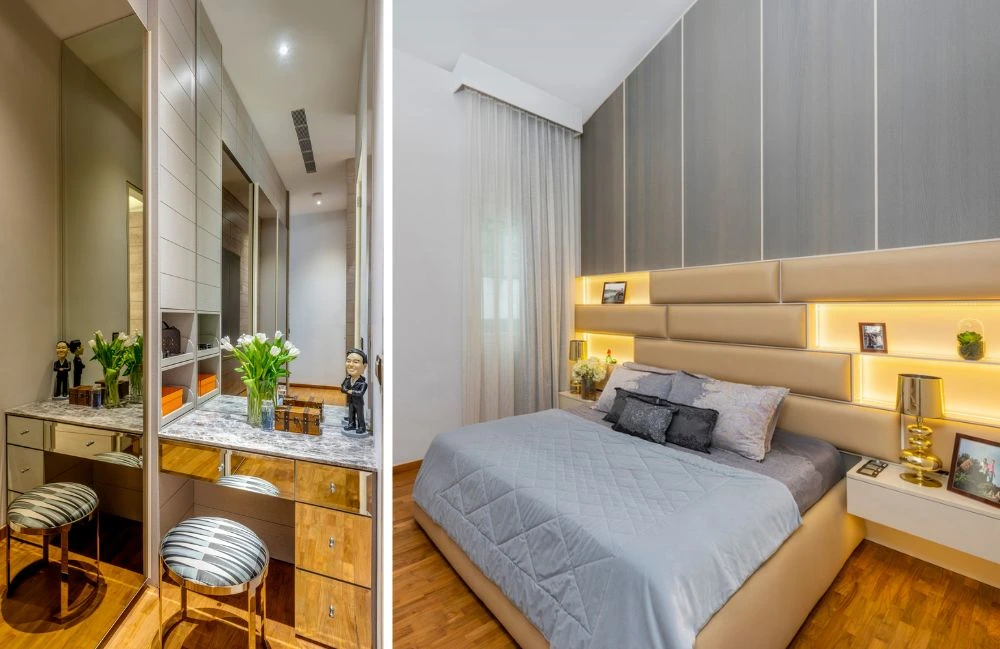
In the master suite, sleek and tactile vertical leather wall panels visually extend the heightened ceiling, while honey-colored wood flooring with warm backlighting balances the cool neutrals.