E³.SPACE · Singapore
Modular interior fittings have come a long way as improved manufacturing processes and materials make it possible to achieve premium-quality results. Today, let’s take a look at an impressive boutique-inspired modular project by E³.SPACE, an interior design firm in Singapore with over 25 years of experience in state-of-the-art carpentry technology and luxury building materials.
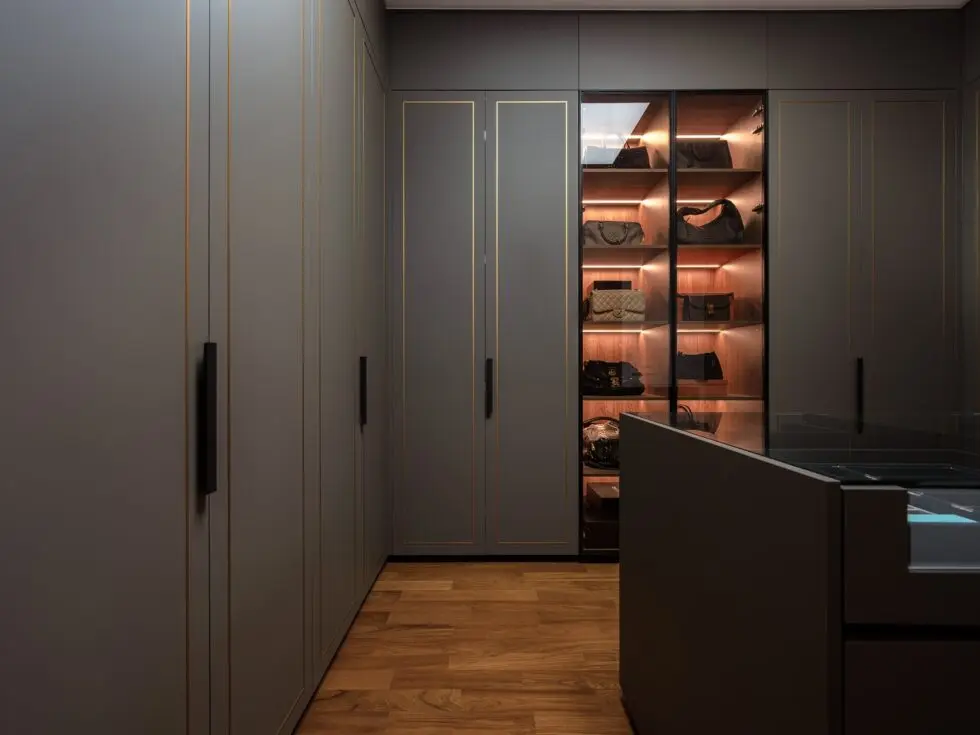
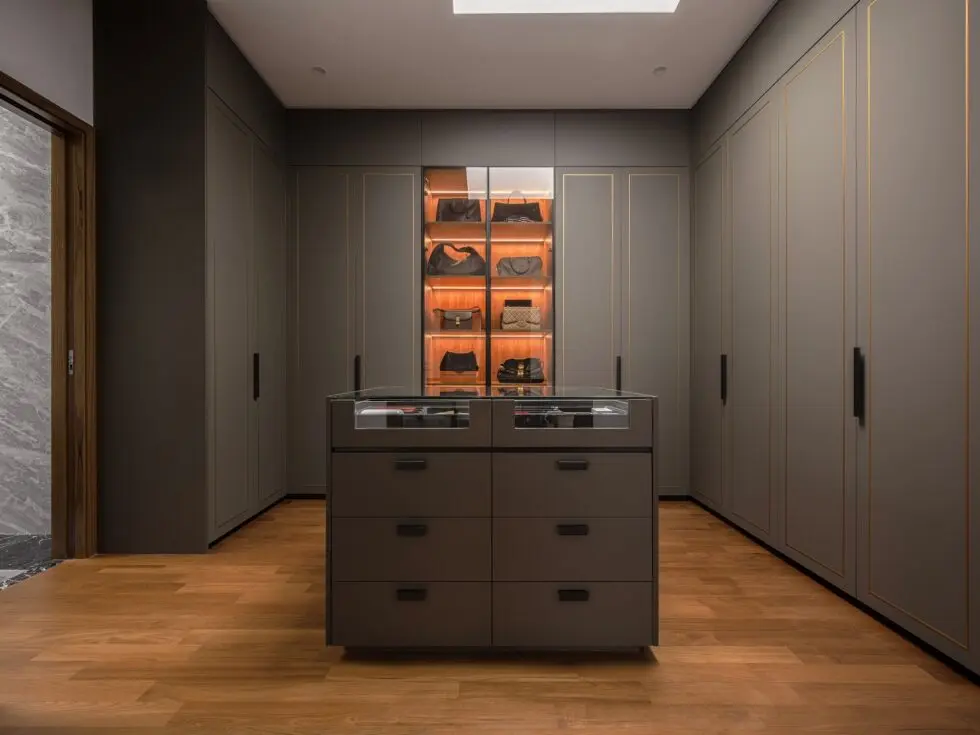
The sleek and spacious walk-in closets in this residence showcase modern luxury that offers essential functionalities for a family of five. The use of flexible modular configuration plays a key role in meeting individual demands. For this project, the owners specifically wanted the upscale materials and build of European standard. The precisely-cut door panels designed with tasteful golden stiles framing the extra-large format boards achieved this beautifully.
An earthy hue in supermatt texture adds instant sophistication to the space while creating a sense of calmness with simple lines and an uncomplex configuration. The cabinetry features a folding sliding door system to reduce the hassle of opening multiple doors. The designer’s choice of EGGER boards ensures materials are made from renewable, sustainable, and ultra-low emission resource wood — safe for the entire family.
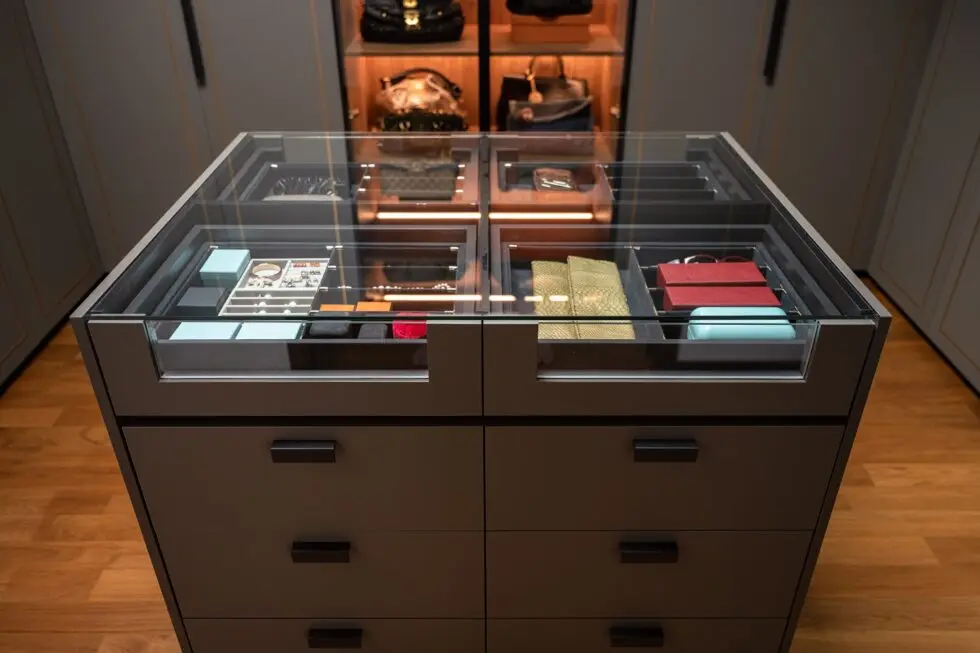
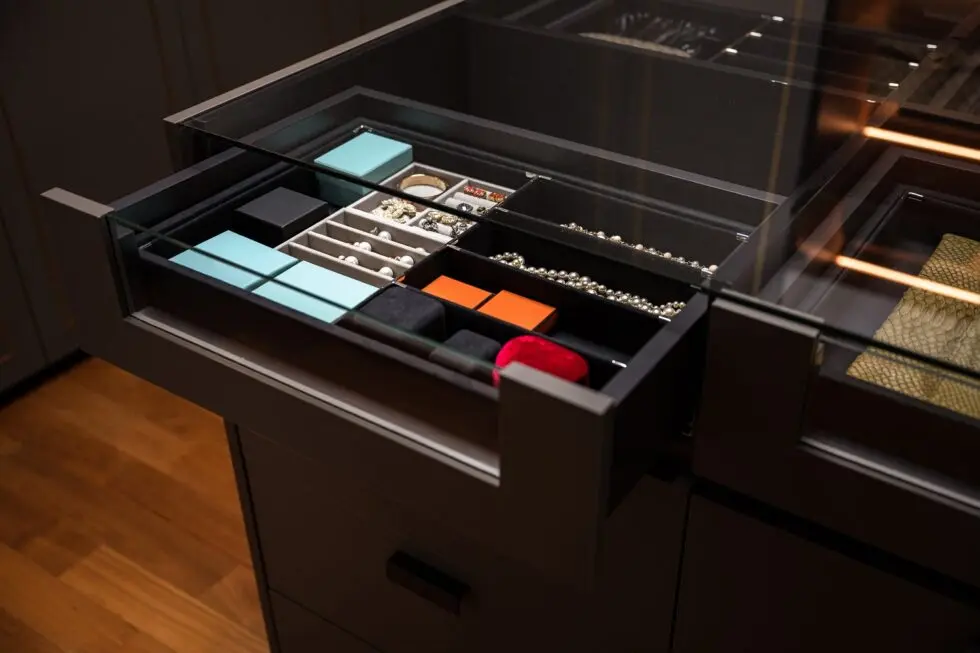
The focal point of the fabulous walk-in closet is the island cabinet that gives balance to the space. A glass-enclosed display shelf is backlit with a warm tangerine tinge to showcase the wife’s cherished bag collection. The smooth-sliding display drawers are overlaid with solid glass panels for easy viewing, with compartments in velvet finish for the exquisite assortment.
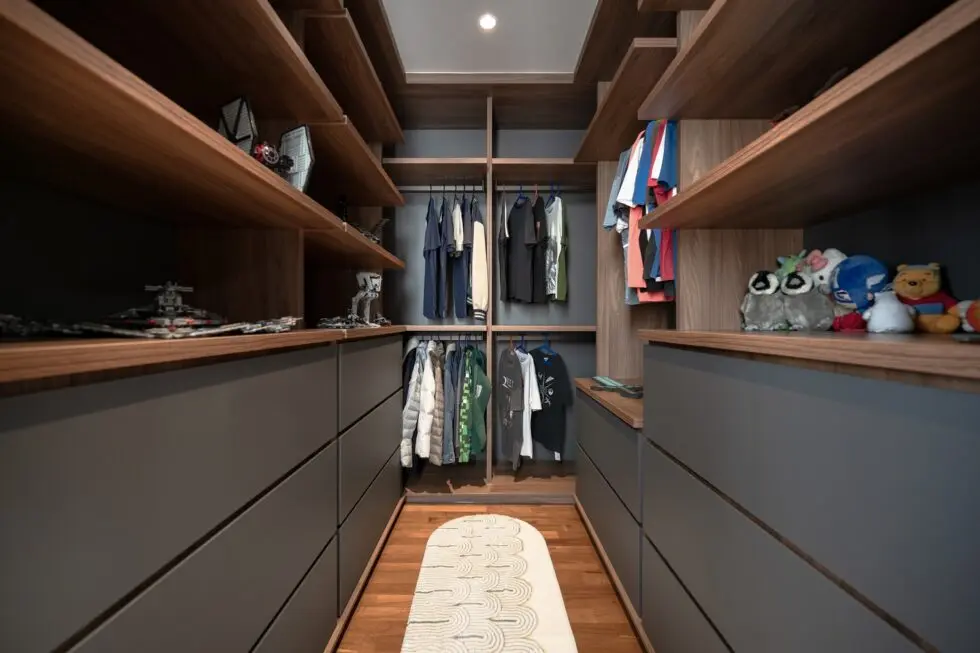
In contrast, the children’s room uses open shelves for convenient access, built at an optimised height that young children can easily reach. Handleless design prevents accidents from extruding hardware.
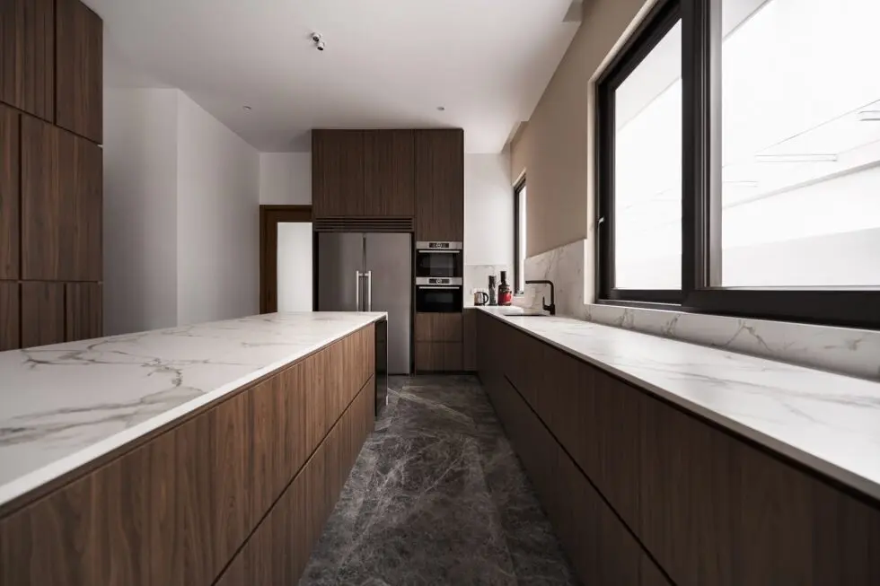
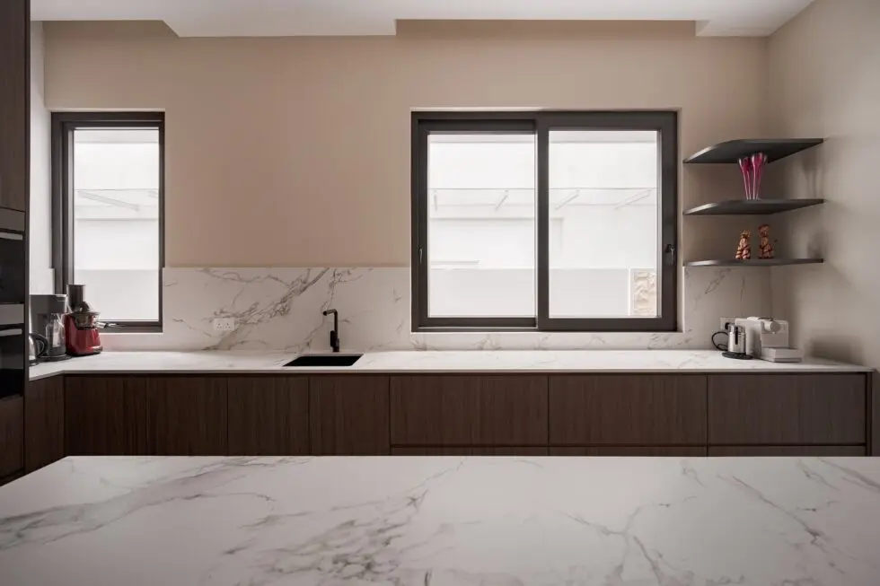
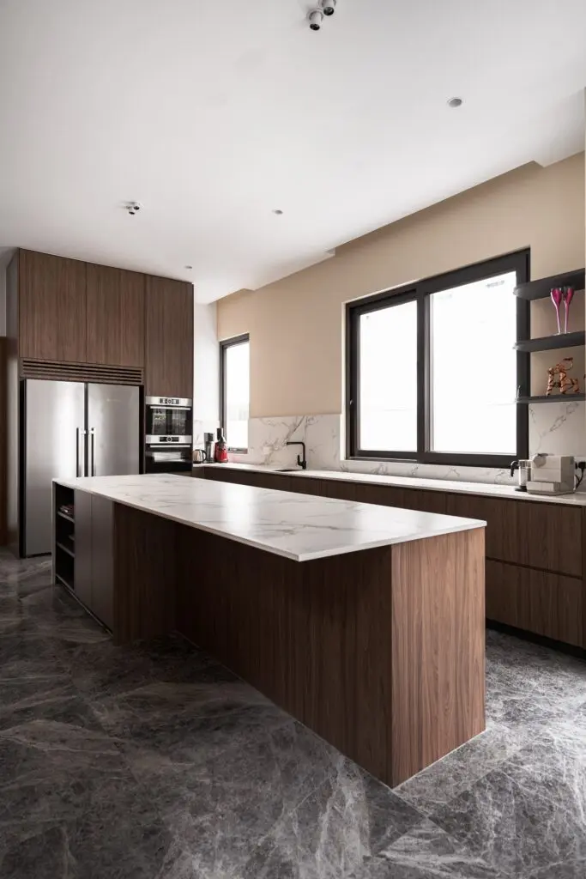
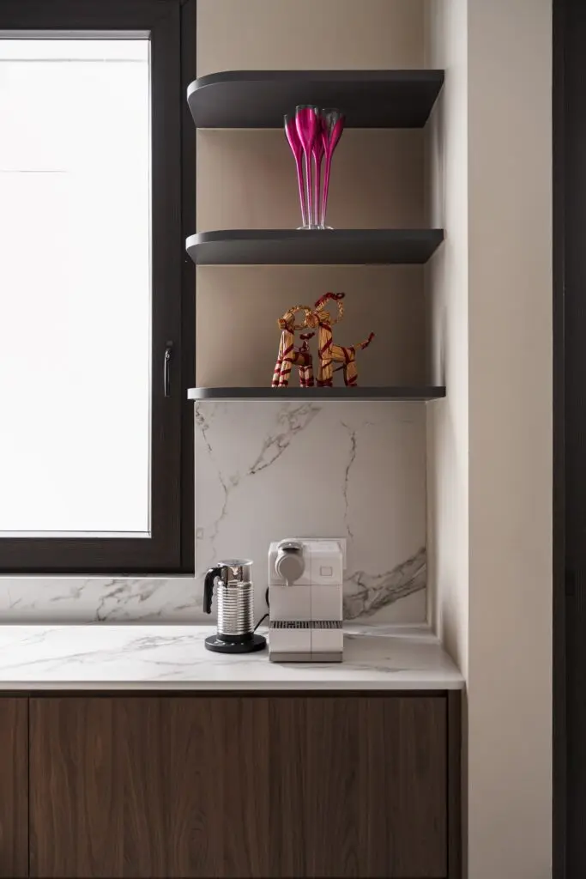
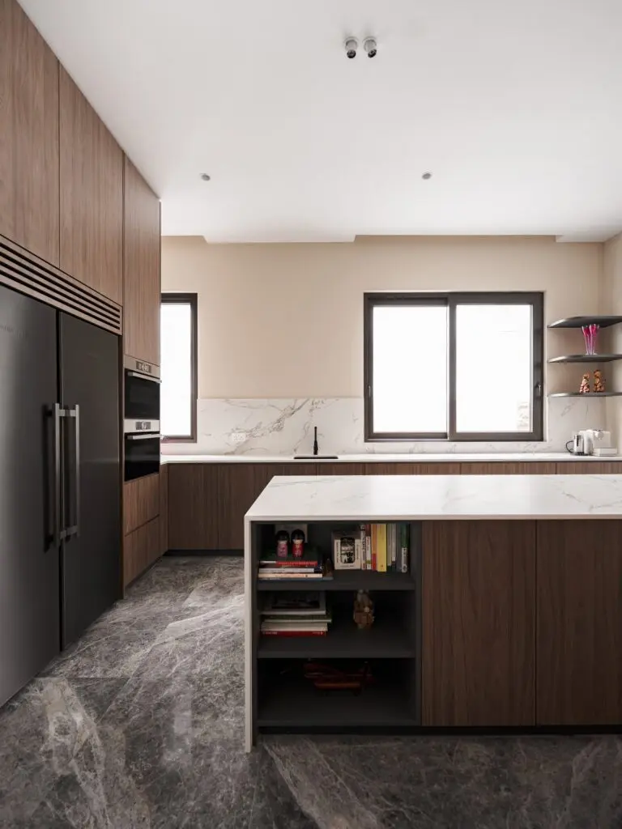
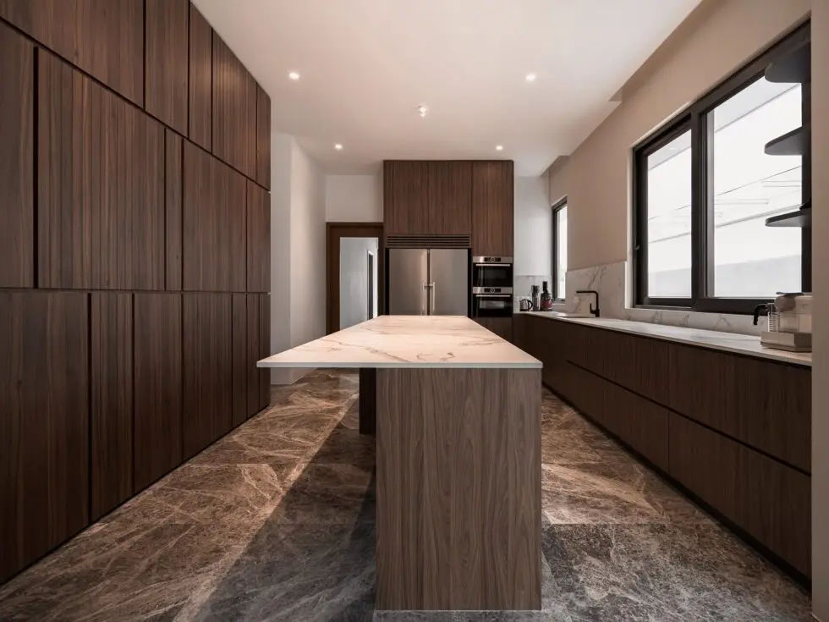
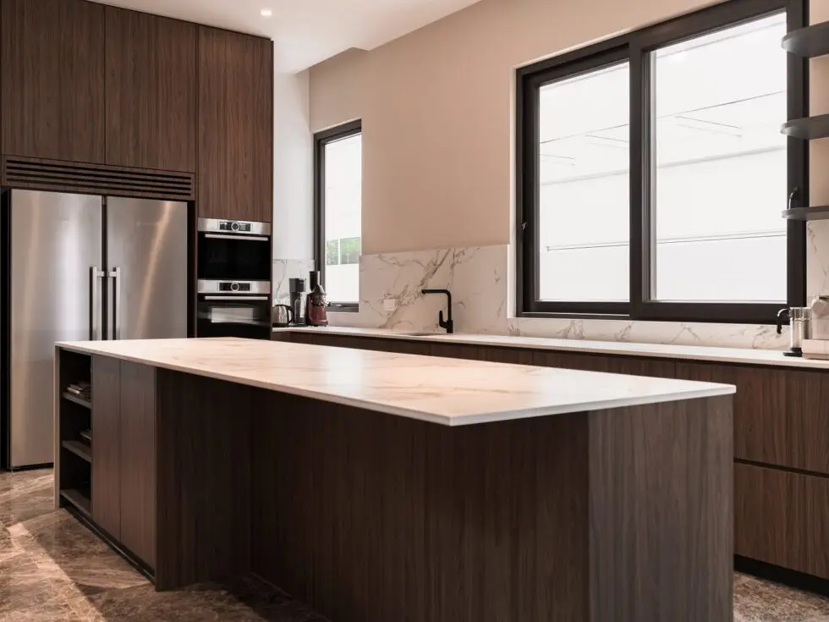
For the kitchen, a brilliant interplay of horizontal and vertical elements creates direction and rhythm. A long spacious island is built at the heart of the kitchen to accommodate family get-togethers, with a built-in wine chiller for weekly wine tasting sessions. The handleless kitchen cabinetry is crafted with sustainable EGGER boards in dark brown hues, and built-in appliances are tucked snugly in custom-made storage shelves for a decluttered look.
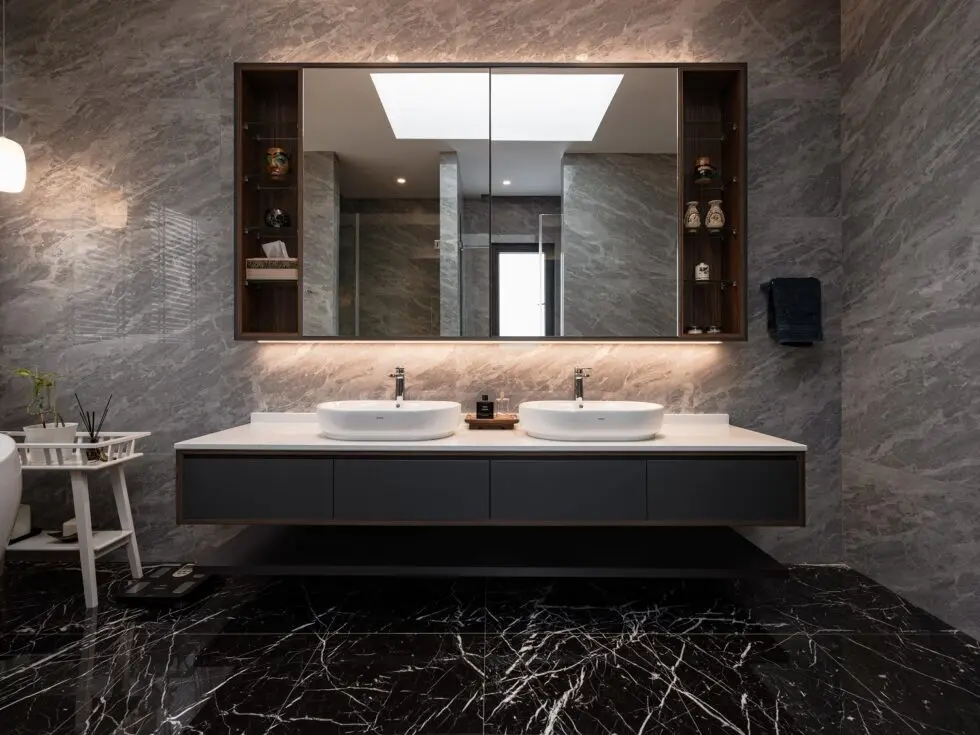
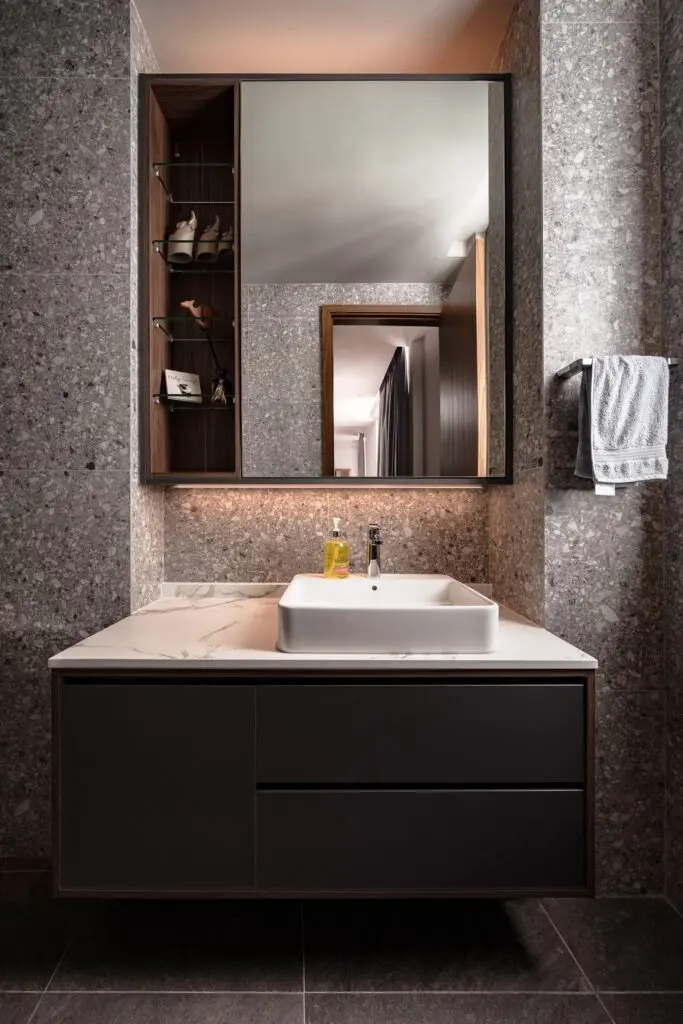
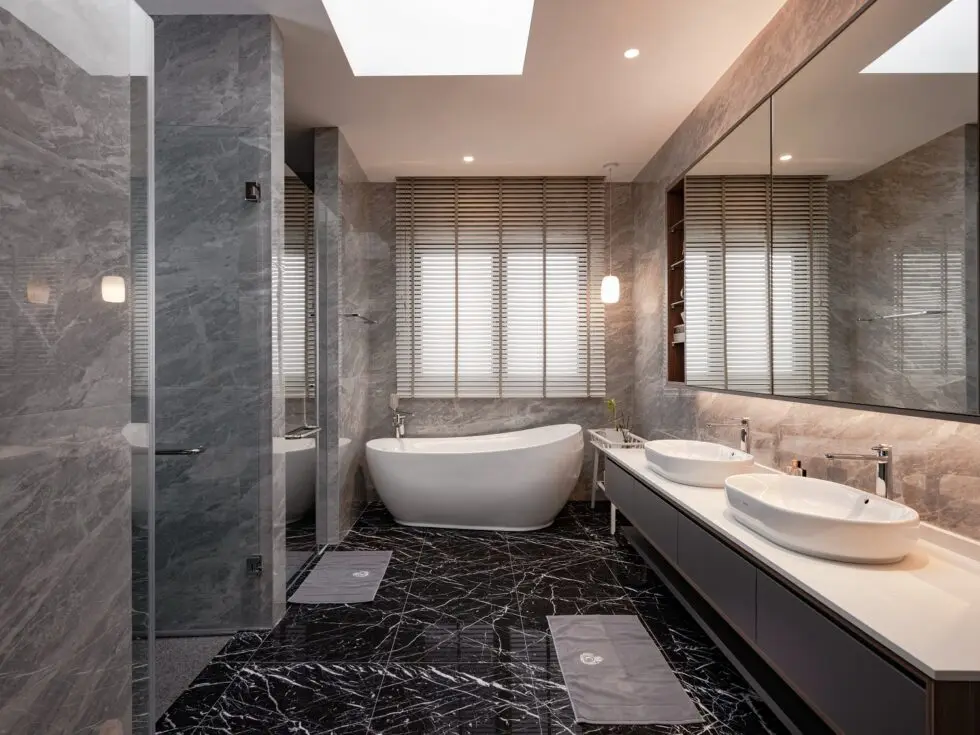
The couple’s spacious ensuite full bath exudes a hotel-like feeling thanks to sleek configuration and premium finishes. Floating vanities offer a clean and modern finish with easier cleaning underneath. Strategic white light placement prevents shadows during makeup.
Visit E³.SPACE today at 67 Tampines Industrial Ave 5, T5 @ Tampines, Singapore 528643 | www.ecubespace.com.sg