
Scott Brownrigg · Singapore
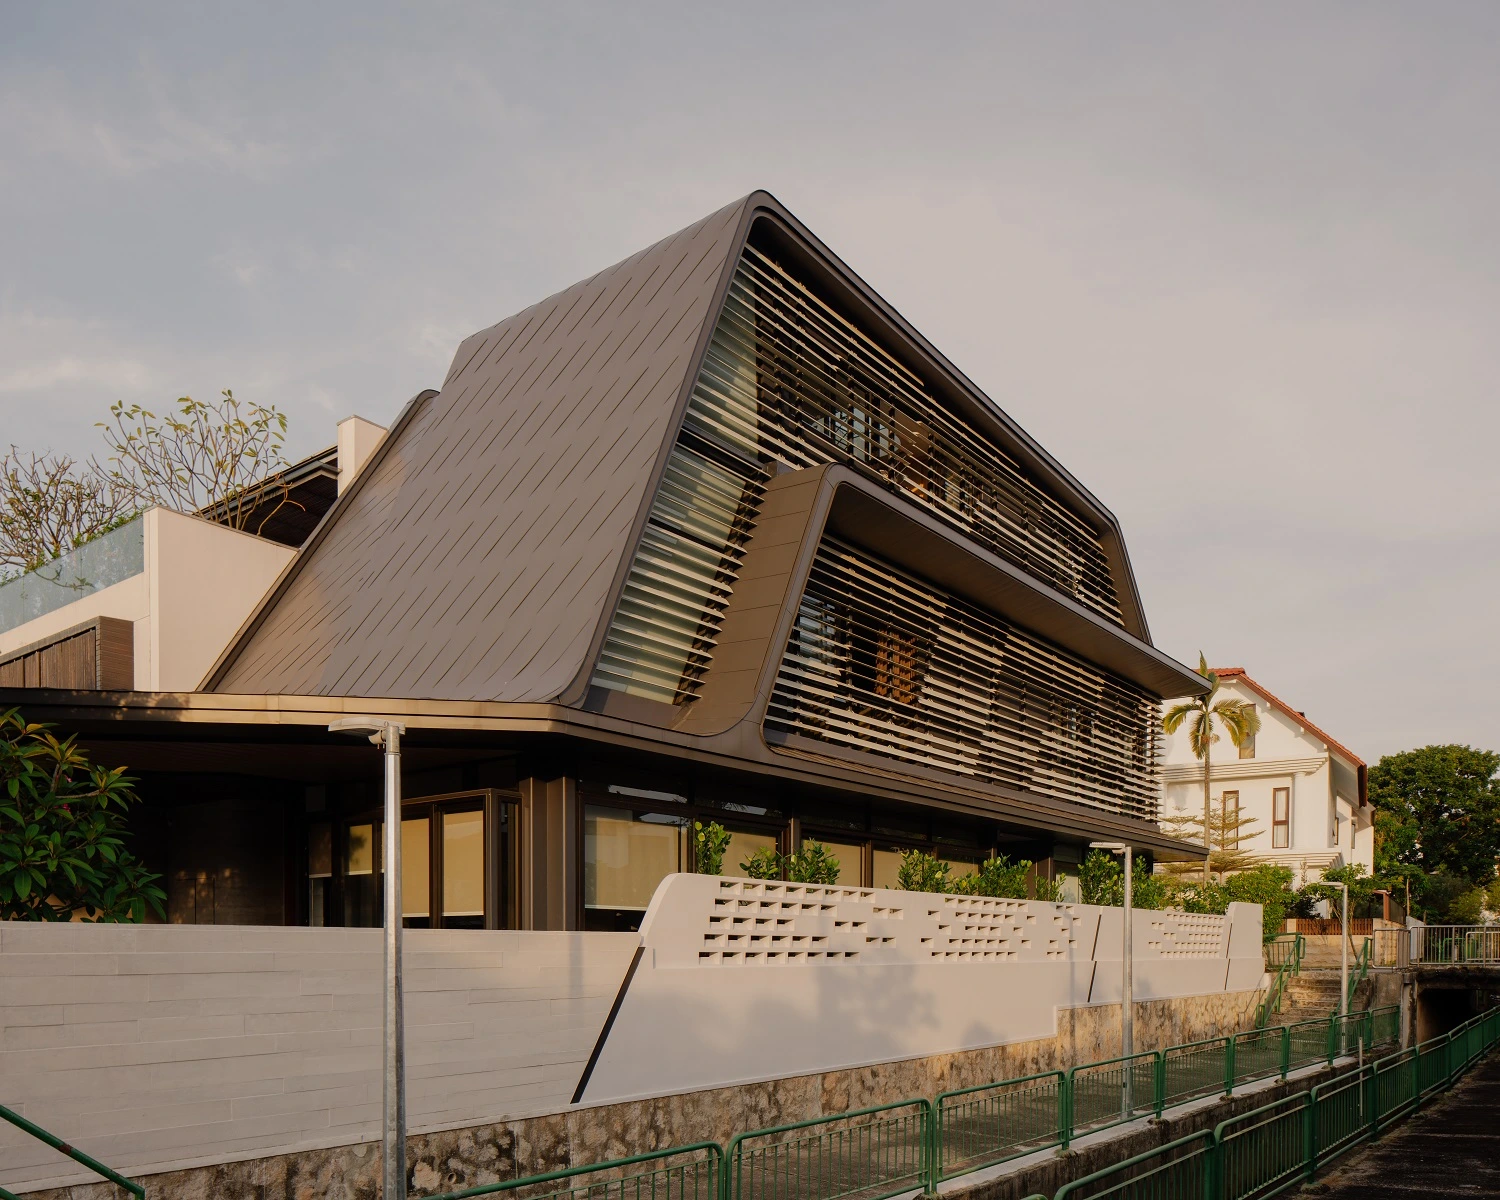
The Strata House is a stunning private residence in one of the suburban landed housing precincts in Singapore. Guided by the owners’ aspirations, Scott Brownrigg designed a 468 sqm 3-storey semi-detached property that carefully responds to its suburban context and tropical climate, while providing the client with a unique family home.
Constrained by its location on an exposed corner plot, the design concept challenges the usual design language of terrace houses while optimising the site footprint. Raymond Hoe, Director of the Singapore studio, said: “The design is inspired by a play on horizontal strata that slits and peels in two from a common datum plane to define the second storey semi-private spaces that include the family foyer which visually connect to the first storey living areas.”
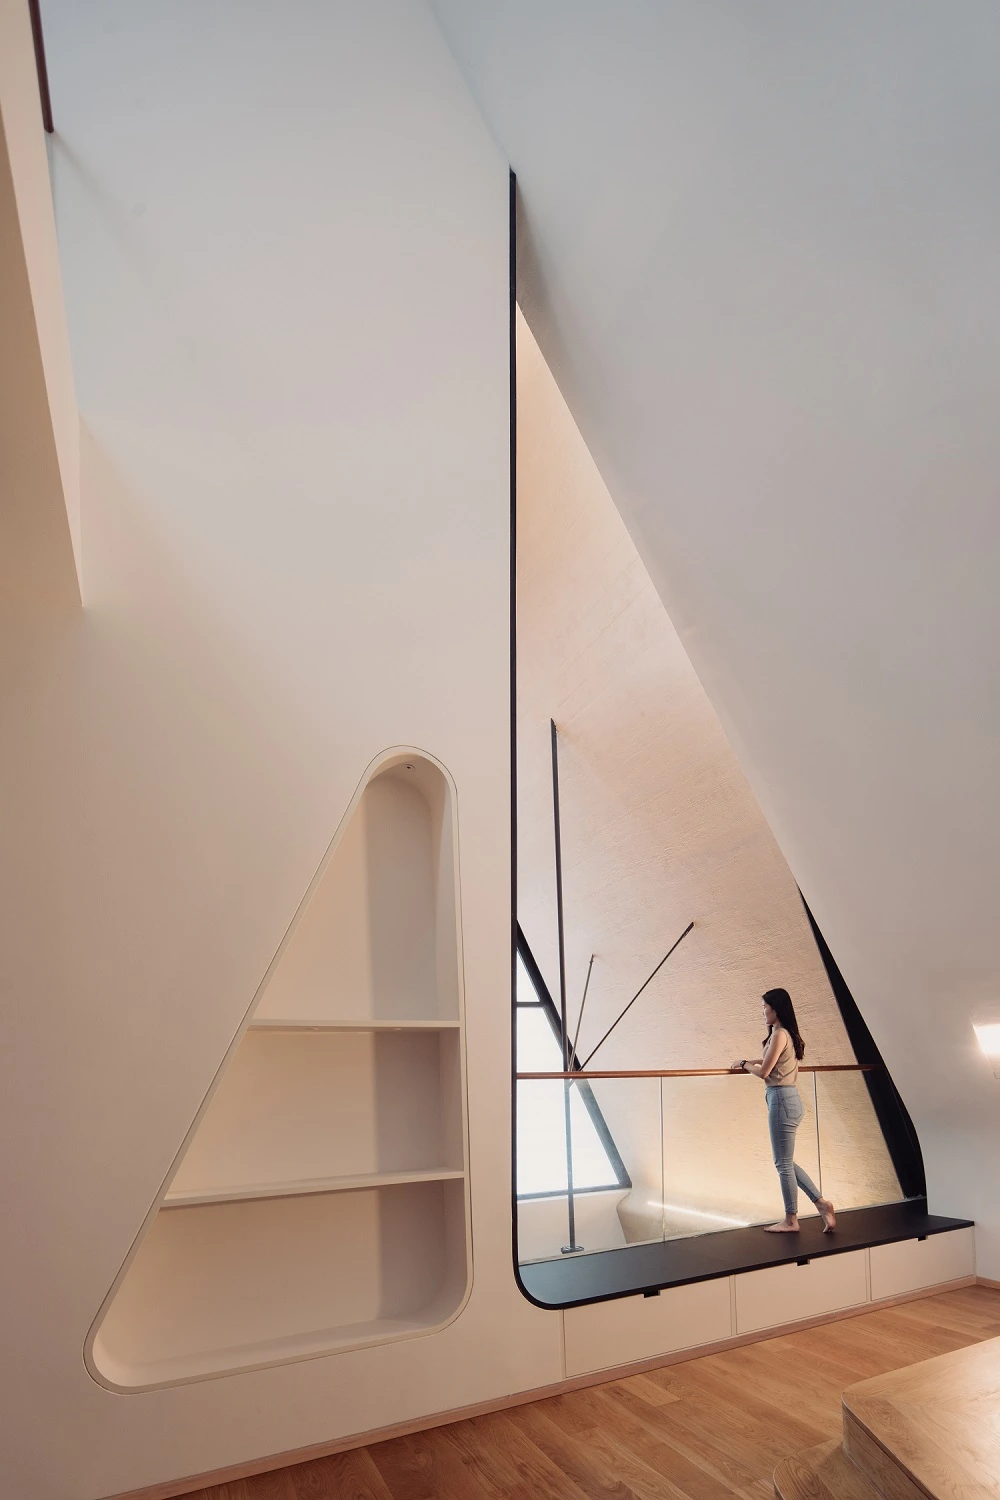
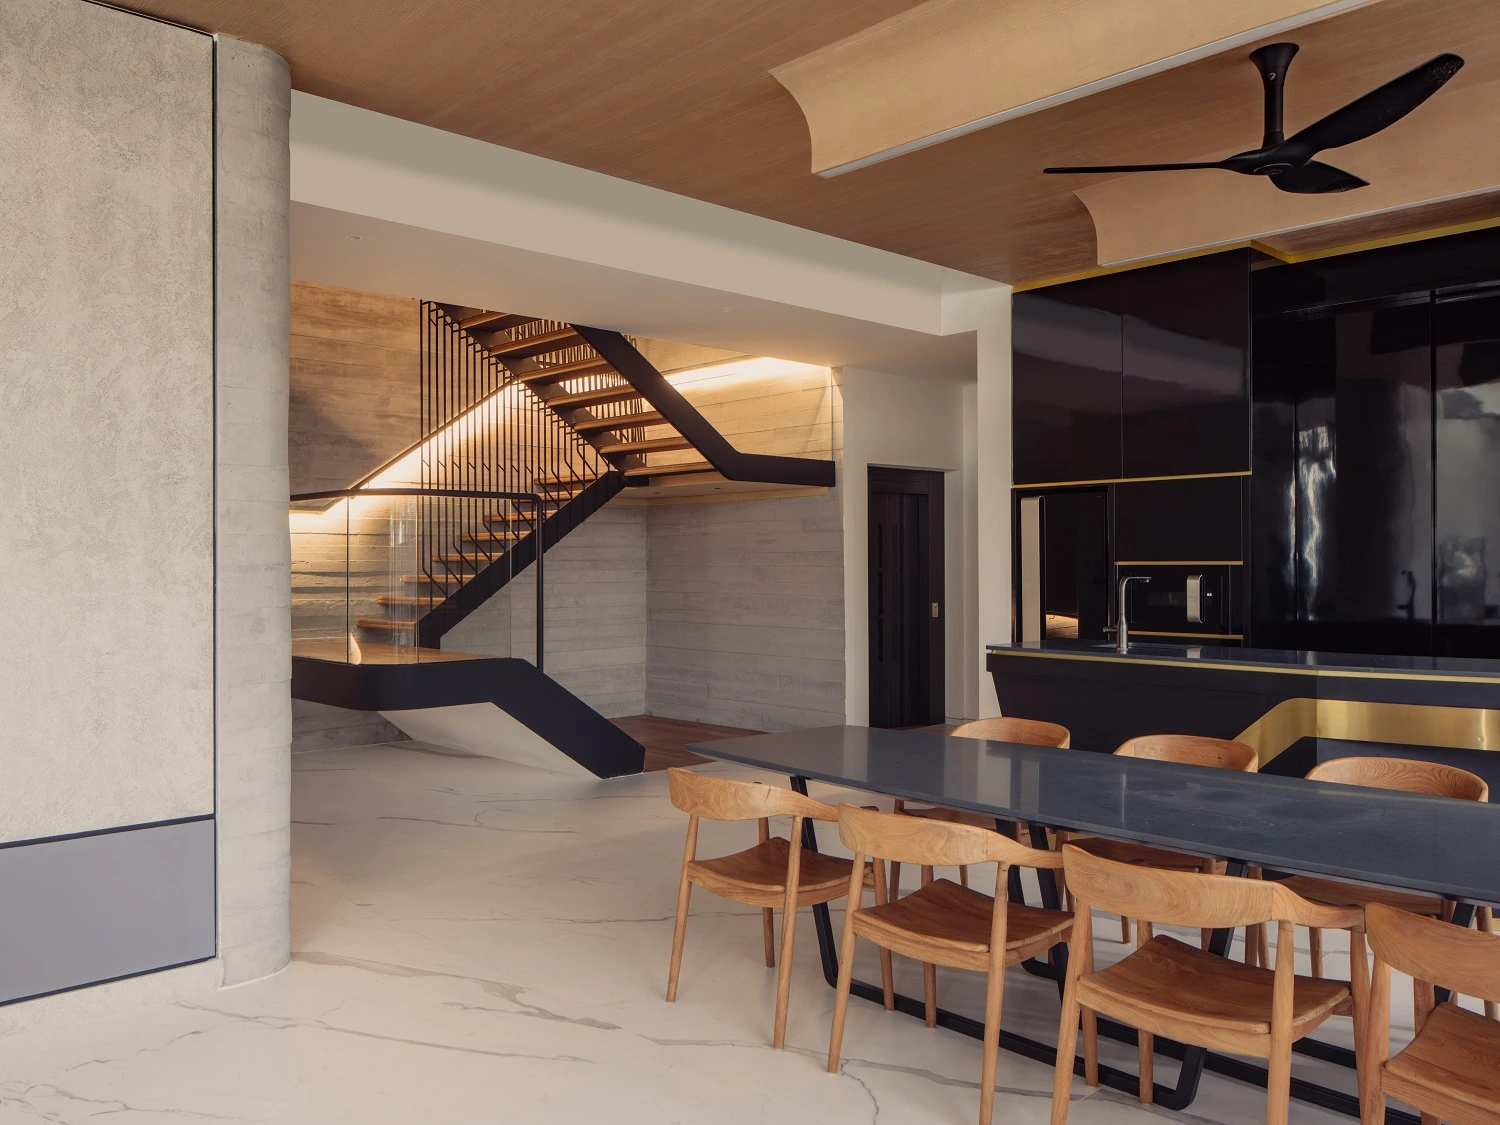
The staircase is the protagonist that connects the multiple vertical high volumetric levels, allows for cross-ventilation, and features a patterned screen to diffuse the triple volume daylight from the third level roof skylight. The entry experience is celebrated with a hammock replacing the ceiling above the entrance vestibule, providing daylight and air circulation while surprising visitors as they enter.
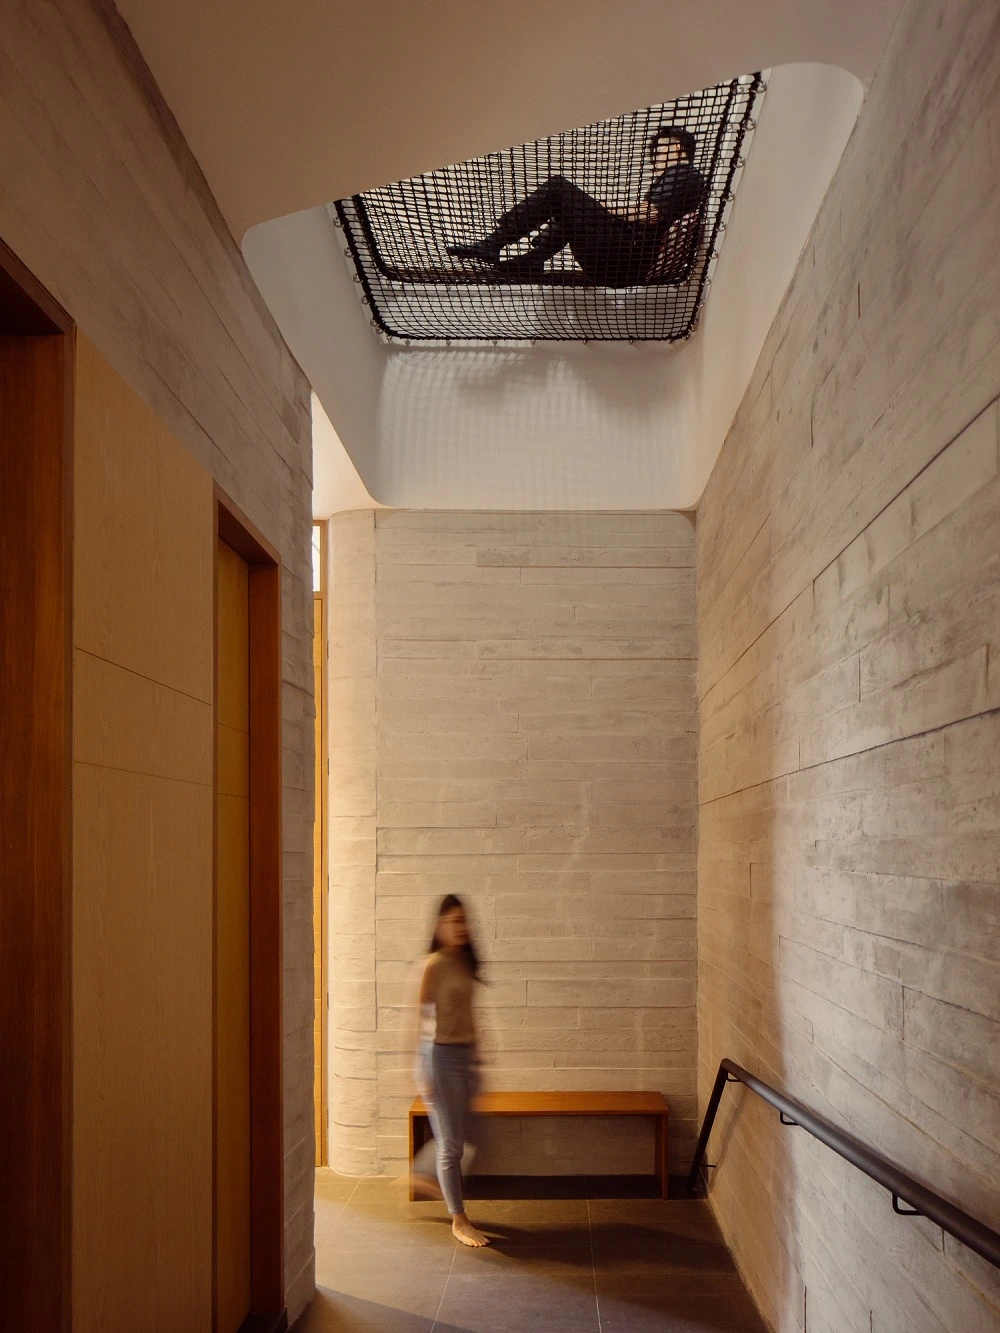
Large side windows strategically connect the house to the external garden courtyard, with aluminium louvres veiled on the north eastern facade to welcome prevailing winds while providing shade and privacy. A stunning play of shadows is cast on the off-formed concrete interior as light passes through the louvres at different times of the day.
The final result manages to fulfil the owners’ vision of a workable family home, whilst also showcasing innovative architectural design. It’s this synergy that makes The Strata House remarkable.