
D'Perception Ritz · Singapore
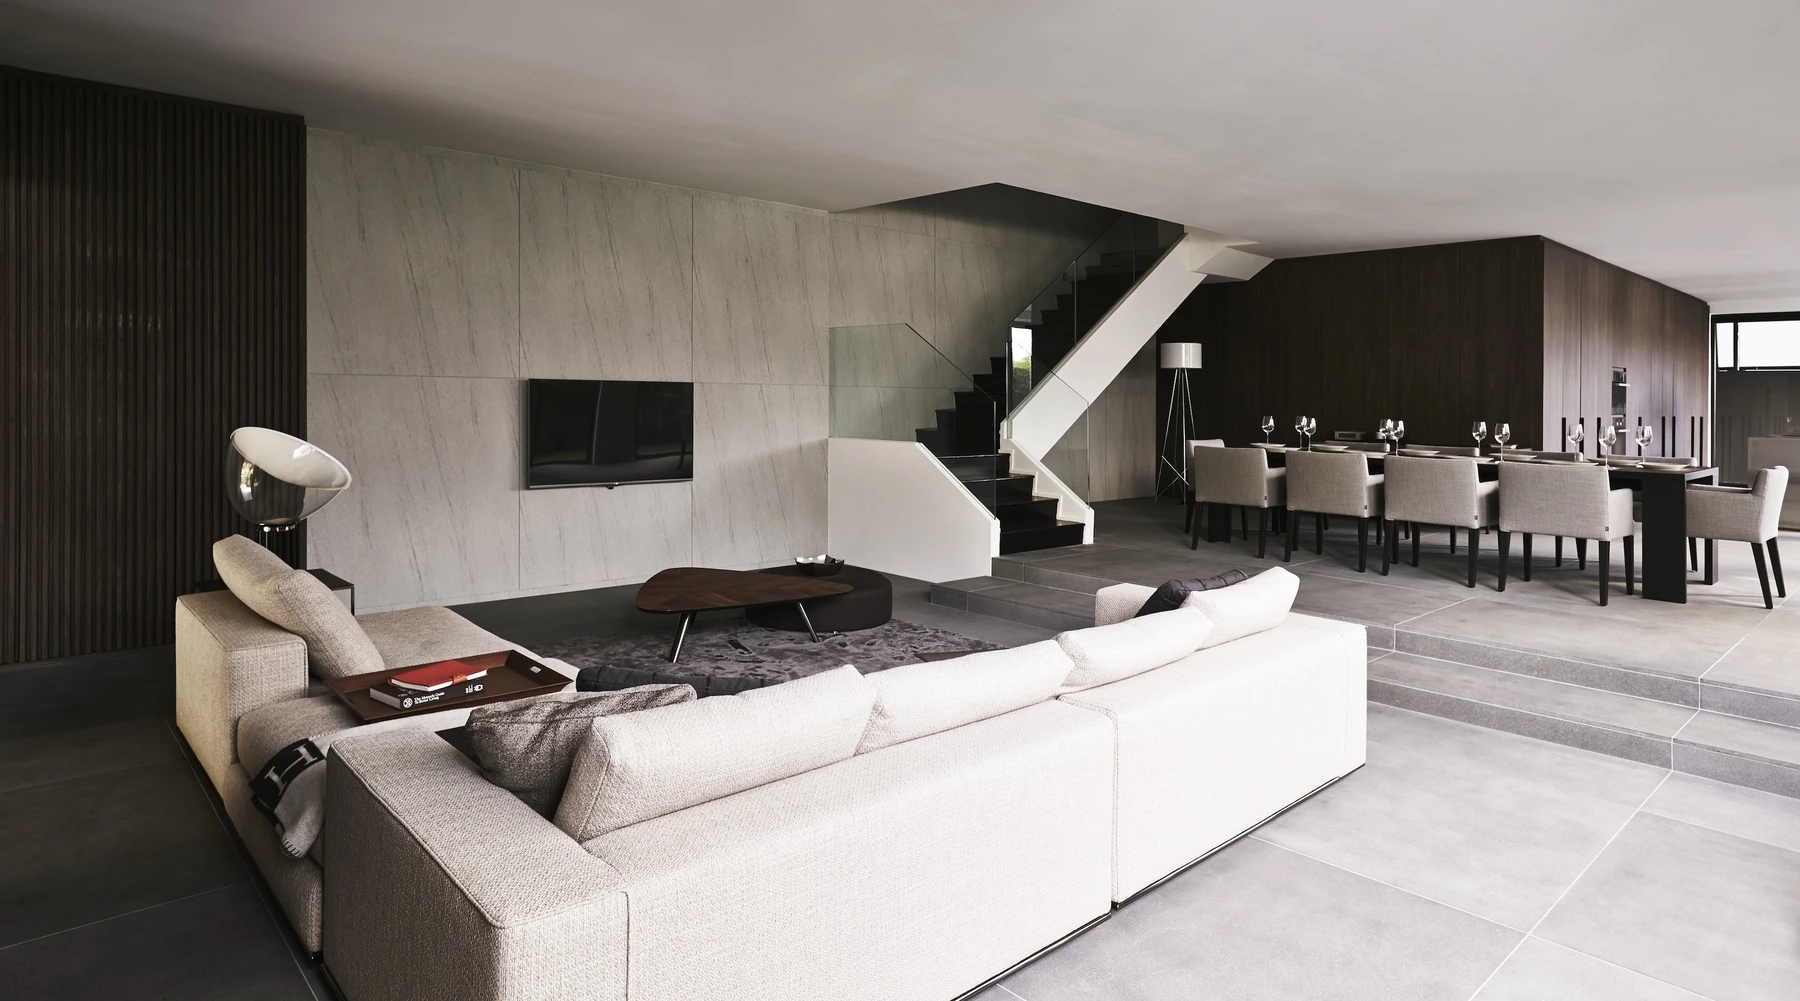
Incorporating the client’s ultra-developed aesthetic sensibilities, which echo a timeless and sophisticated living space, the team at D’Perception Ritz has masterfully crafted a stunning bespoke space with harmonious, minimalistic aesthetics and functionalities following the Rule of Thirds.
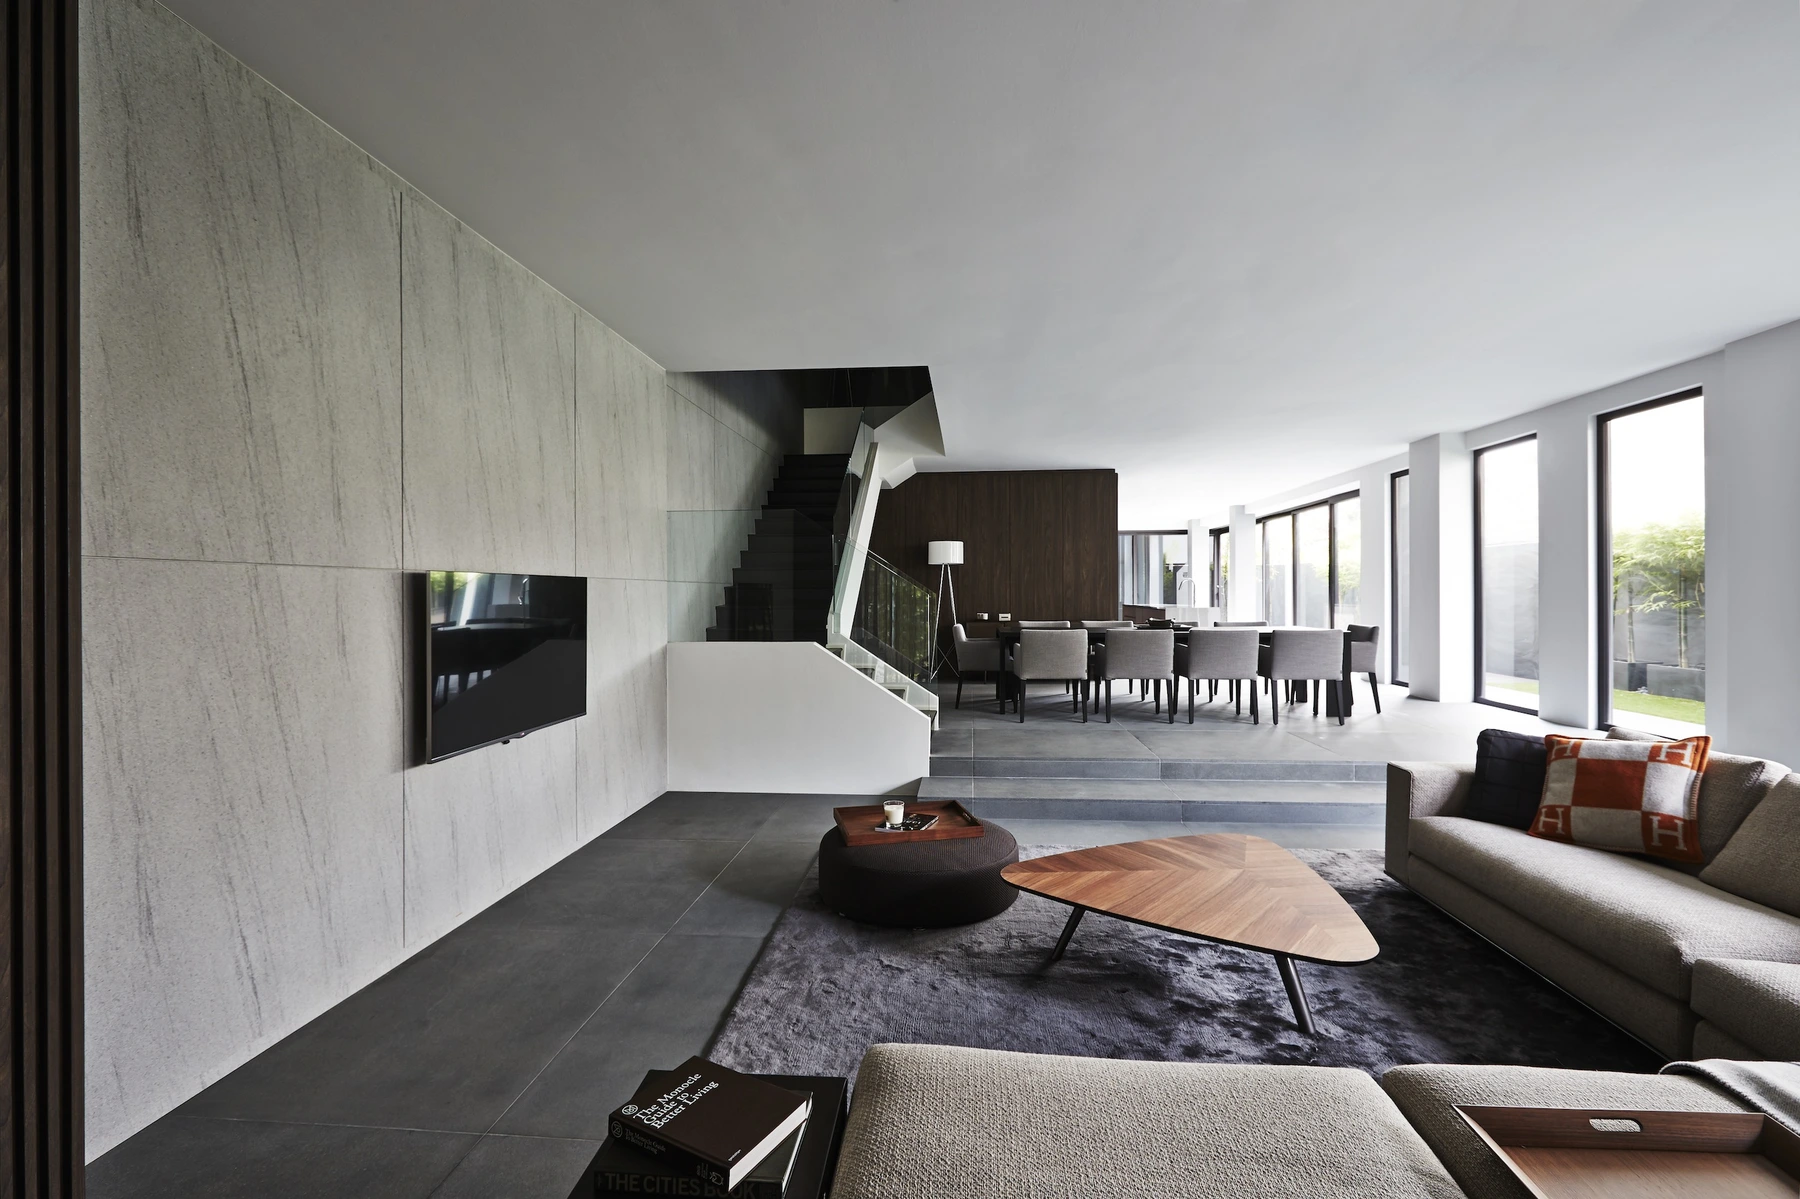
In this minimalist interior design makeover, a matte neutral color scheme, clean lines, organic materials, natural lighting, and modern technologies come together to evoke a feeling of haute couture elegance. The spacious living room reflects modern sensibilities, with simple geometry of the reconfigured architecture allowing the social spaces to flow through, creating an airy and relaxed atmosphere.
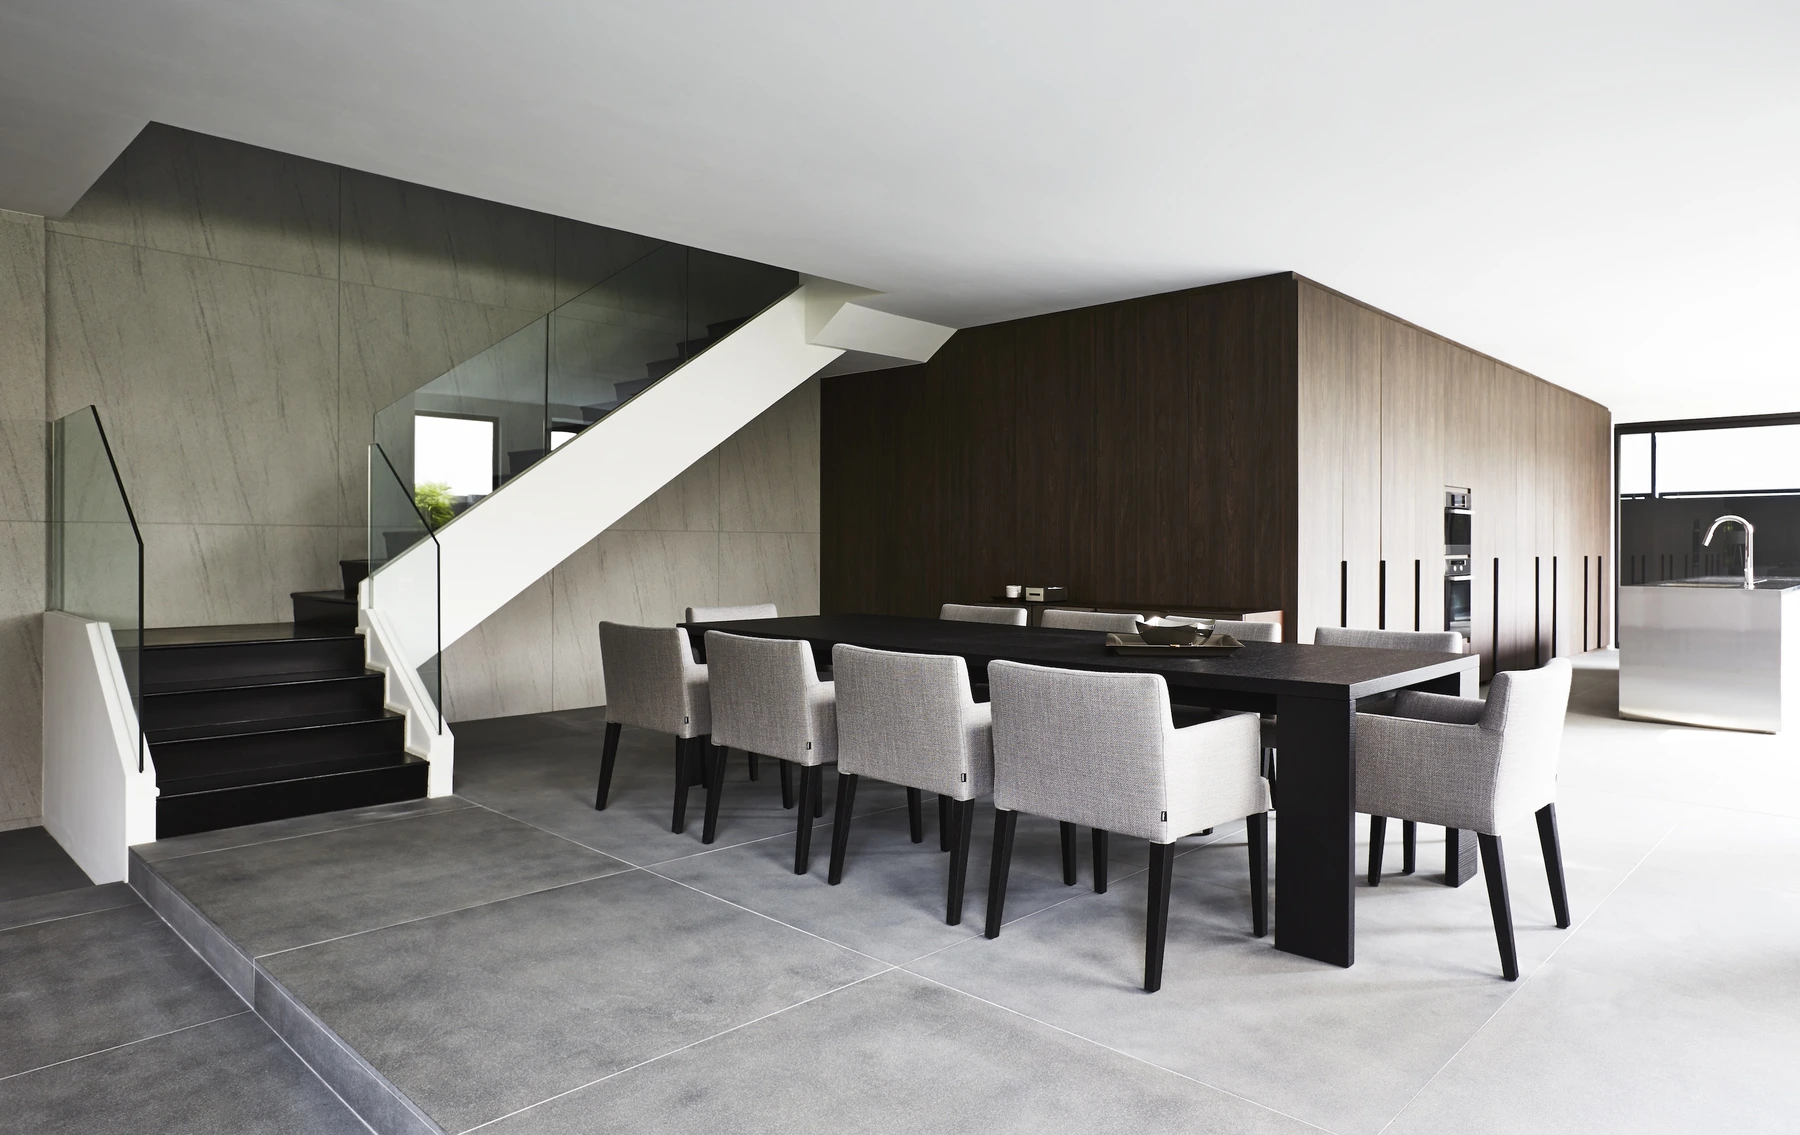
While spaces are allowed to flow through, functional areas are defined by using different levels such as the step up to the dining area. The L-shaped staircase is a sculptural piece itself, showcasing the architectural possibilities of modern creativity.
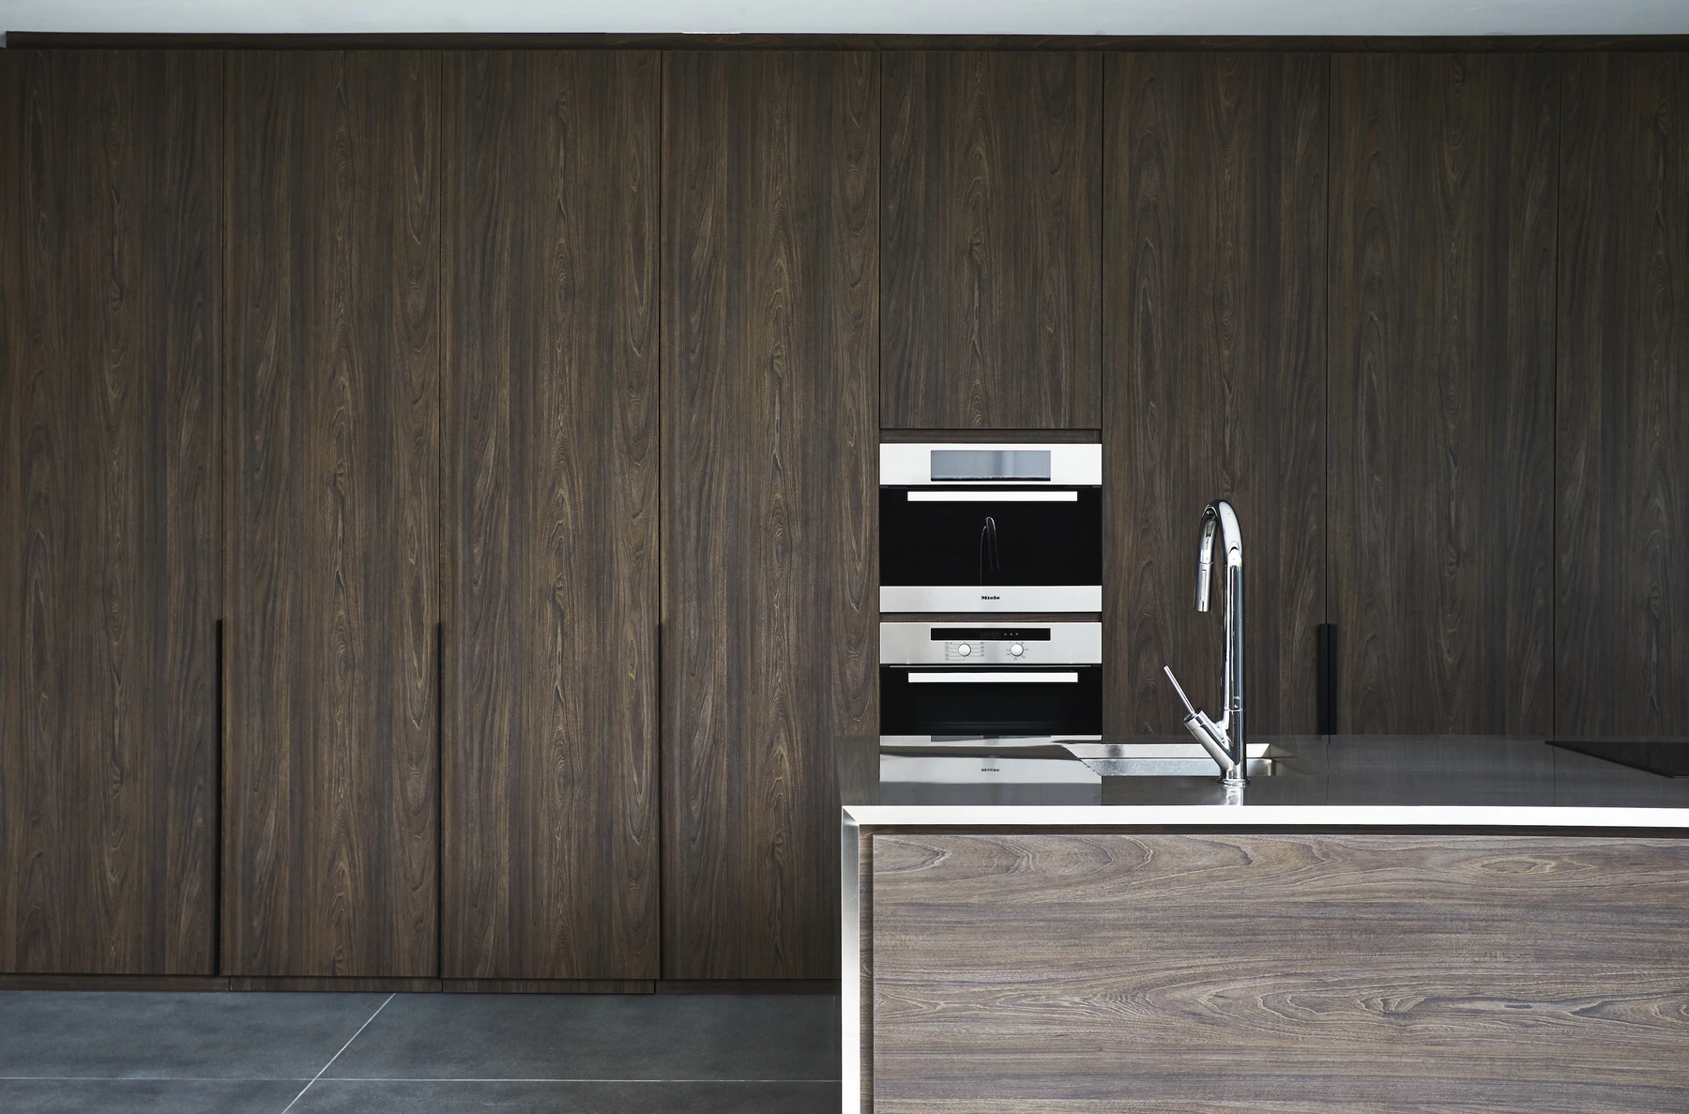
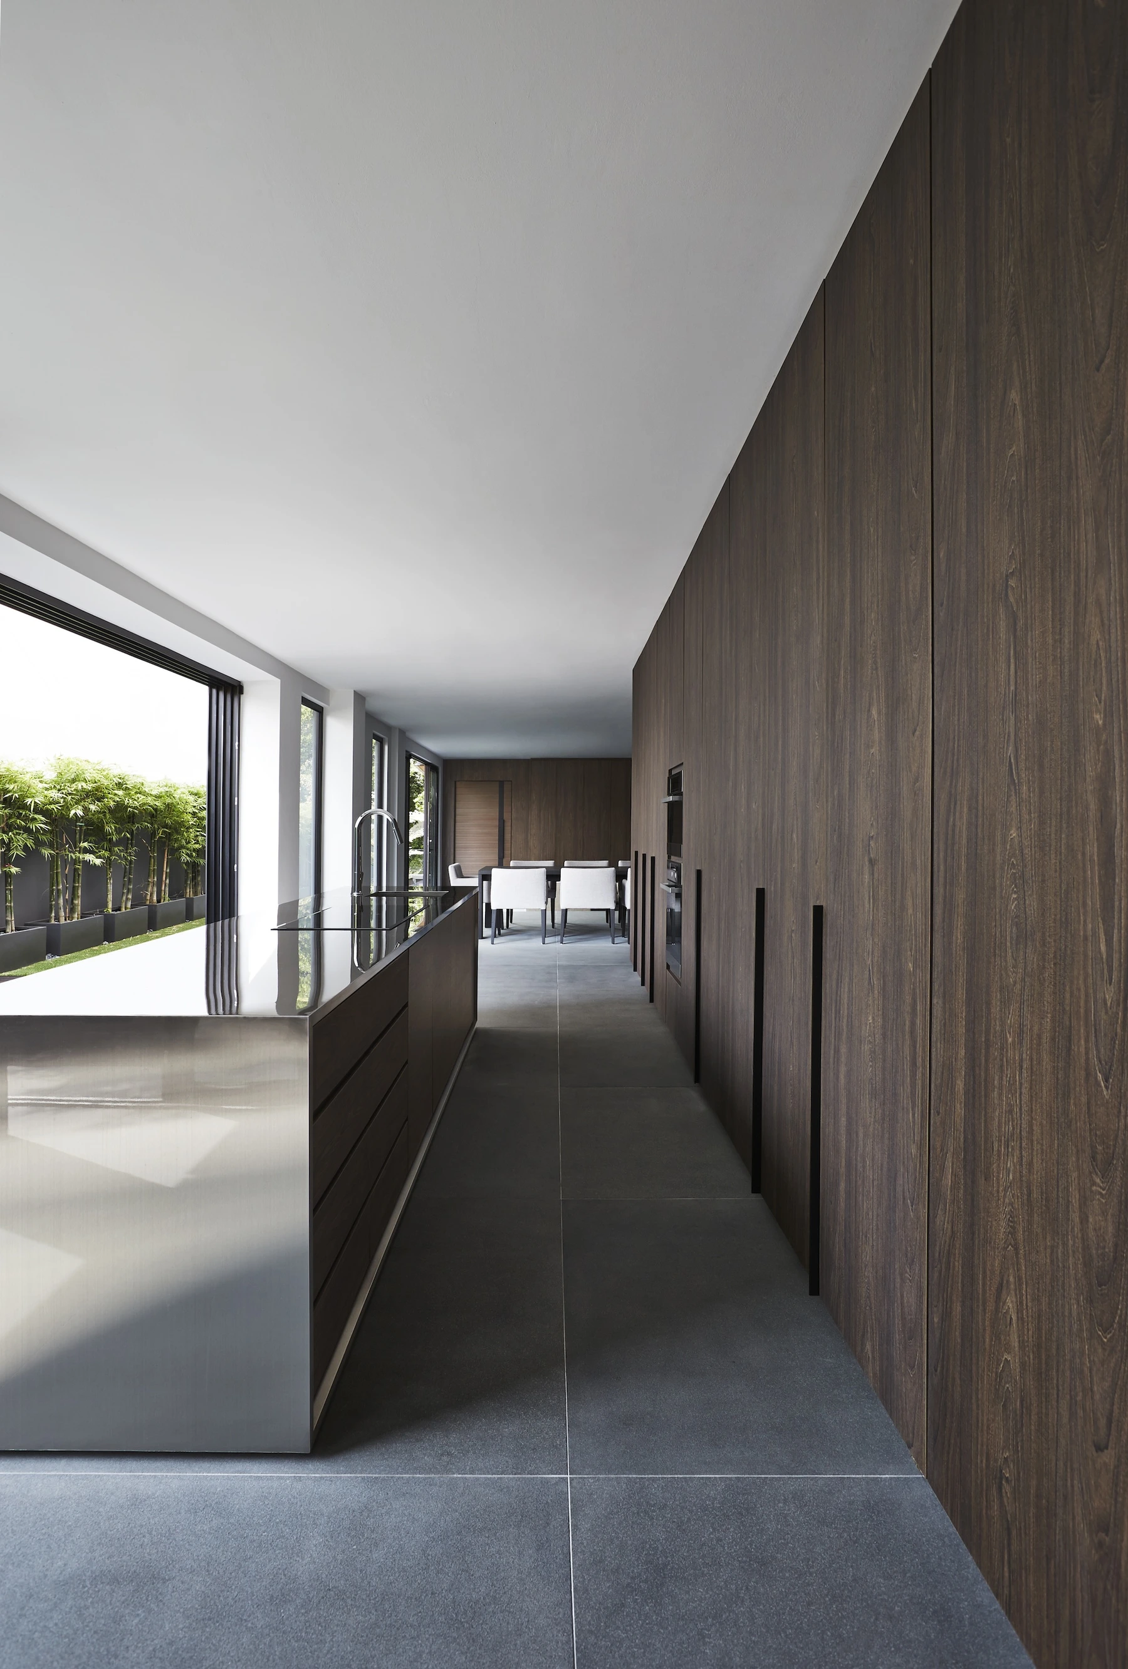
The welcoming entertainment kitchen with quality finishes is harmoniously layered in unison with the rest of the elements. The stainless steel island, polished to a gleaming finish, exudes sophistication. The access to the wet kitchen is concealed in the sleek wooden cabinetry.
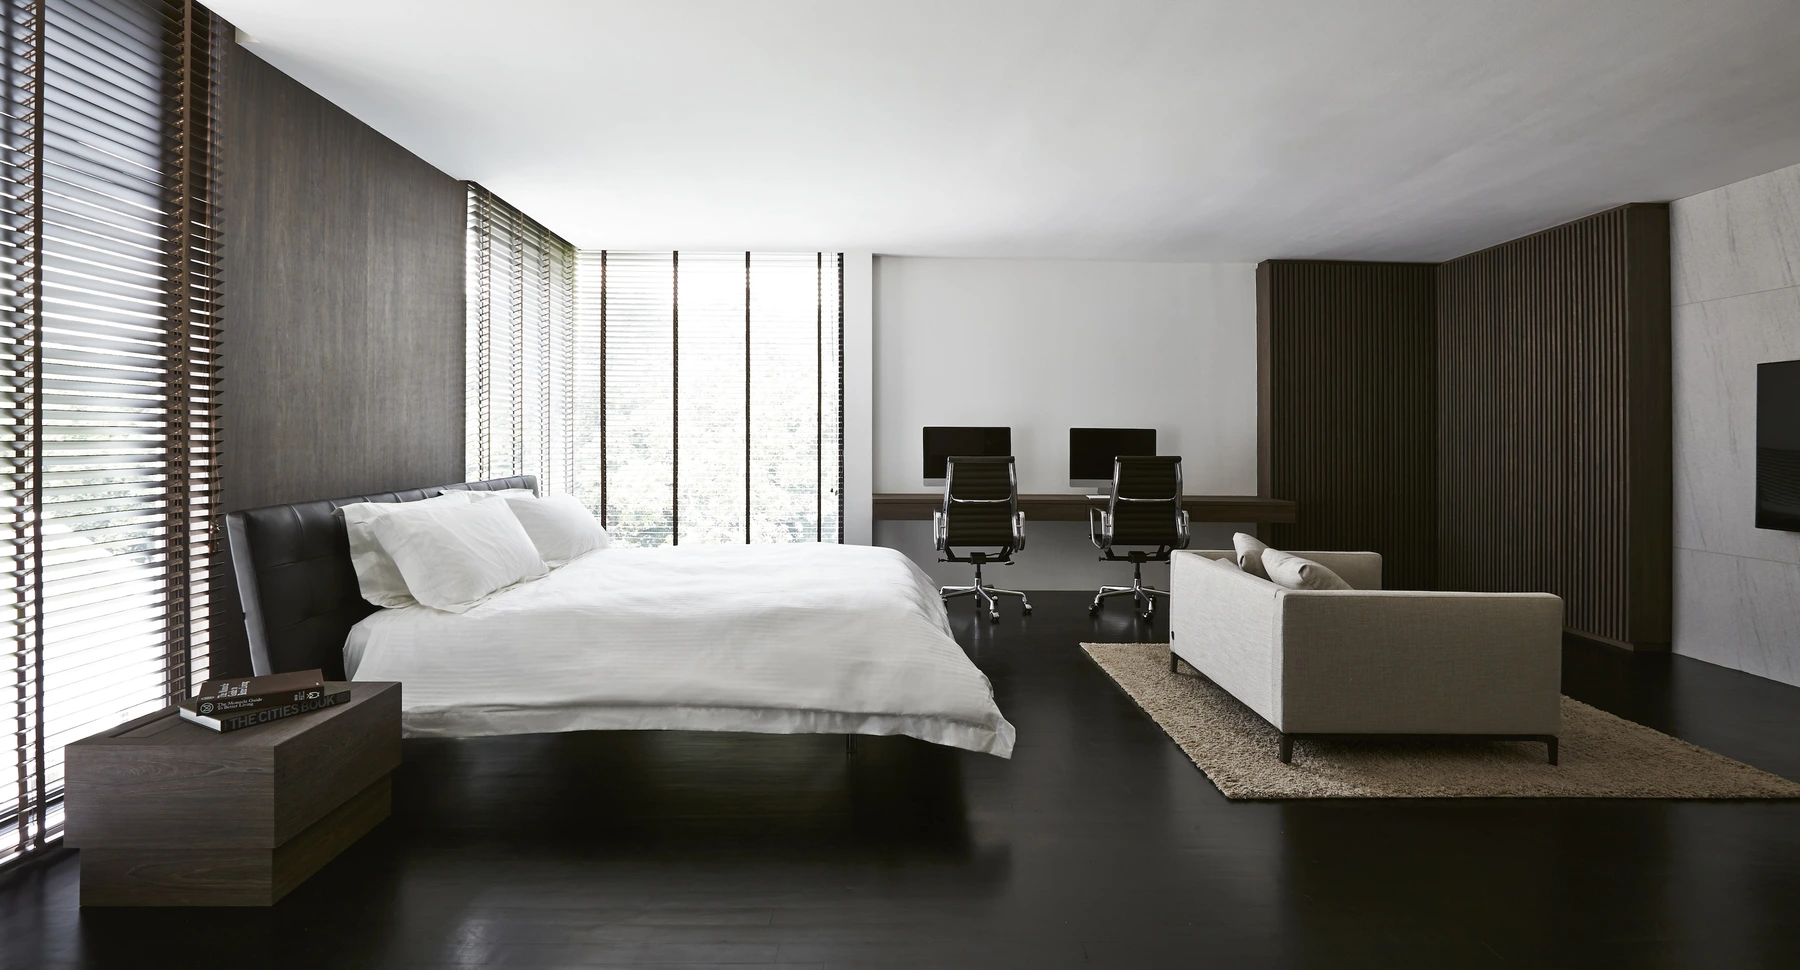
The bedroom features familiar modern simplicity. The dark wooden tone helps in creating a calming ambiance for rest and relaxation without compromising the cohesiveness with other rooms.
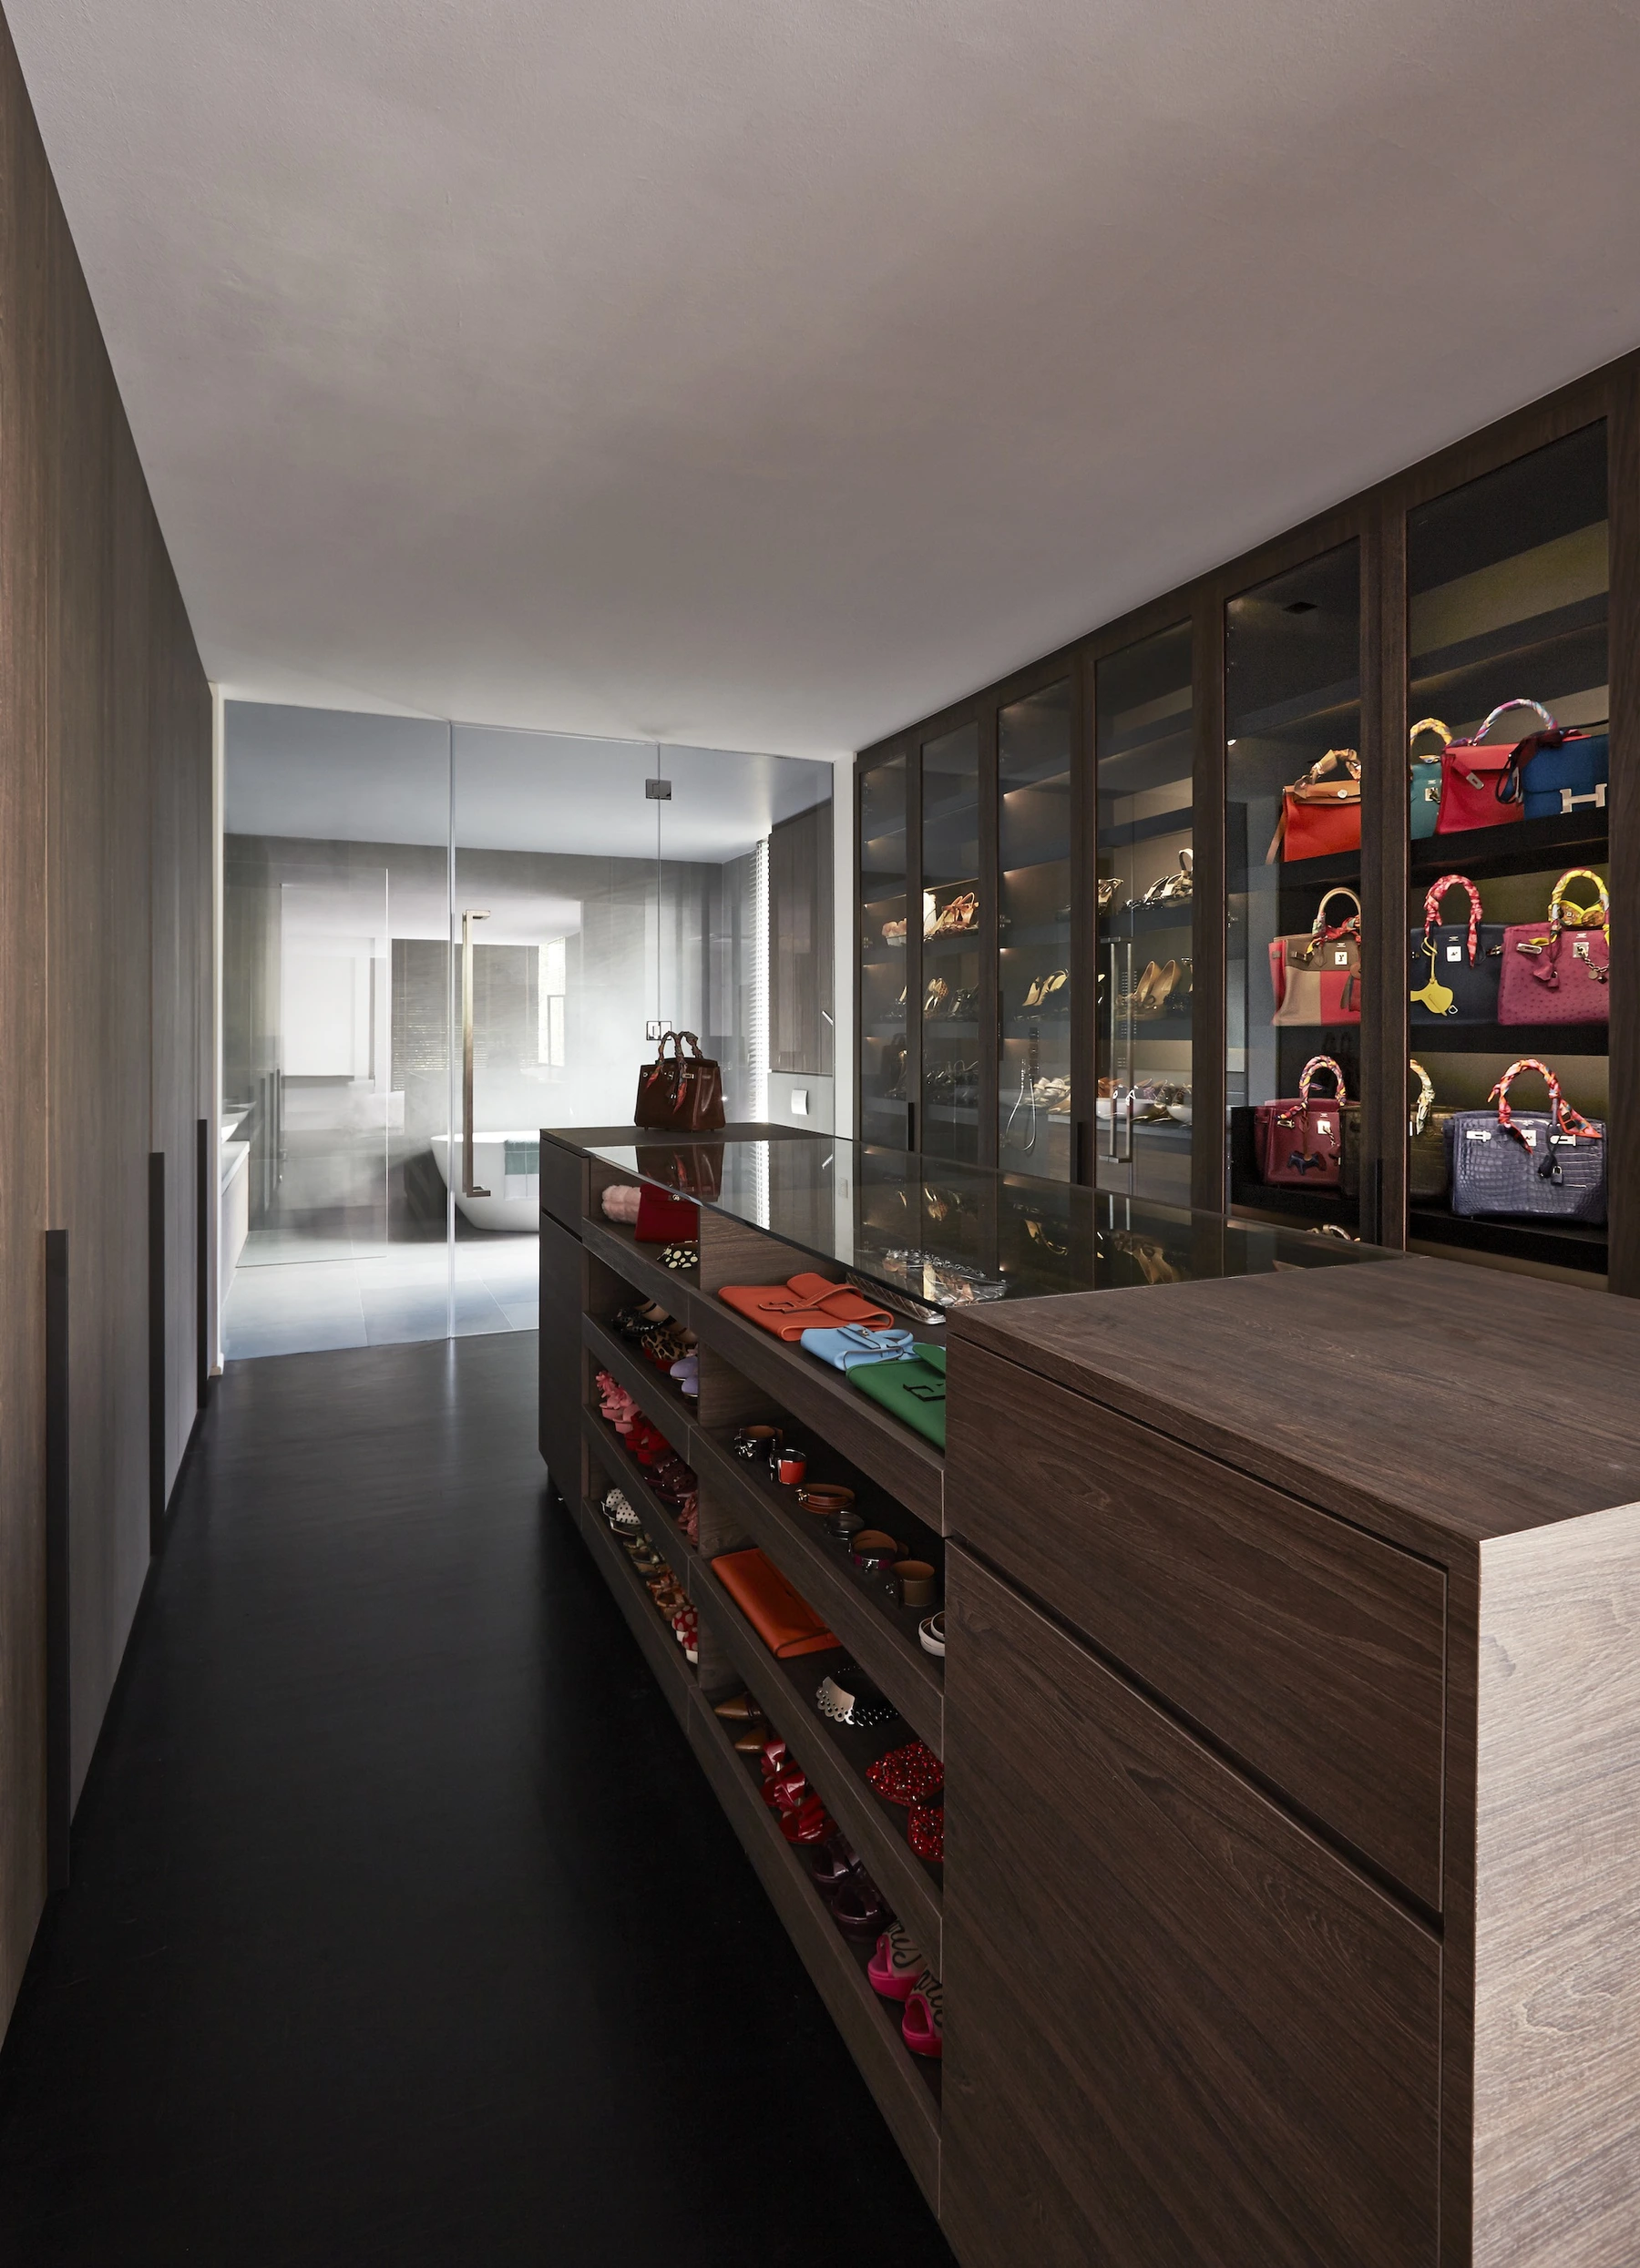
The delightful boutique-inspired walk-in closet features custom floor-to-ceiling wooden shelvings with sliding glass doors. A nifty wooden island counter at waist height features open shelvings for easier access to belts, shoes, and wallets.
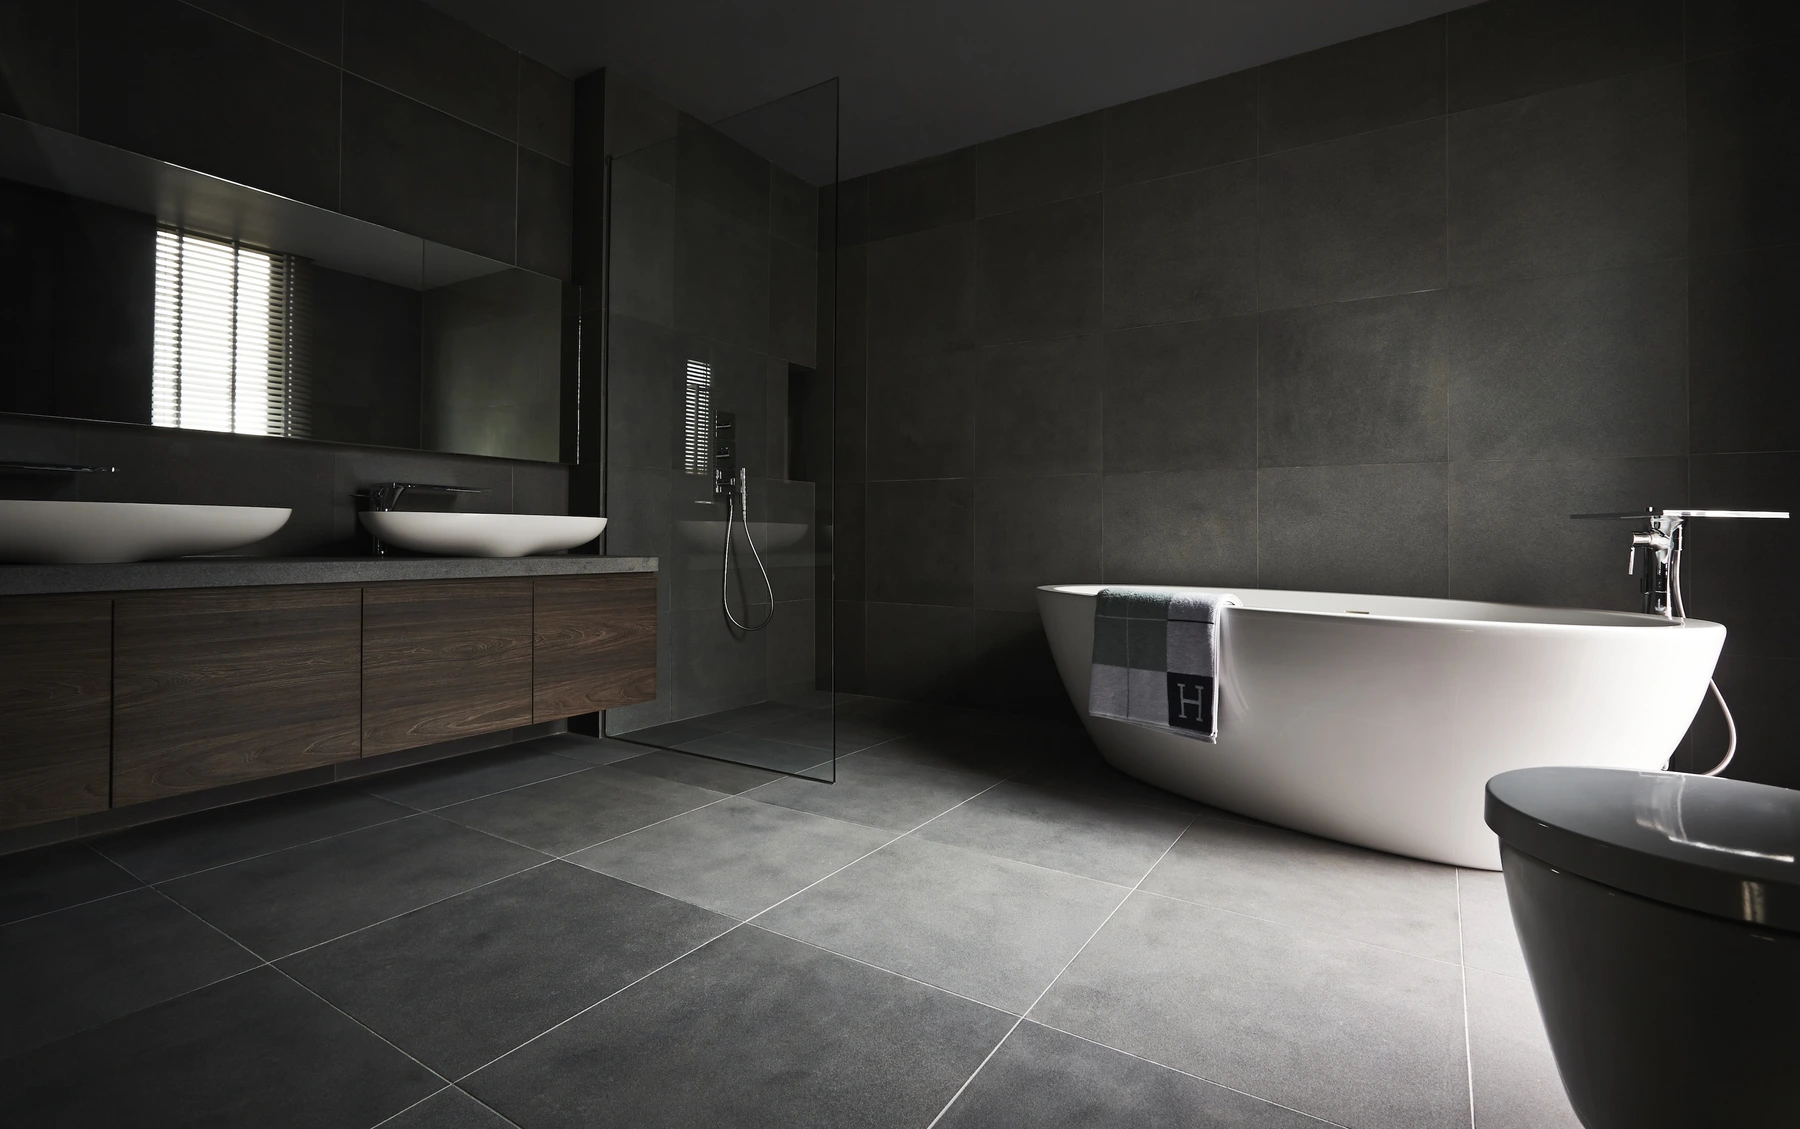
The bathroom opts for a similar neutral gray tone found throughout the rest of the home. Large format tiles installed on both the floor and walls make this private space look more spacious.