
Altro Studio · Rome, Italy
Inside the House of Sabrina, Altro Studio discovers that the most radical act in design is not to erase the past — but to let it breathe. Green Alpine marble, mahogany, and contemporary restraint converge in a timeless Roman residence.
Inside the House of Sabrina, Altro Studio discovers that the most radical act in design is not to erase the past — but to let it breathe.
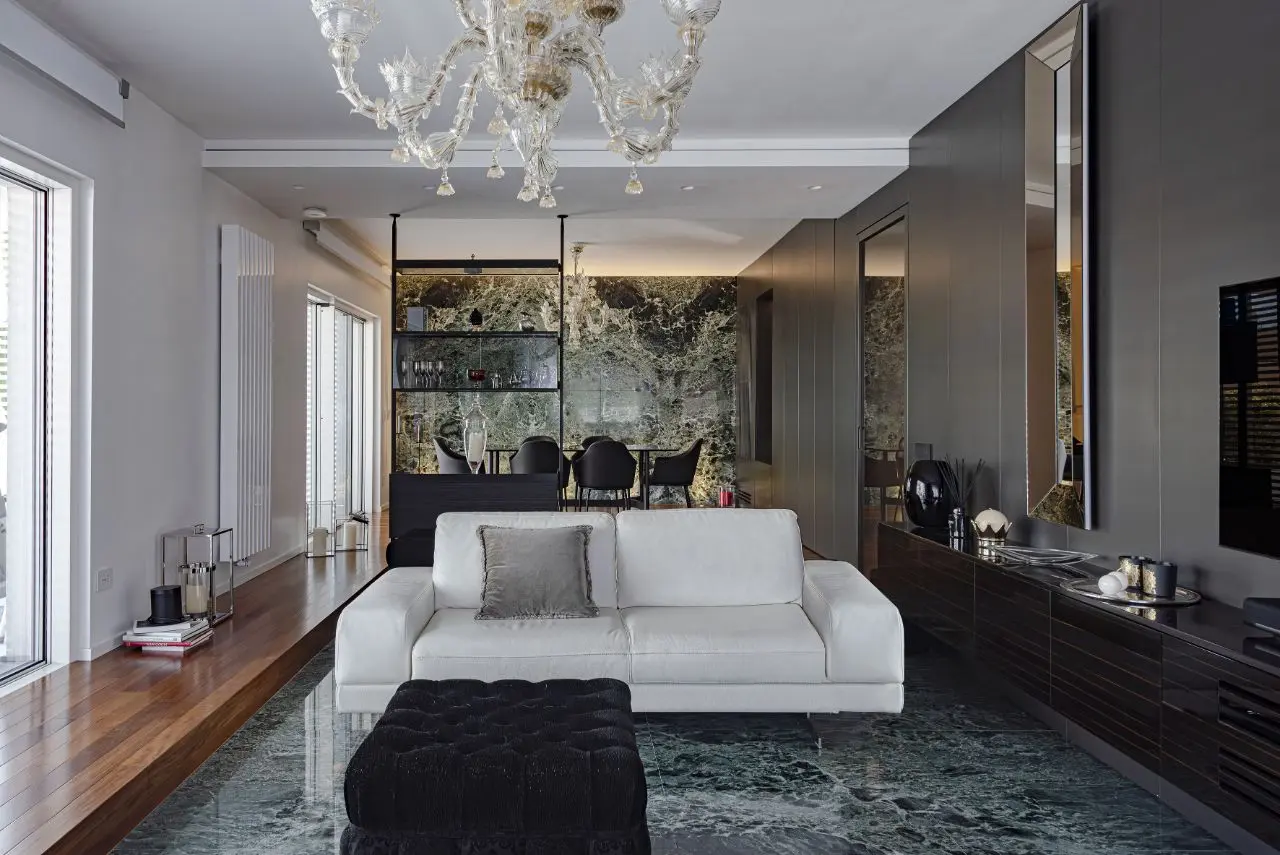
There is a particular kind of courage in restraint. It is far easier to demolish what came before — to sand away the grain of a building’s memory and impose something entirely new. Rome, a city haunted by the persistent beauty of its own history, knows this tension well. And it was into this tension that Altro Studio stepped when they received the keys to a mid-century apartment in the city’s south-western fringes, inside a building that still carried the weight and character of the 1950s in its bones.
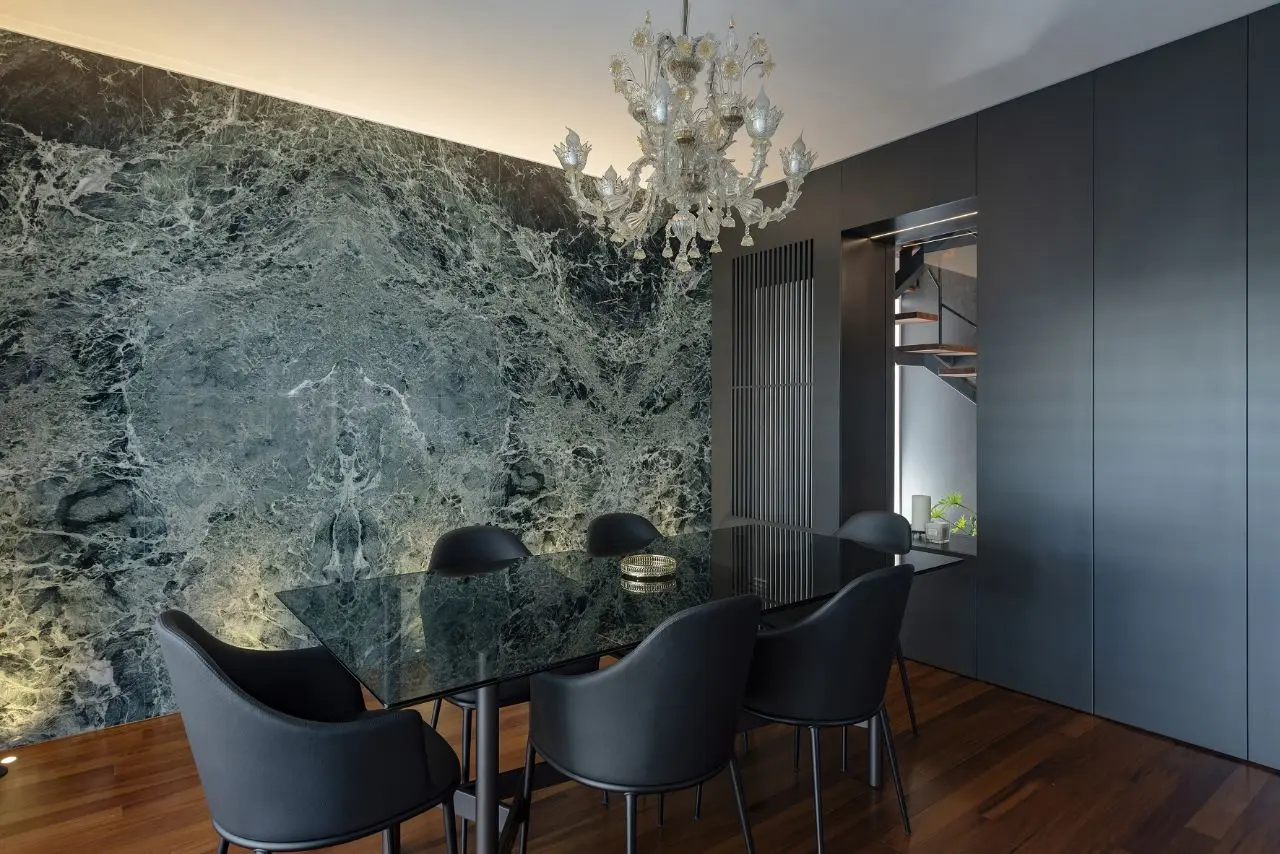
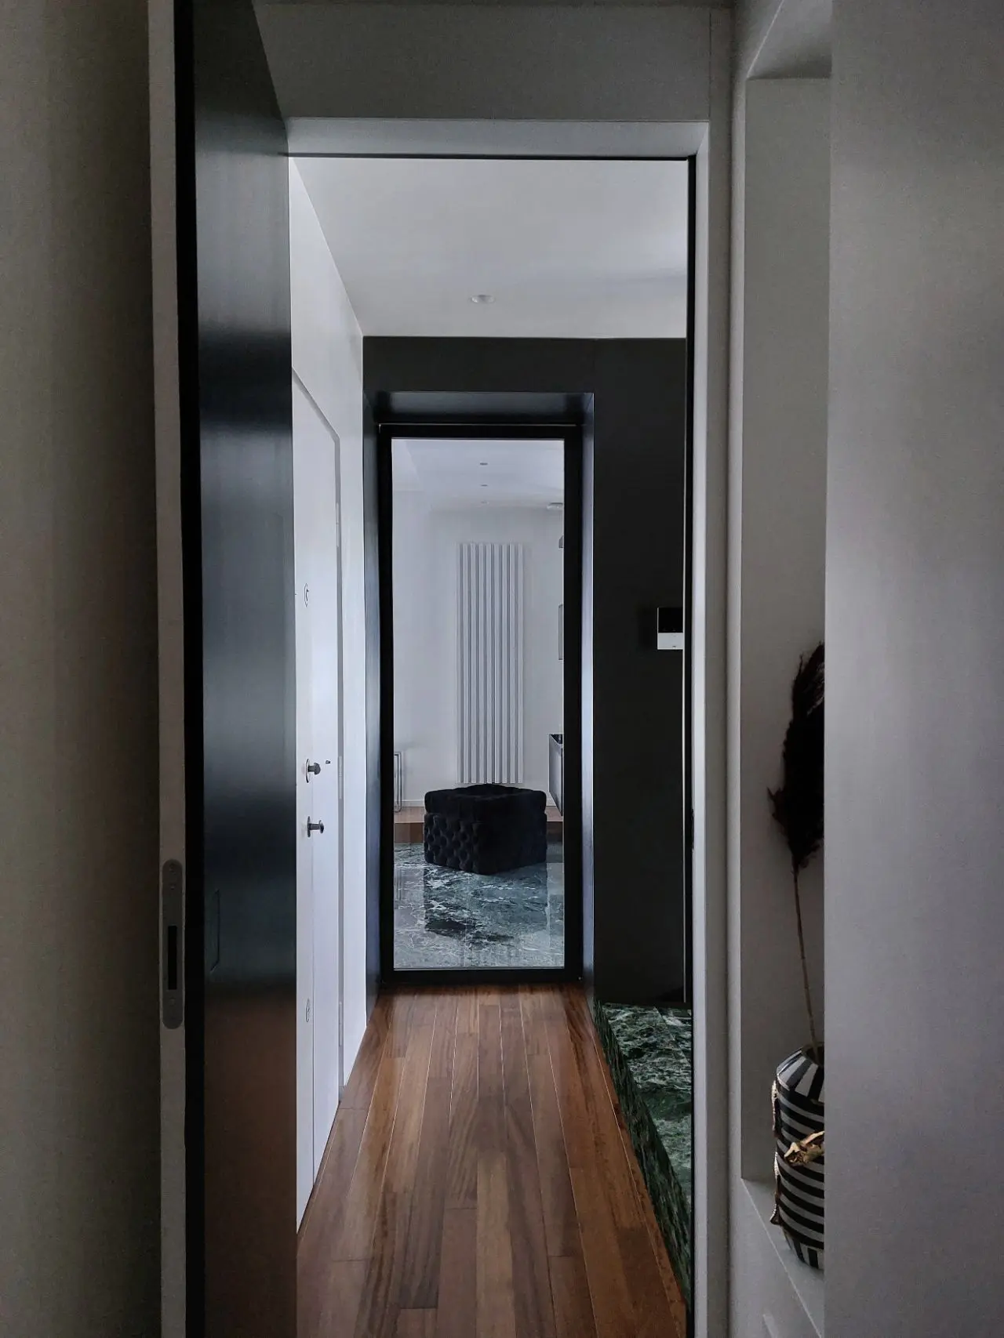
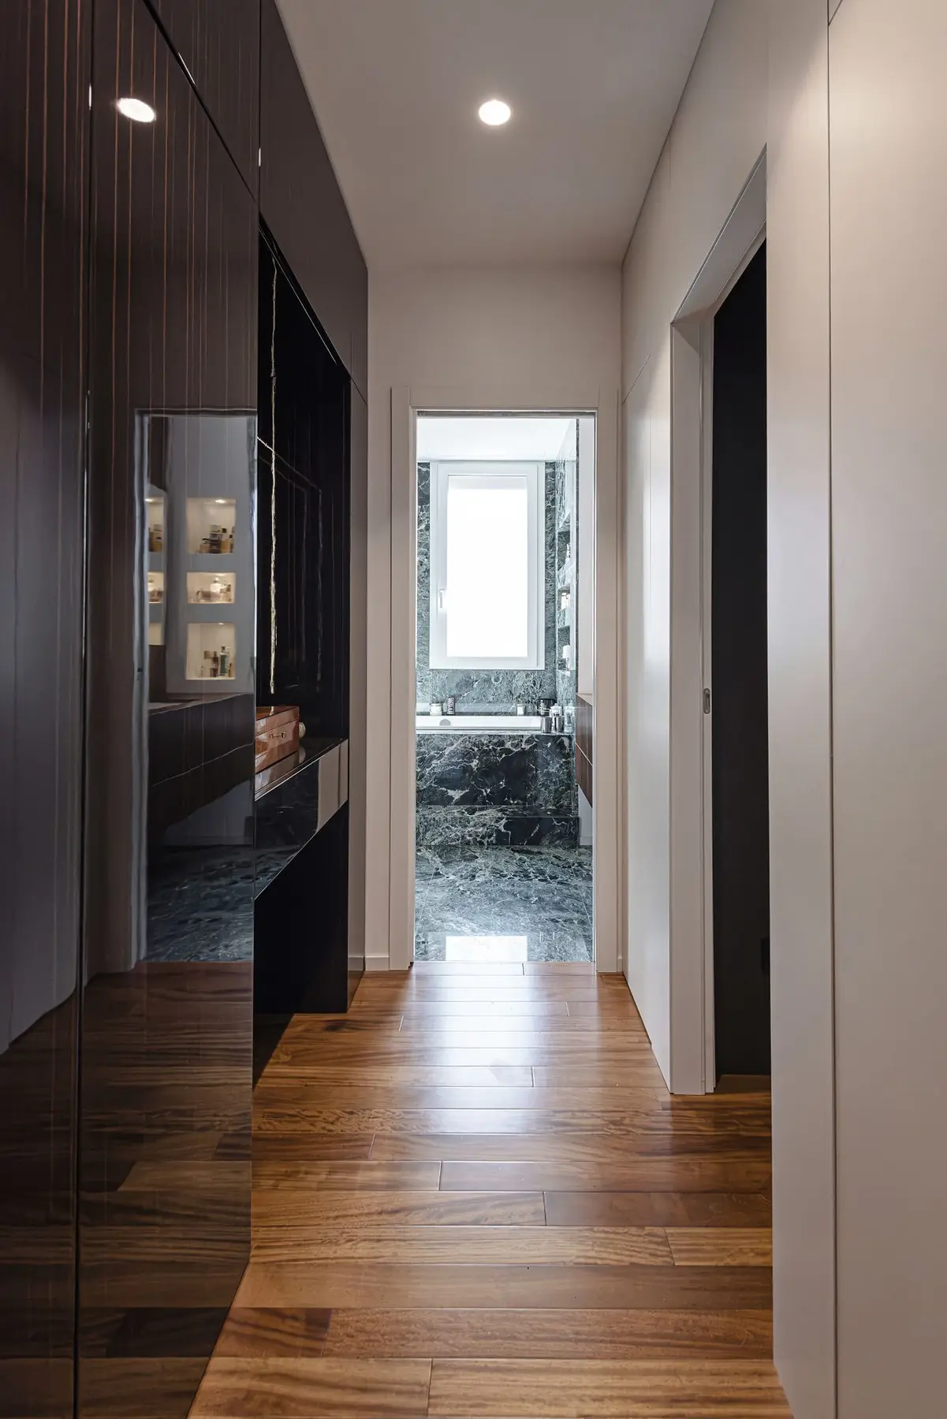
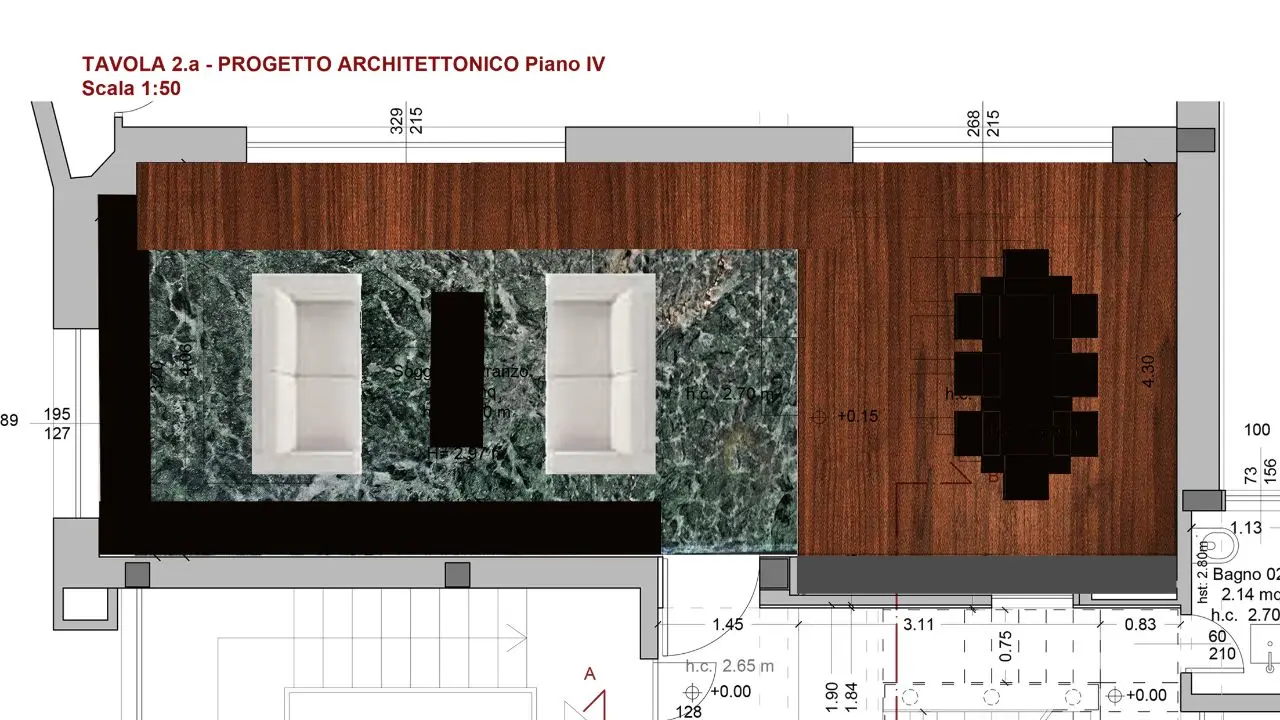
The building belongs to that particular postwar generation of Roman residential architecture: solid, generous, unhurried. Its materials spoke of a moment when craft still mattered and permanence was the point. Green Alpine marble ran through the floors and walls. Mahogany warmed the joinery. Iron gave structure to the handsome, deliberate lines of the original interior fit-out. These were not merely decorative choices. They were a cultural declaration, a record of how a certain class of Italian household understood beauty, comfort and the act of living well.
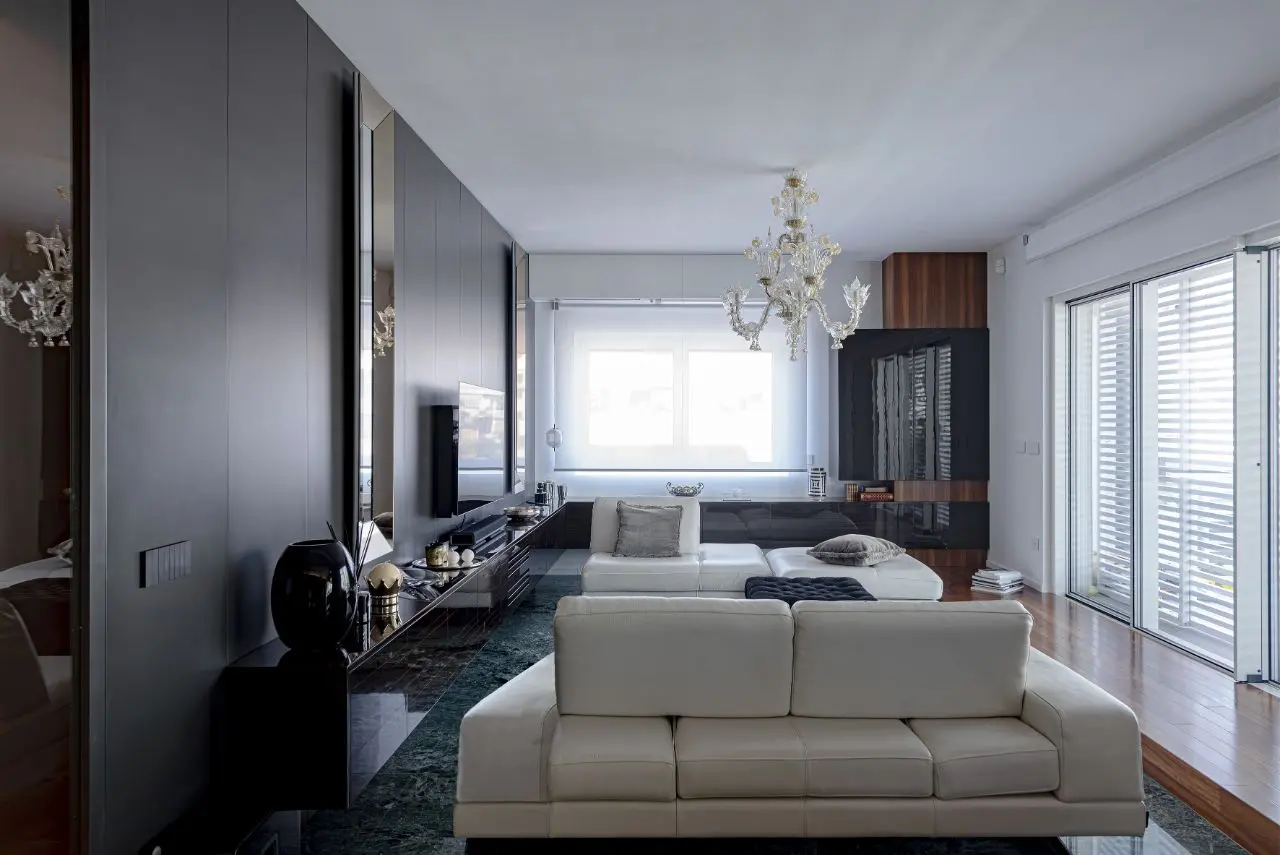
Rather than stripping that record clean, Altro Studio made the uncommon decision to read it first. “Our inspiration comes from the site, the neighbourhood and the culture of the years in which the building was built,” says the studio. The 1950s were the starting point, not an obstacle. The green marble, the Alps-quarried stone, the mahogany tonalities — all of it was absorbed, recontextualised, and woven into a contemporary design language without losing its original emotional register.
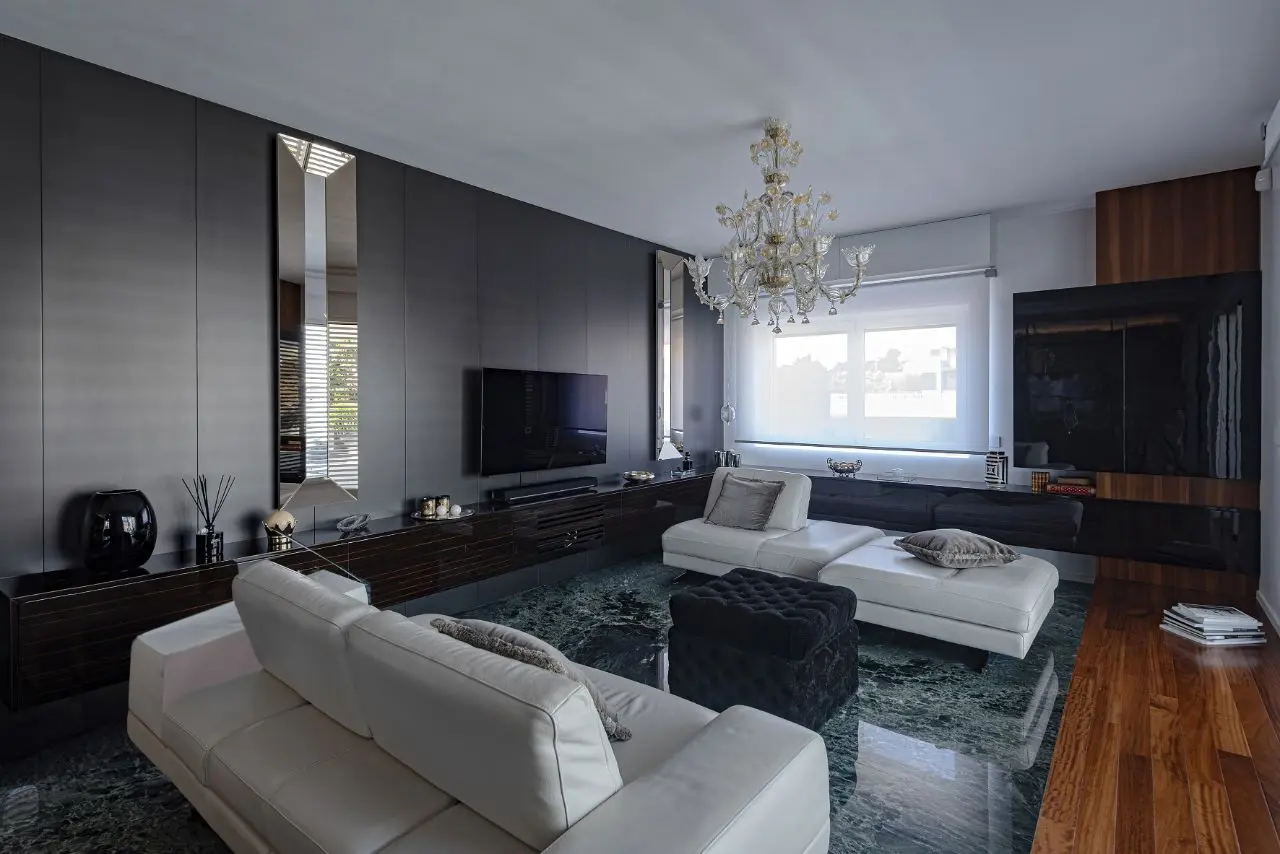
“A project should have its own autonomy and history. We just need to take note of the nature of the place.”
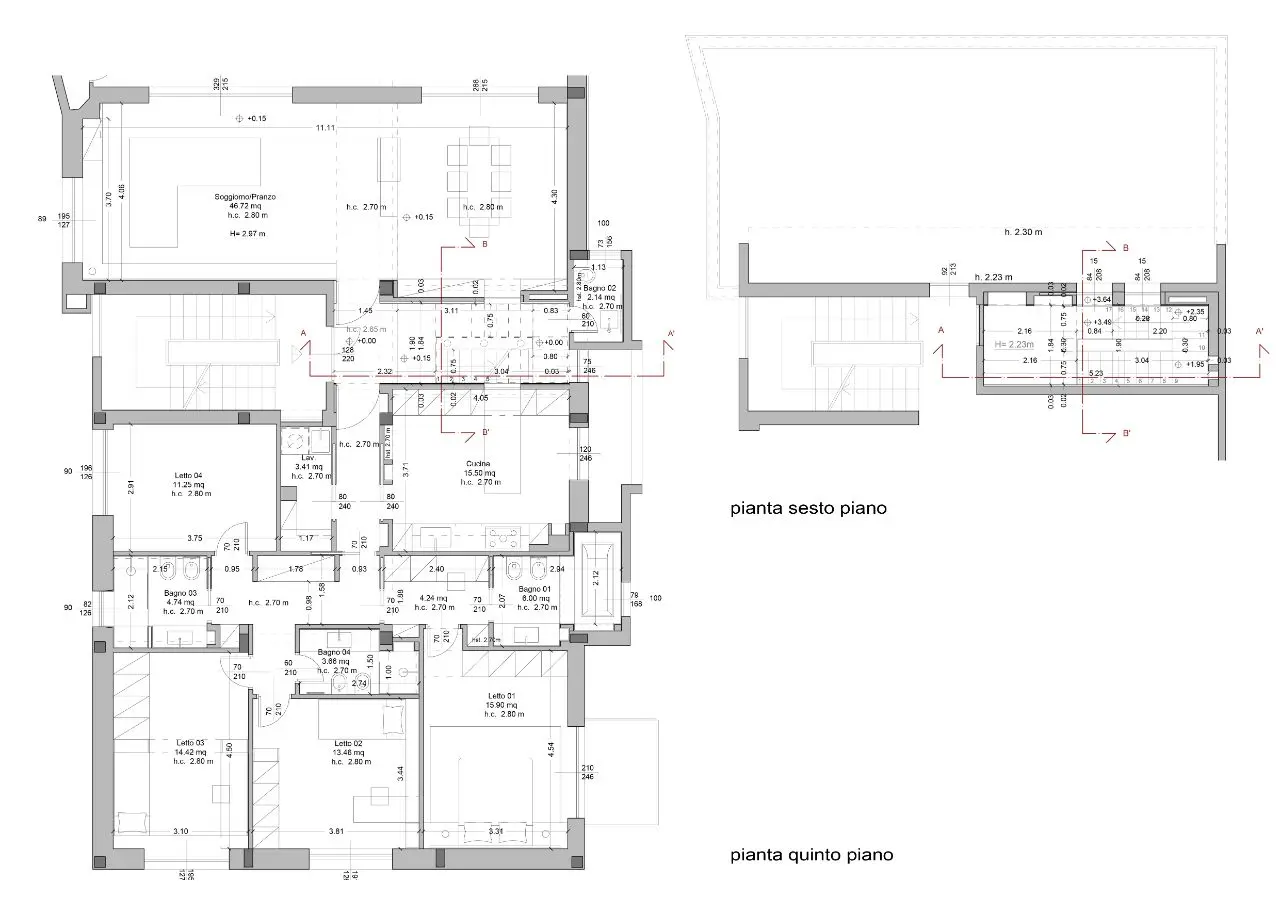
The result is a home that resists easy categorisation. It is not a heritage restoration. It is not a clean-lined contemporary intervention. It exists in the fertile space between those poles — a space that demands fluency in both the past and the present simultaneously. Spatially, the apartment has been entirely reconceived. The organisation of rooms, the design of bespoke furniture, the rhythm of boiserie panels alternating against marble and wood: all of it is new. And yet nothing feels imported. Every decision feels like it could only have emerged from this place, this city, this particular building.
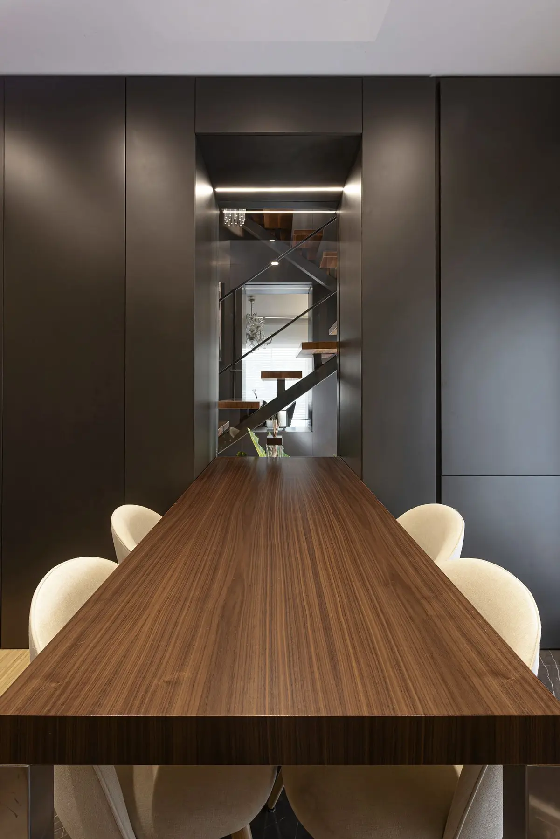
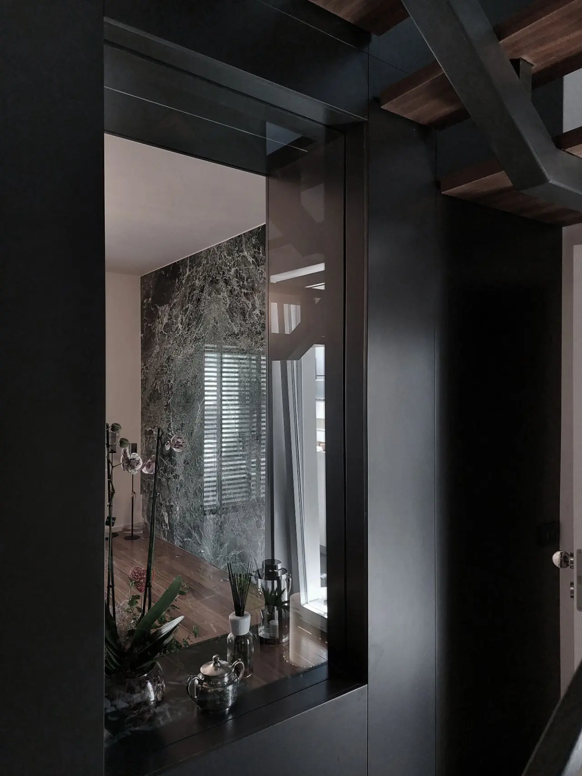
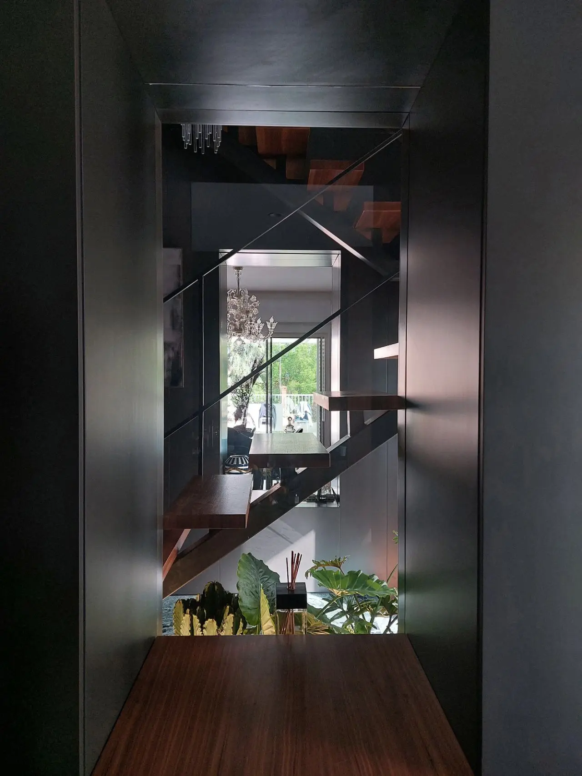
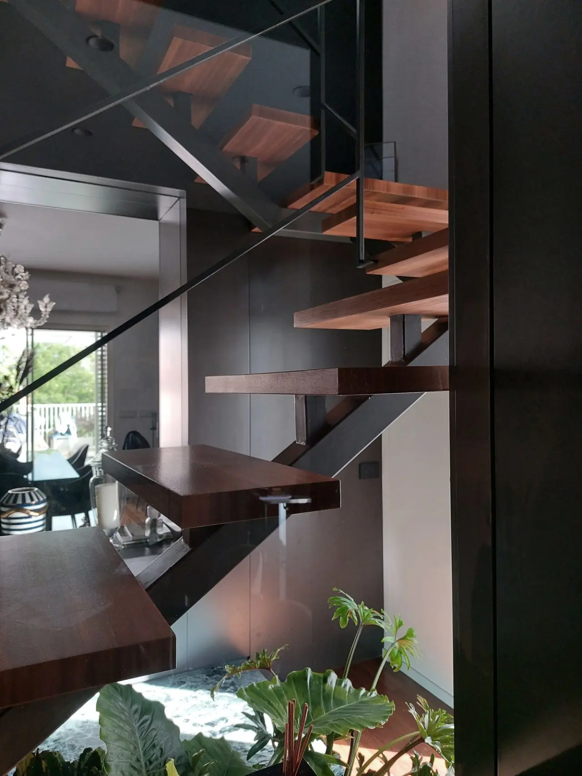
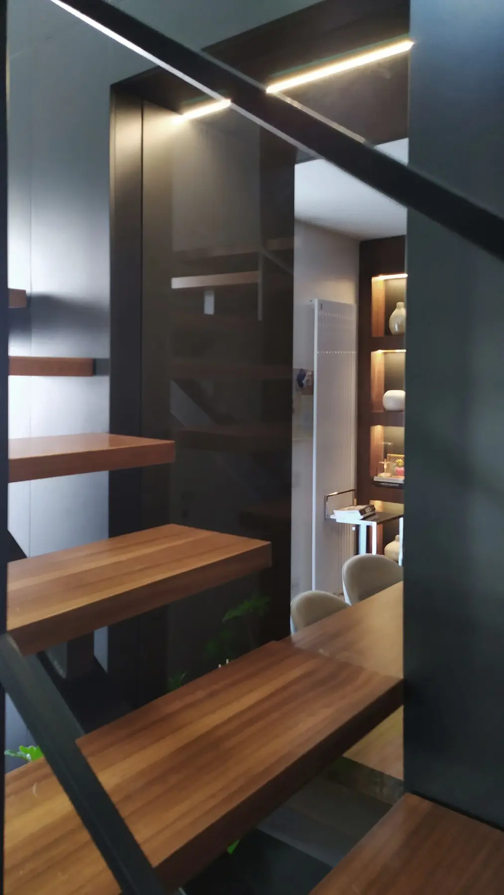
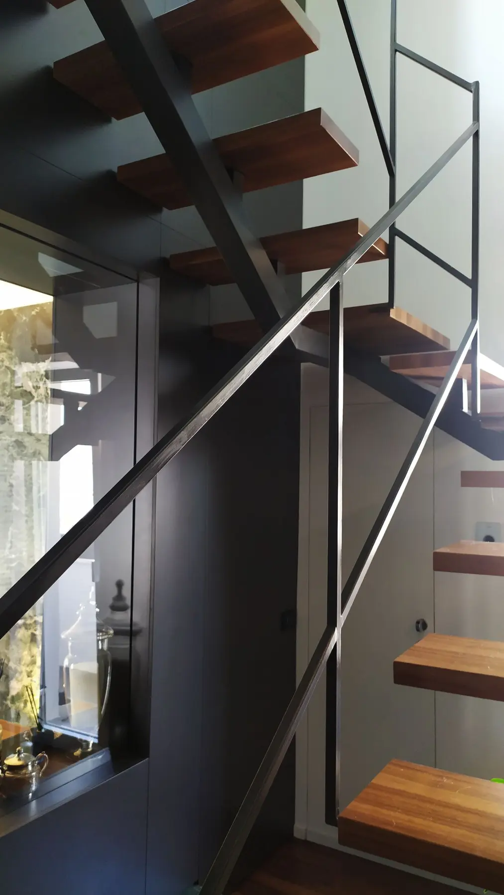
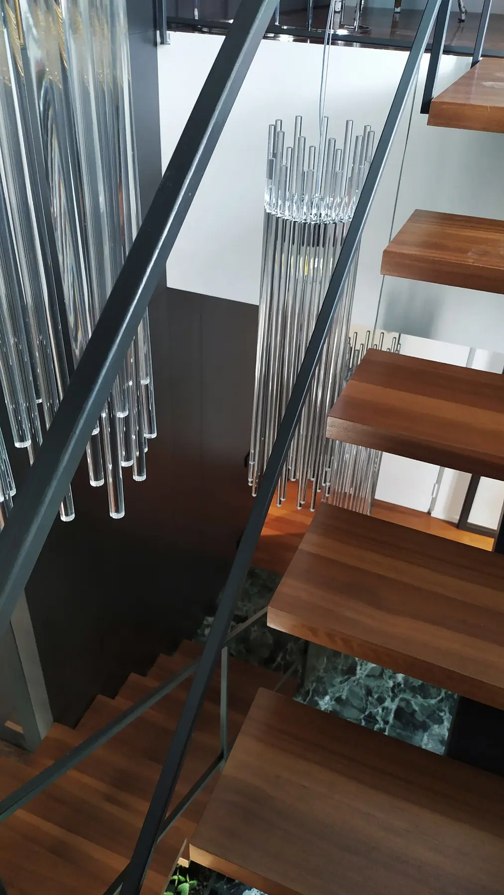
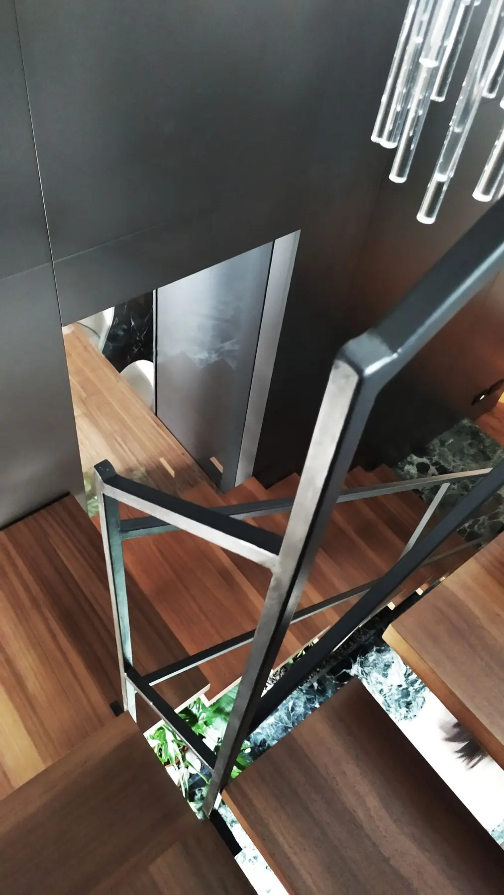
The entrance sets the tone with considerable theatrical intelligence. A sculptural staircase of wood and iron rises through the space at the home’s heart, and from the ceiling above it, three cylindrical pendant lamps descend like a slow exhale. They illuminate the arrival sequence with a warmth that is architectural rather than decorative — they are structural to the feeling of the room. On either side of the entrance, glass openings create visual passages between the living area and the kitchen, ensuring that even in a space of considerable complexity and layering, the eye always finds a clear path.
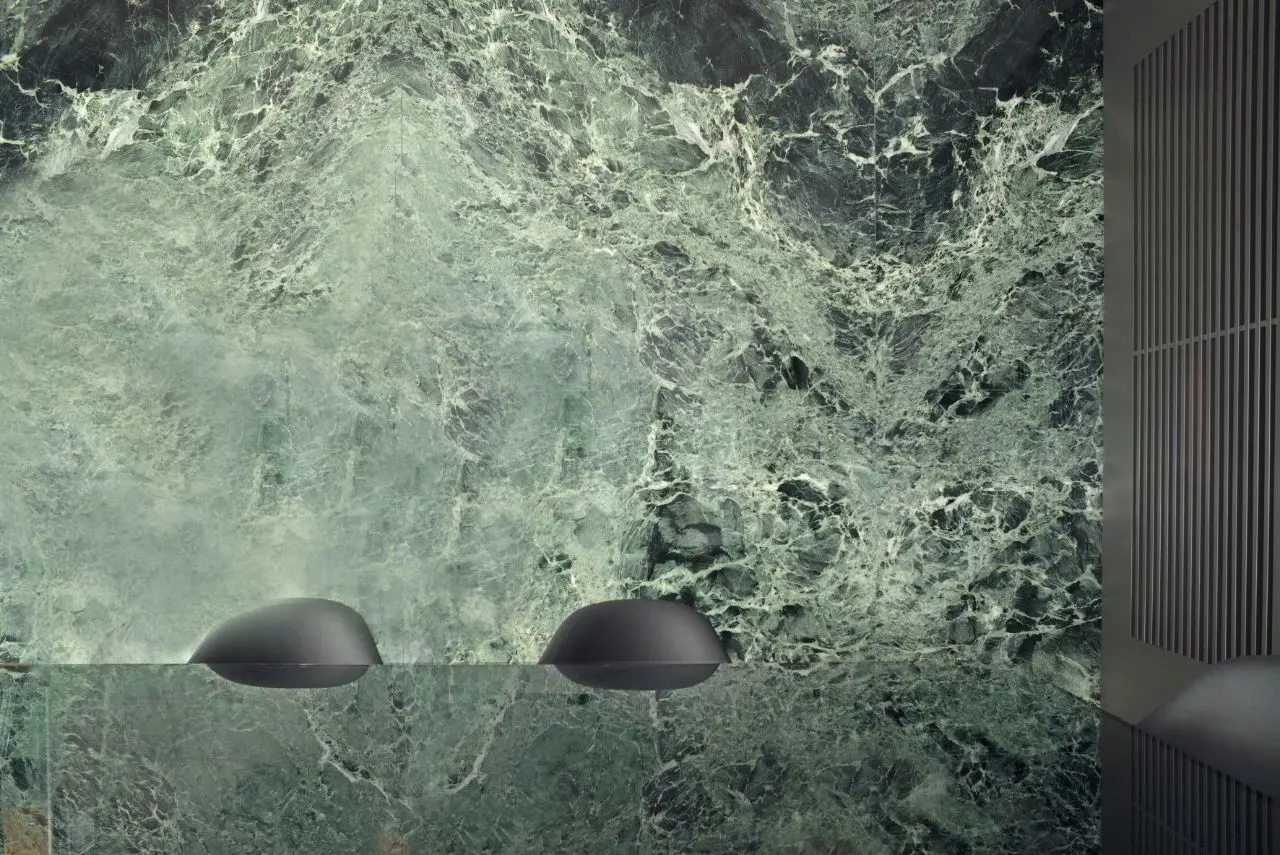
Throughout the interior, Altro Studio pursues what might be described as an architecture of soft intersections. Surfaces fold against one another without creating hard angles. Planes meet fluidly. The spatial language is continuous — almost liquid — a quality that gives the apartment a remarkable internal coherence despite its complex programme. Custom-designed furniture and boiserie panels are deployed with the precision of someone writing in a language they have genuinely mastered: not a word out of place, not a surface wasted.
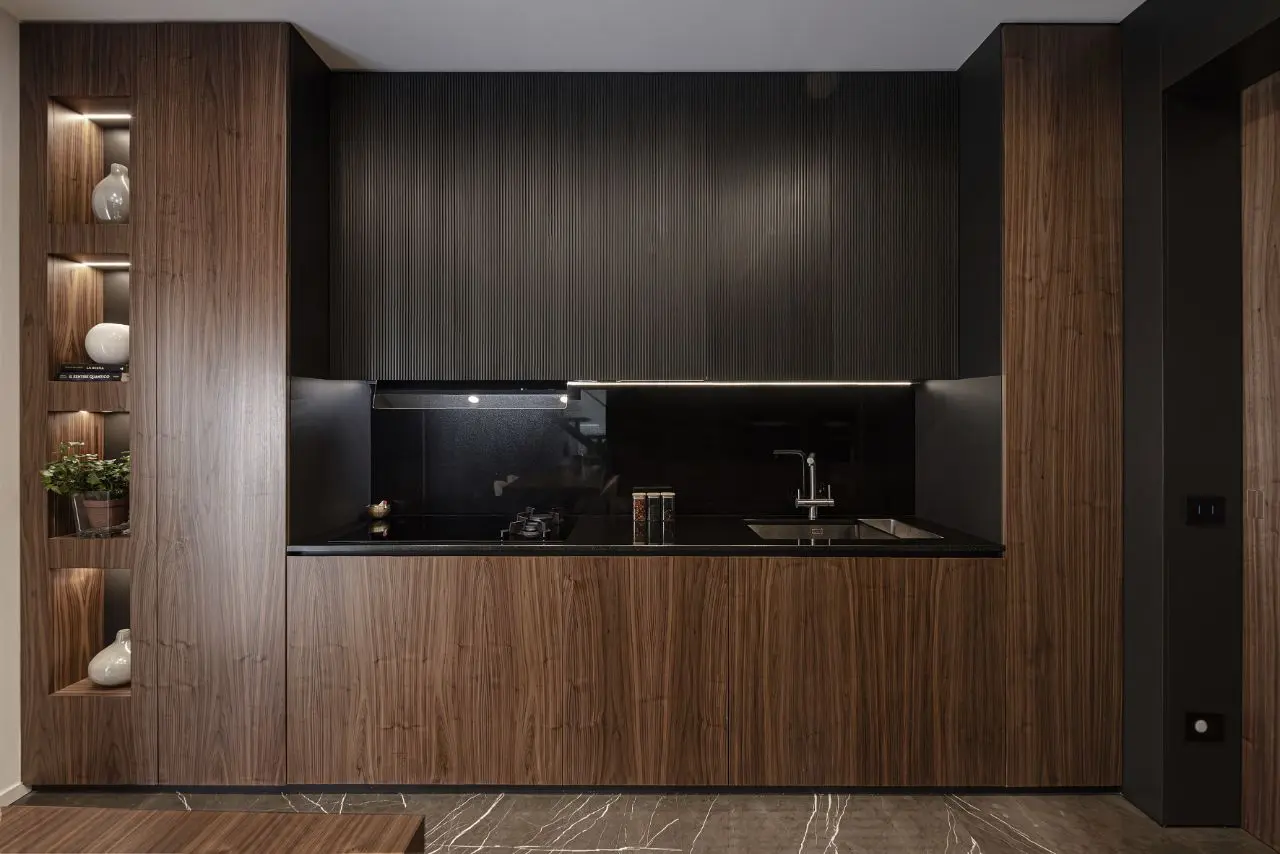
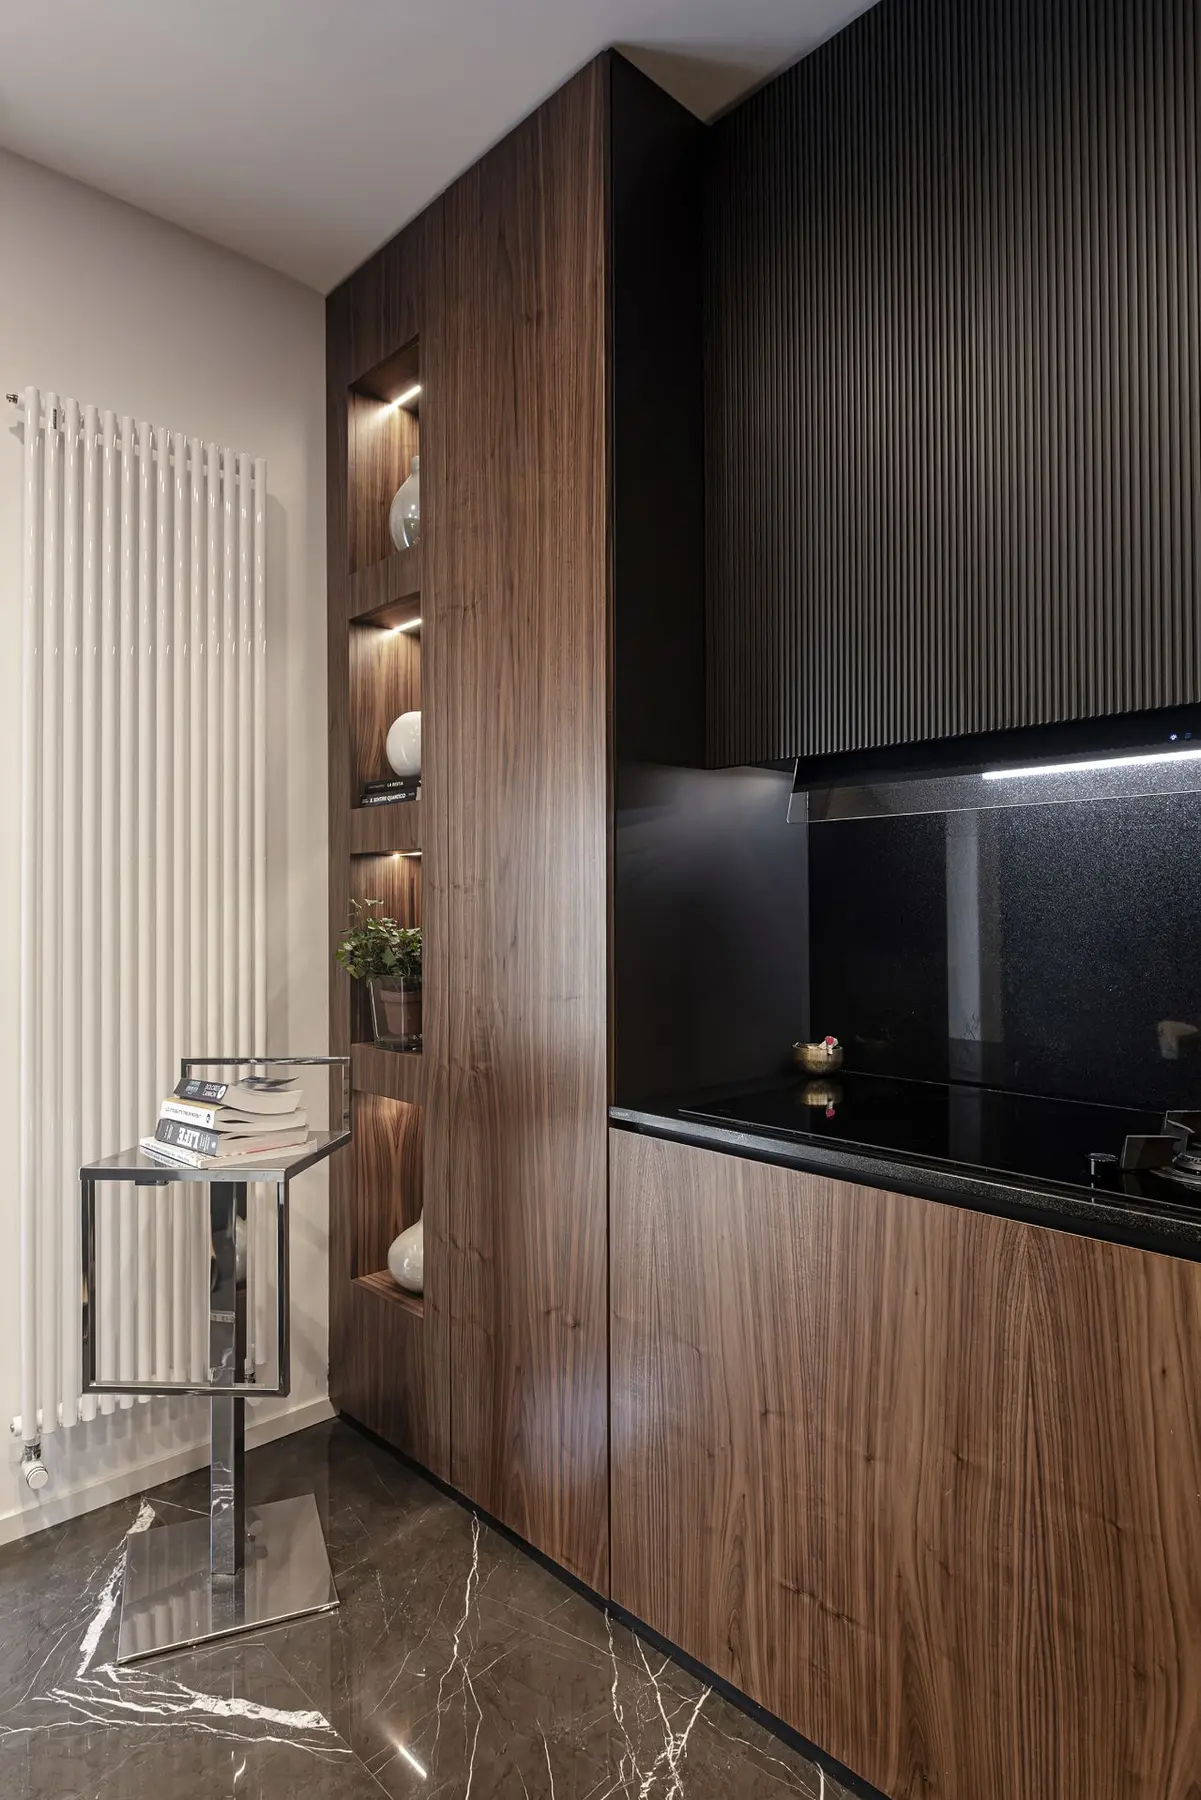
The kitchen is treated with a seriousness that few residential interiors afford it. Here, walnut cabinetry and dark granite surfaces create a space of almost ceremonial density. Open shelving recesses hold ceramics and greenery with the careful arrangement of a still life. The kitchen does not announce itself loudly. It simply earns its place in the hierarchy of spaces, which is exactly what good kitchen design should do.
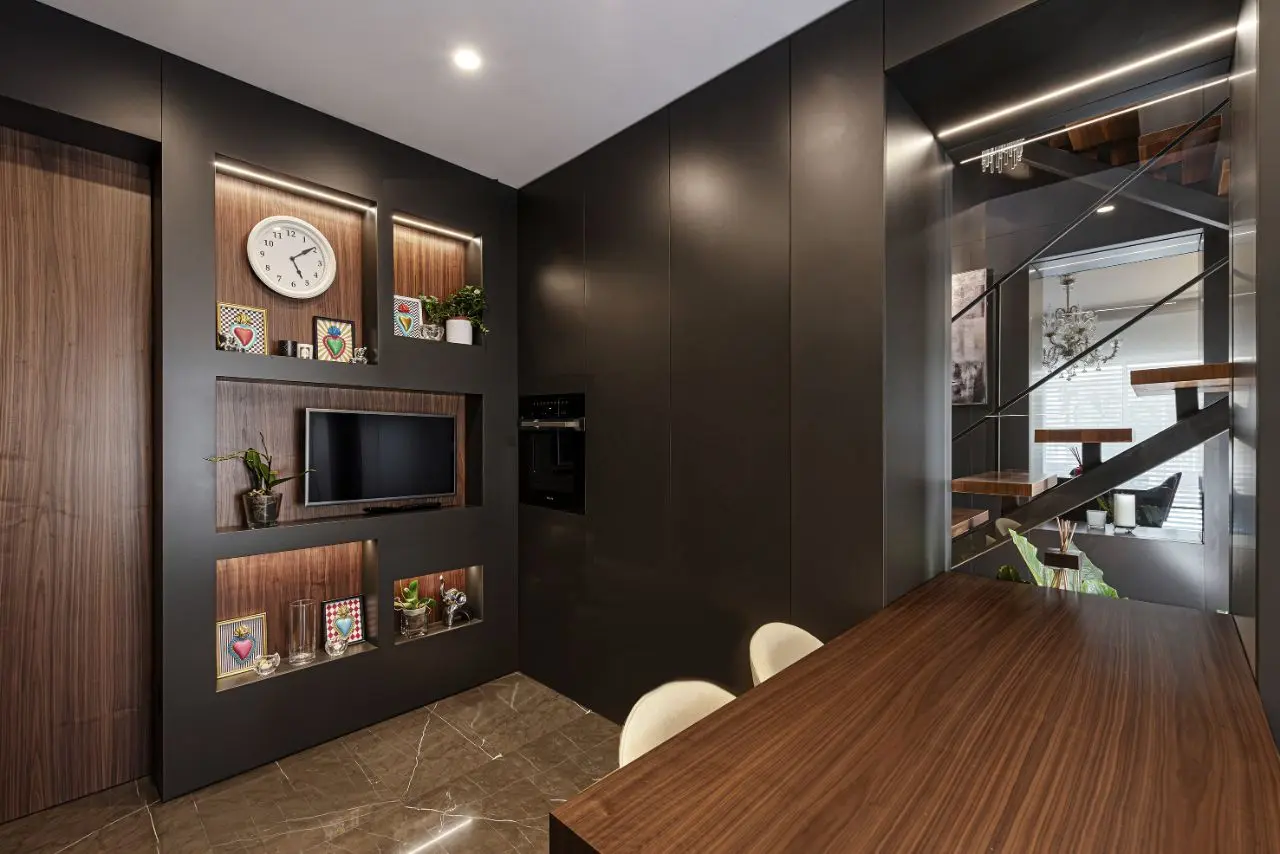
The marble moves through the apartment like geological poetry — dense, mineral, unhurried, and unmistakably alive.
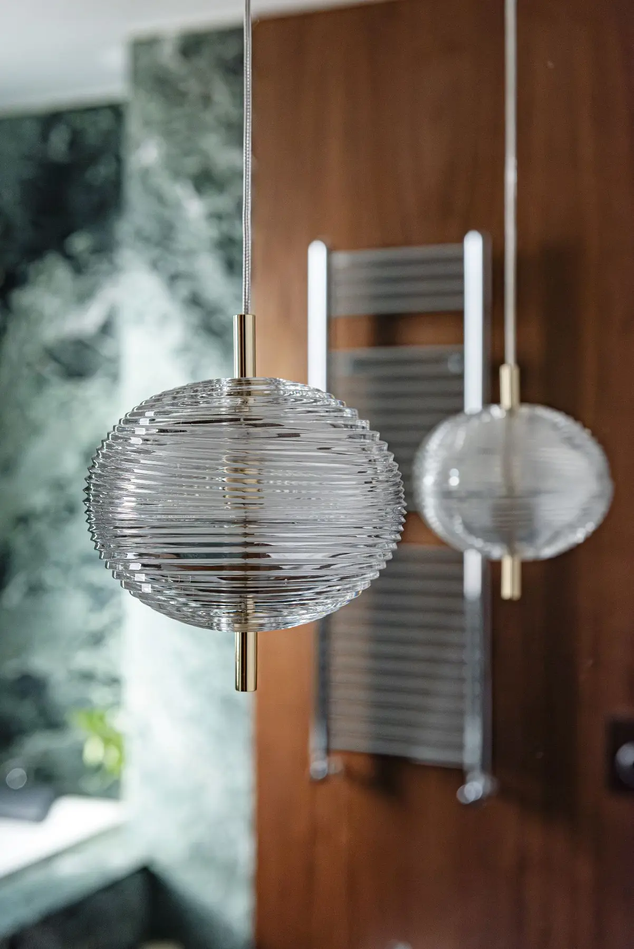
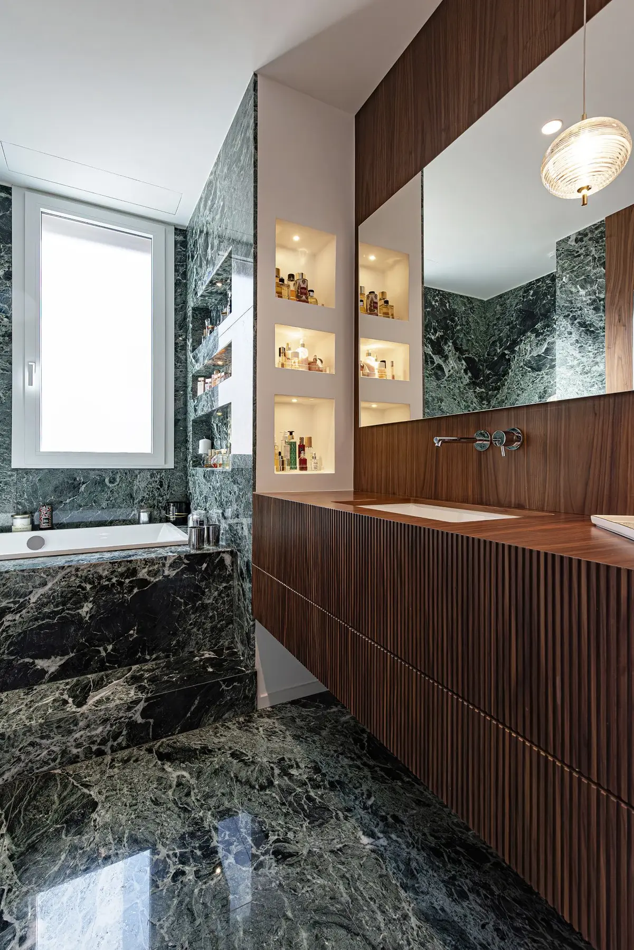
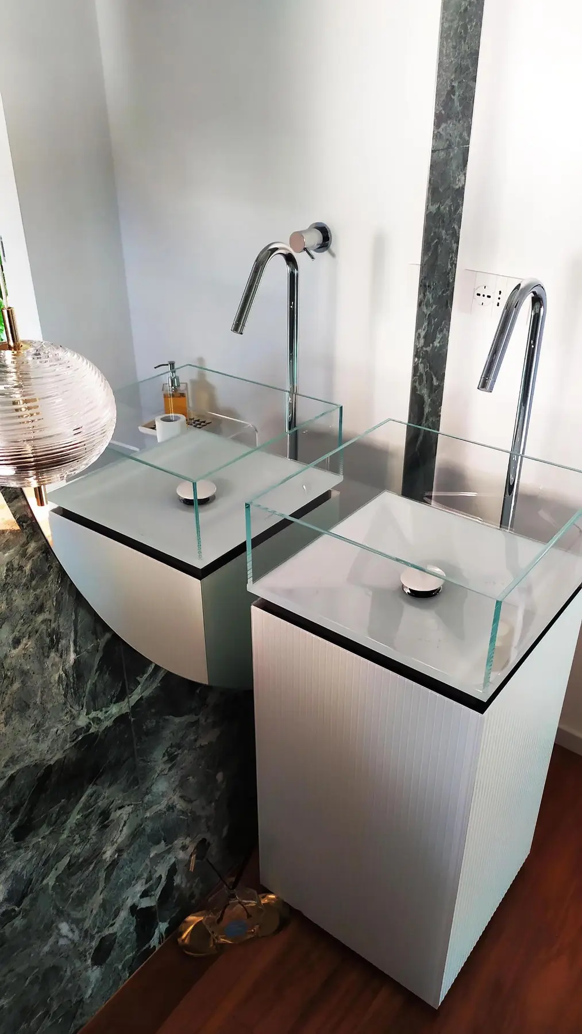
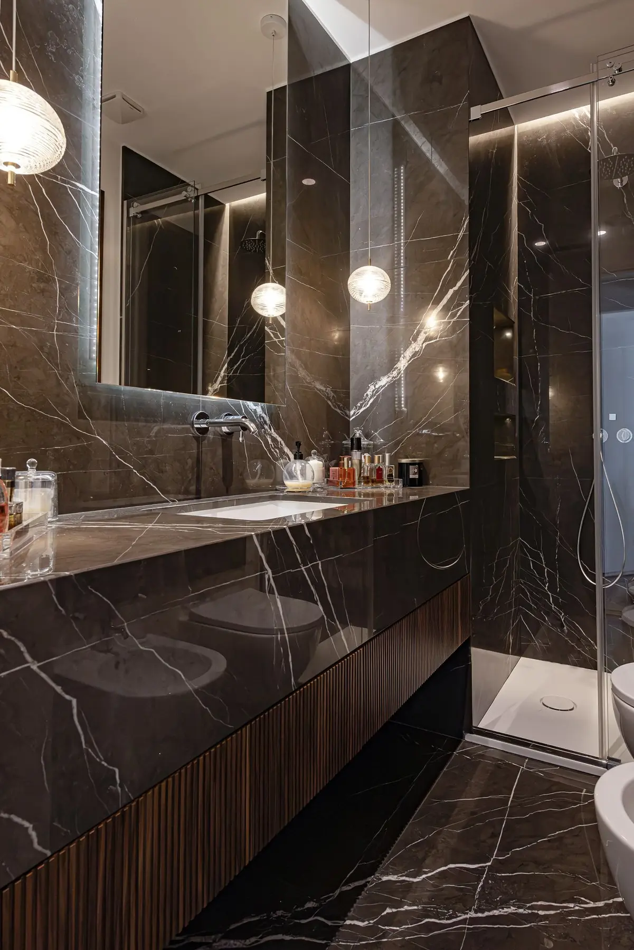
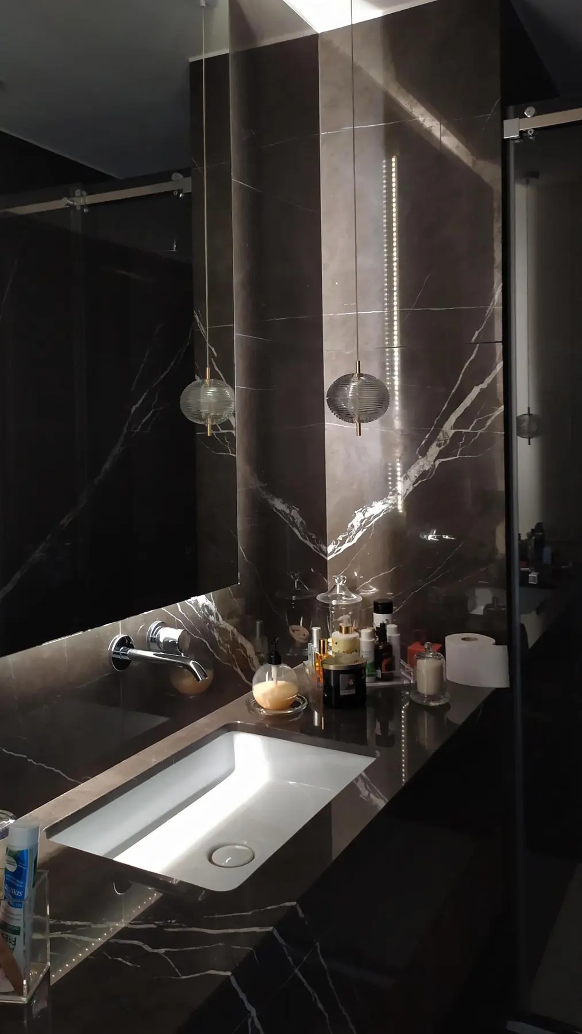
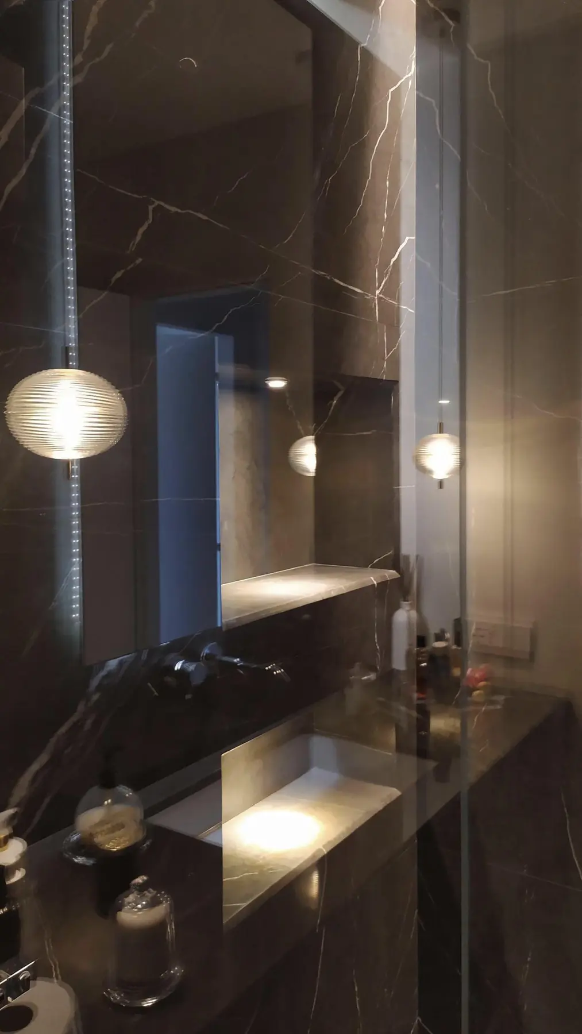
The bathrooms deserve particular attention. The master bathroom is a study in the expressive potential of natural stone: floor-to-ceiling green marble creates an immersive mineral environment, interrupted only by the warmth of the fluted walnut vanity and the glint of glass pendant lights overhead. A second bathroom deploys a darker, more dramatically veined marble for a different emotional register entirely — more nocturnal, more introspective. These are not rooms designed merely to be functional. They are rooms designed to be felt.
On the terraces — distributed across two levels — sliding wooden screens and glass walls extend the interior logic of flexibility and restraint into the open air. The screens are finished in the same tonal palette as the building’s facade, a move that dissolves the boundary between architecture and landscape. The terraces can be opened entirely to the Roman sky, or sealed into private, shaded enclosures. They are spaces that change their meaning through the day, which is perhaps the highest compliment one can pay to any residential outdoor design.
Sustainability in this project is not a metric or a certificate. It is a philosophy embedded in the material choices themselves. The marble is natural, biocompatible and Italian. The wood is genuine. Nothing is simulated, laminated or performing a material identity it does not possess. In a culture increasingly saturated with surfaces that imitate rather than embody, this commitment to material honesty carries its own quiet moral weight.
Perhaps the most telling thing about the House of Sabrina is a single sentence from the studio’s conversation with their client. After living in the completed home, the inhabitant described feeling “perfectly in harmony and integrated with her new home.” Not impressed. Not amazed. In harmony. Integrated. The language of someone who has come to feel that their home is not separate from them, not a performance mounted around their life, but something continuous with who they actually are.
That is a rare and difficult thing to achieve in any residential project. It requires a kind of ego dissolution on the part of the designer — a willingness to disappear into the work rather than author it noisily. Altro Studio, by choosing to listen to the building before speaking to it, created a home that could be inhabited rather than merely admired. The result is quietly extraordinary: a domestic interior that holds the past and the present in careful balance, where nothing feels imposed and everything feels earned.
Project: House of Sabrina · Design: Altro Studio · Photography: Diego Antonelli @archifotografo · Contractor: Danilo Tolli