
erstudio · Mount Faber, Singapore
erstudio designs a 2,000sqft resale condominium at Mount Faber for a family of four — centred on a vintage door as the architectural hero, with micro-cement floors, engineered wood, minimal cabinetry, and a master sauna.
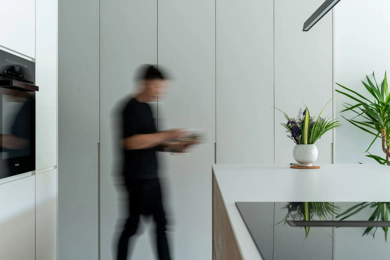
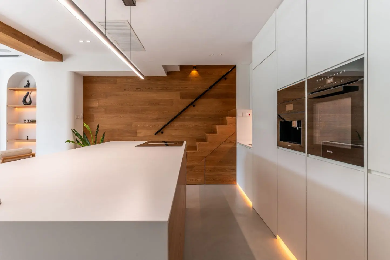
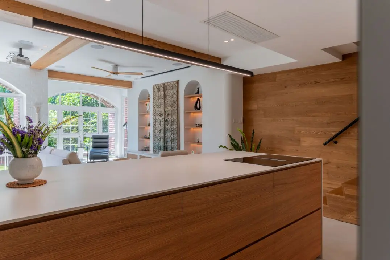
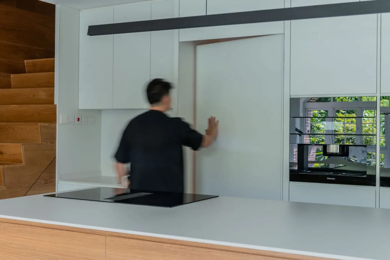
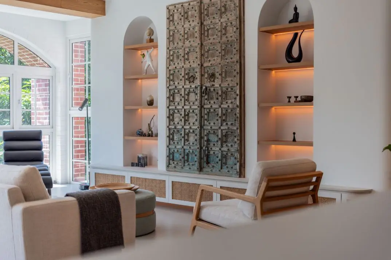
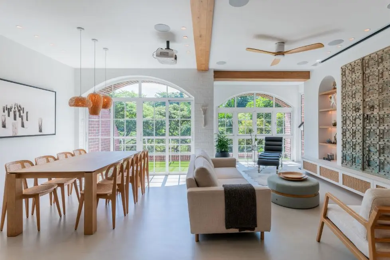
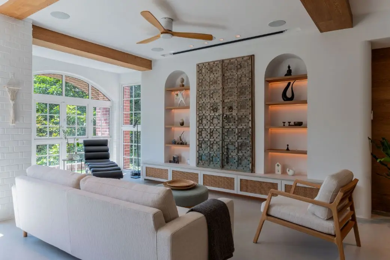
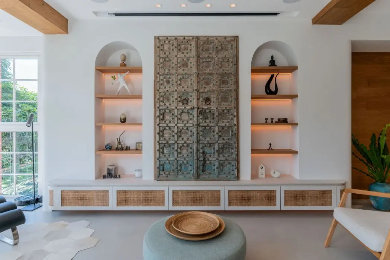
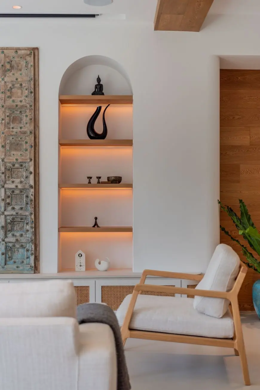
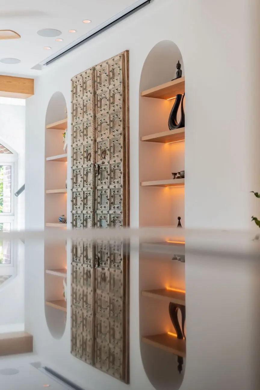
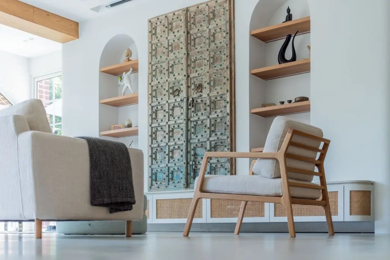
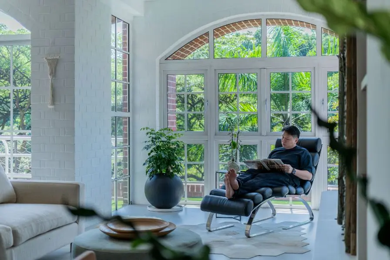
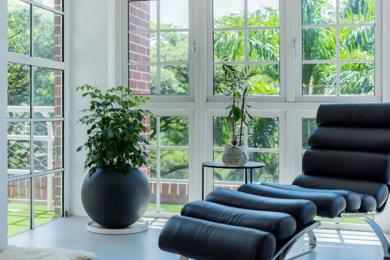
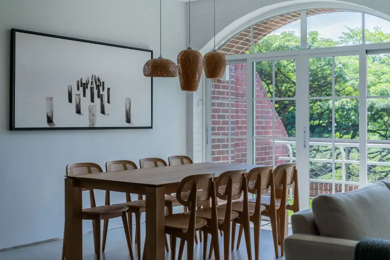
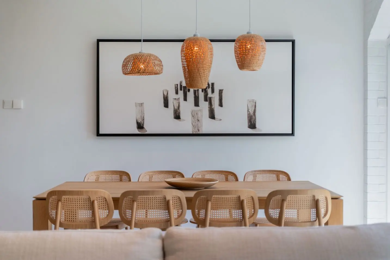
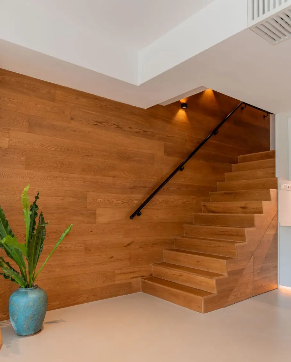
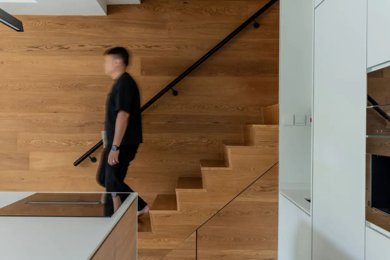
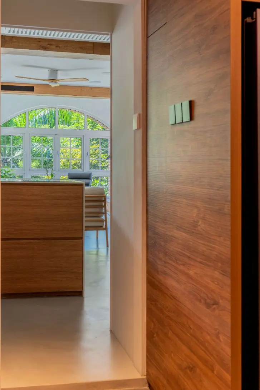
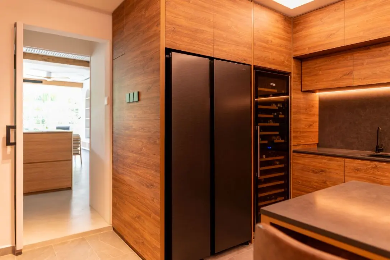
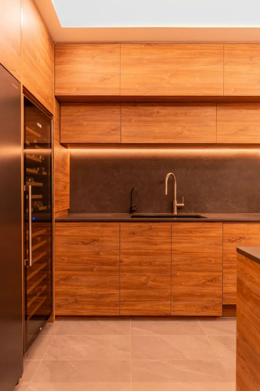
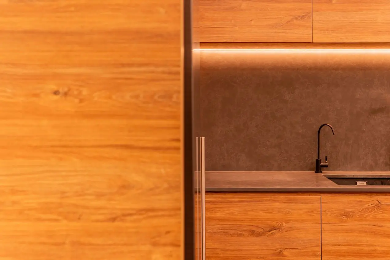
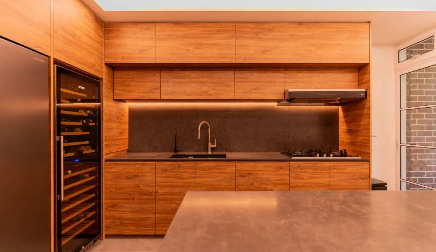
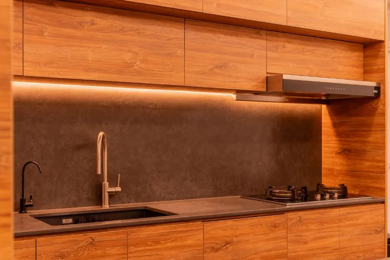
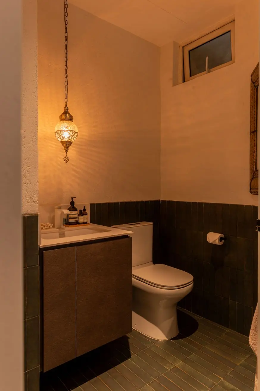
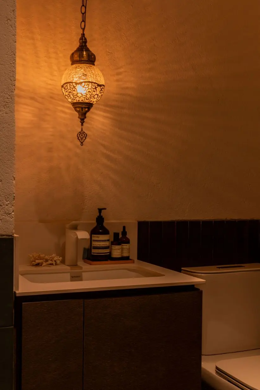
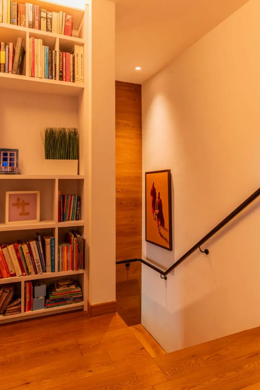
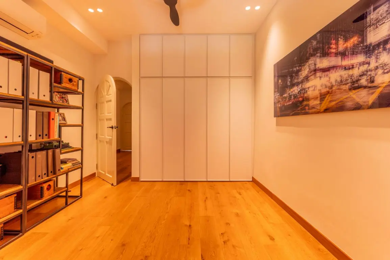
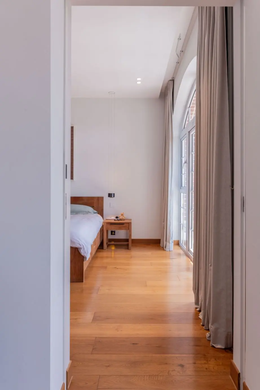
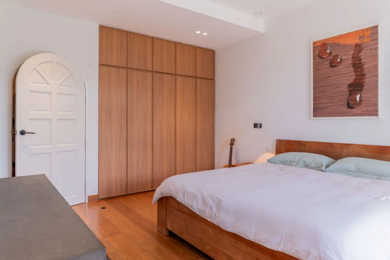
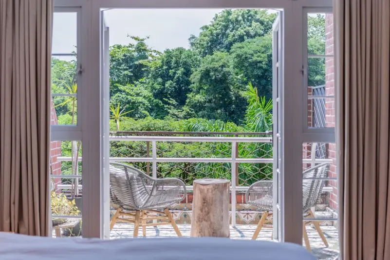
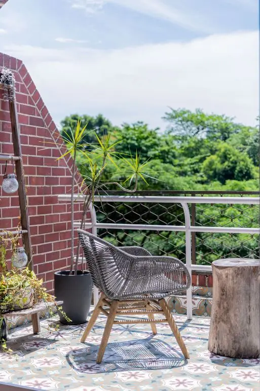
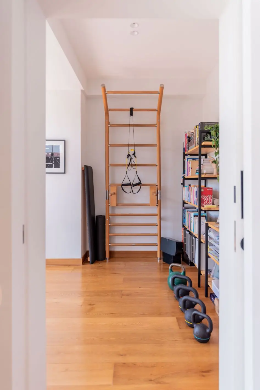
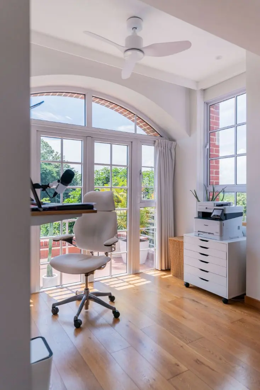
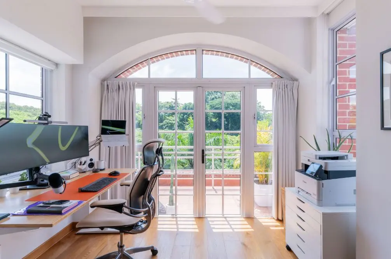
Mount Faber, ensconced in the verdant heart of Singapore, boasts breathtaking city vistas that form the perfect canvas for a 2,000-square-foot resale condominium designed by erstudio. Tailored for a family of four and their helper, the residence is a masterful interplay of heritage and modernity.
The centerpiece of the living space is an exclusively curated vintage door, a striking testament to the family’s profound appreciation for heritage and the art of repurposing. The designer decided to frame this revered piece within a modern Scandinavian design scheme, marked by clean lines and a neutral white palette enriched with wooden accents. This approach highlights the door’s rustic charm while integrating it into a contemporary context.
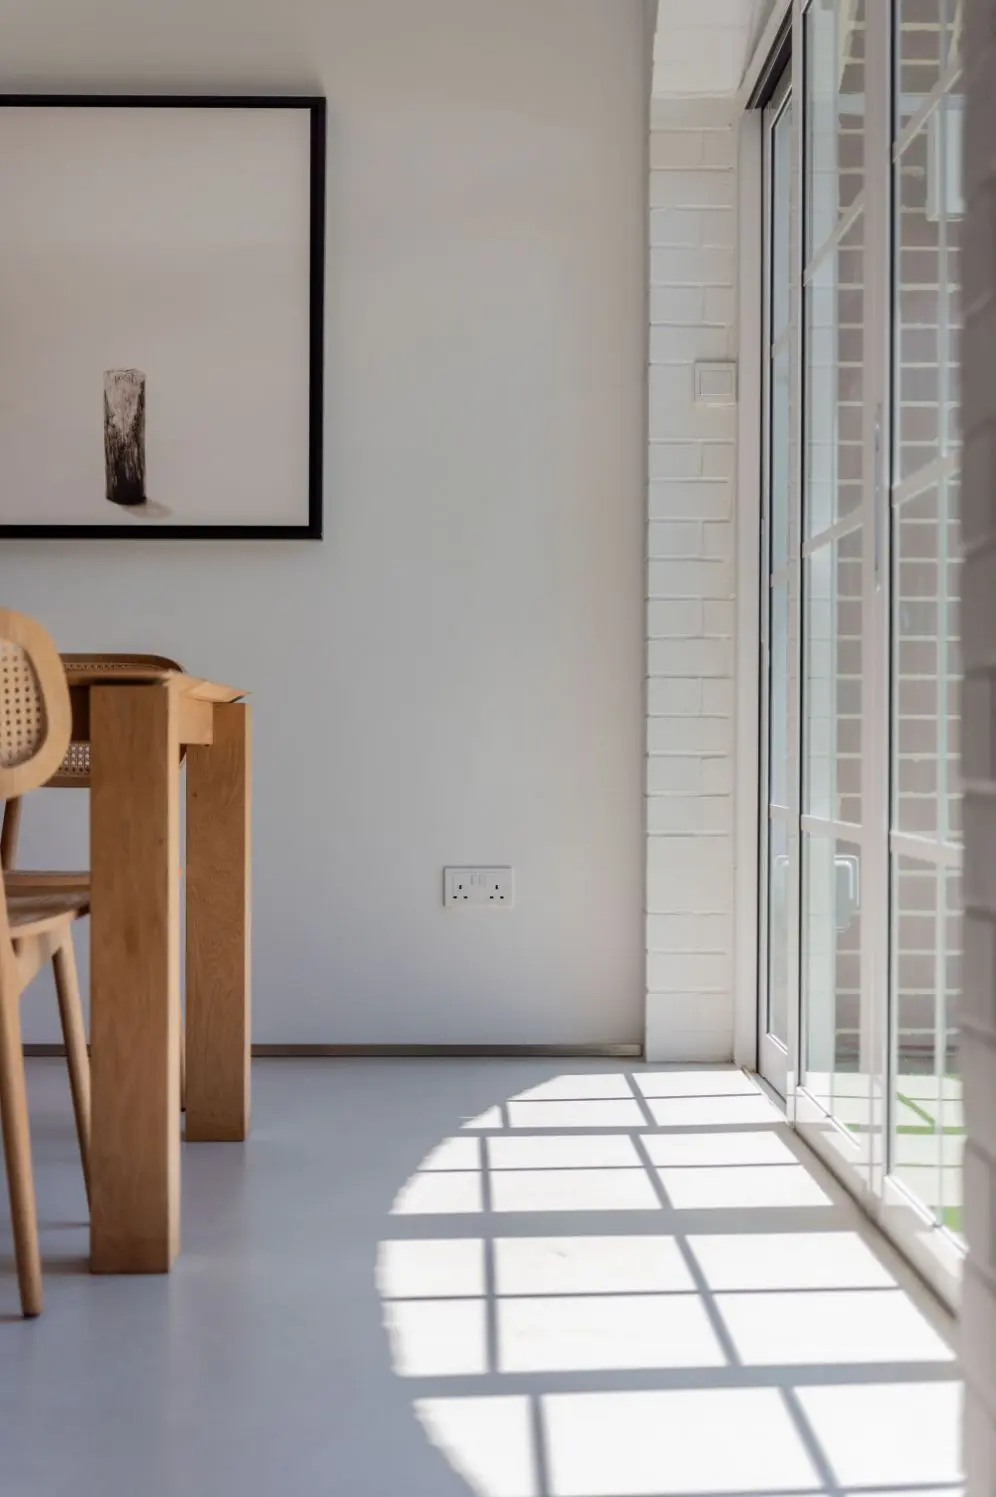
The selection of micro-cement flooring throughout the living area amplifies the condominium’s contemporary aesthetic. Celebrated for its resilience and low maintenance, micro-cement provides a polished, industrial look that beautifully offsets the rustic charm of the vintage door. As one transitions to the upper levels, the flooring shifts to engineered wood, introducing an element of warmth and tactile comfort to the private spaces.
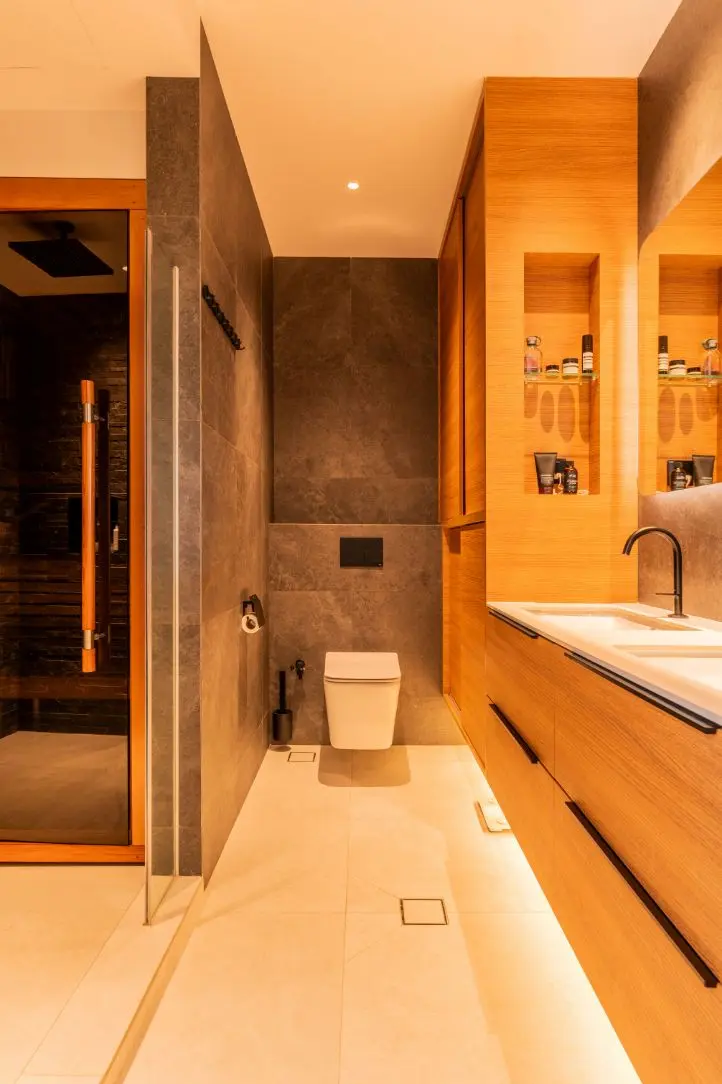
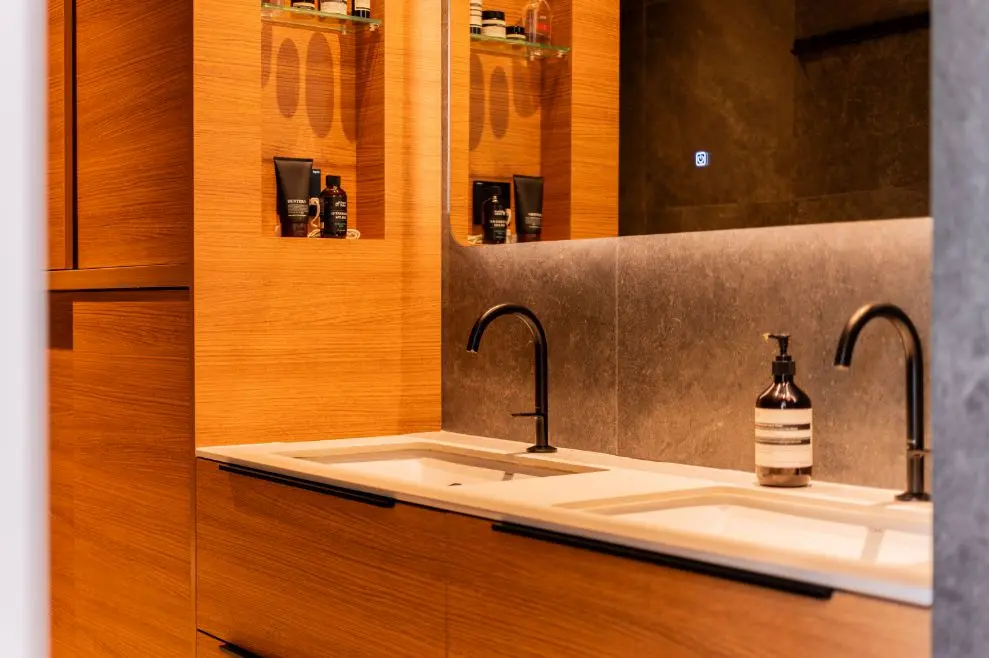
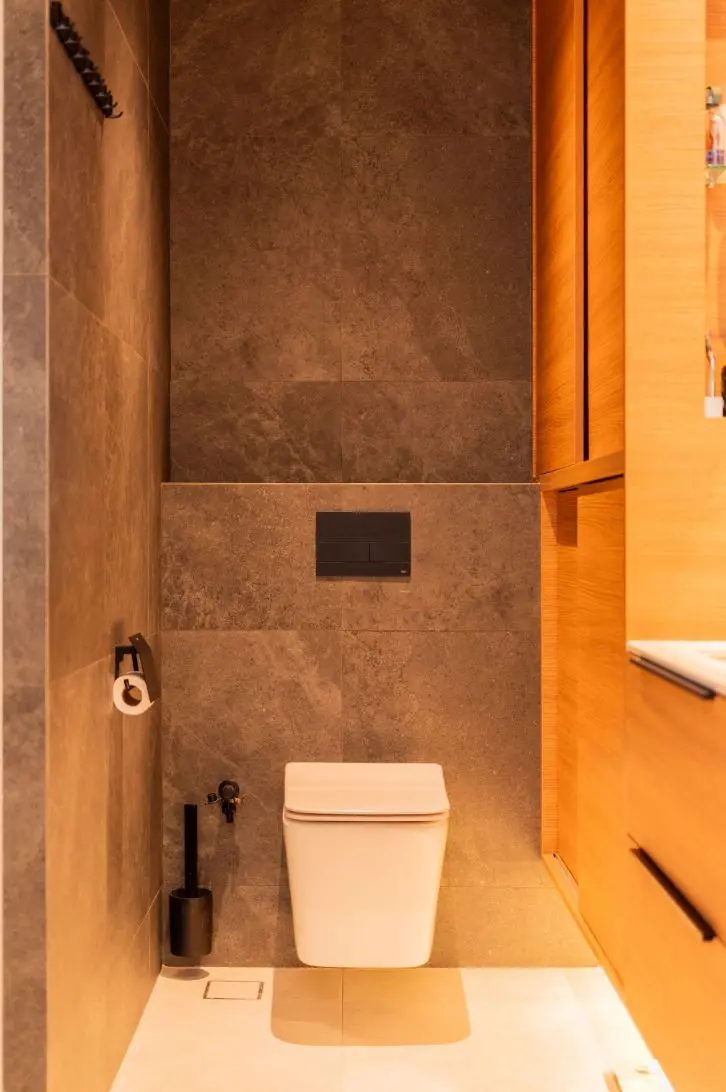
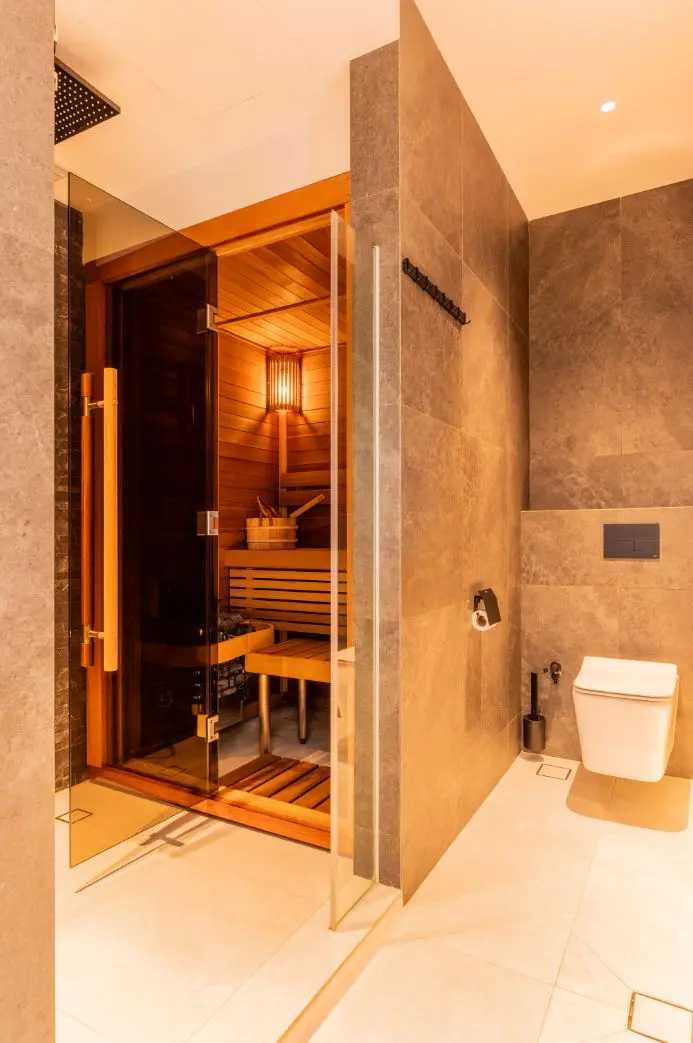
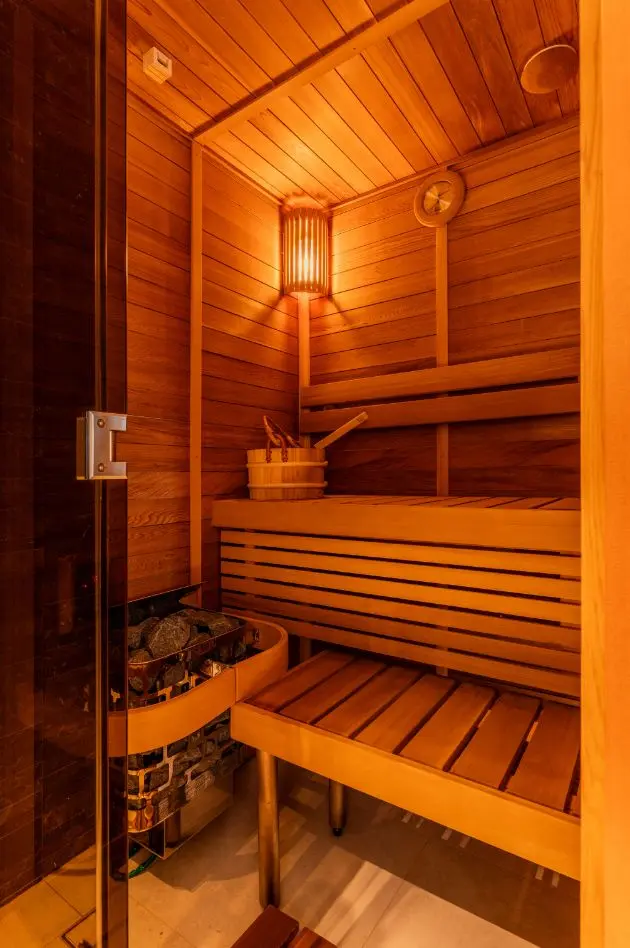
One of the standout features is the master bathroom, transformed into a luxurious retreat complete with a private sauna. This spa-like sanctuary is thoughtfully designed to provide daily relaxation and rejuvenation, supporting a lifestyle that values well-being, self-care, and aesthetics equally.
This Mount Faber condo is not just a residence; it’s a testament to the evolving dynamics of interior design, where the integration of eclectic styles, influenced by global travel and cultural immersion, forecasts the future trends of the industry.