
Nanas Design · Phoenix Garden, Singapore
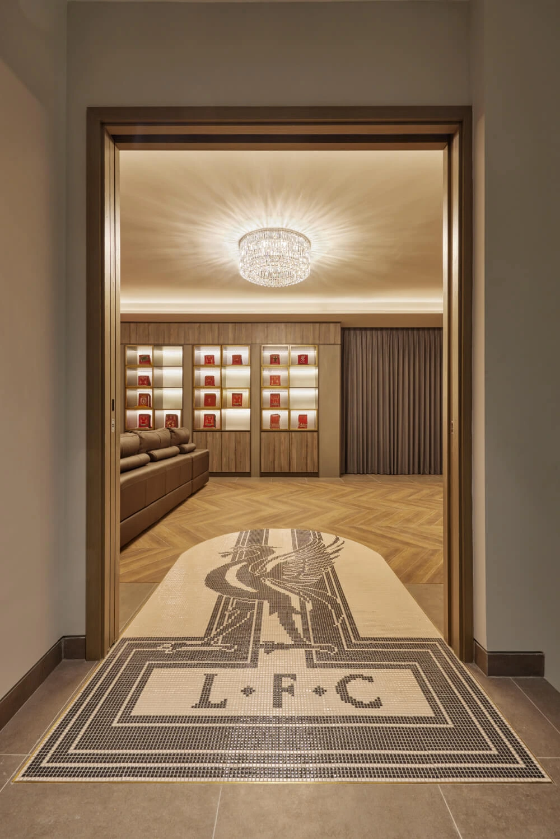
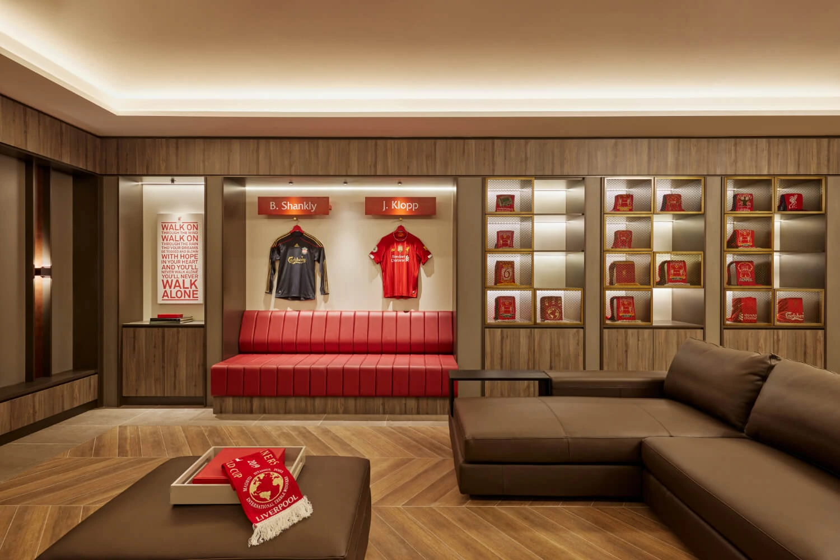
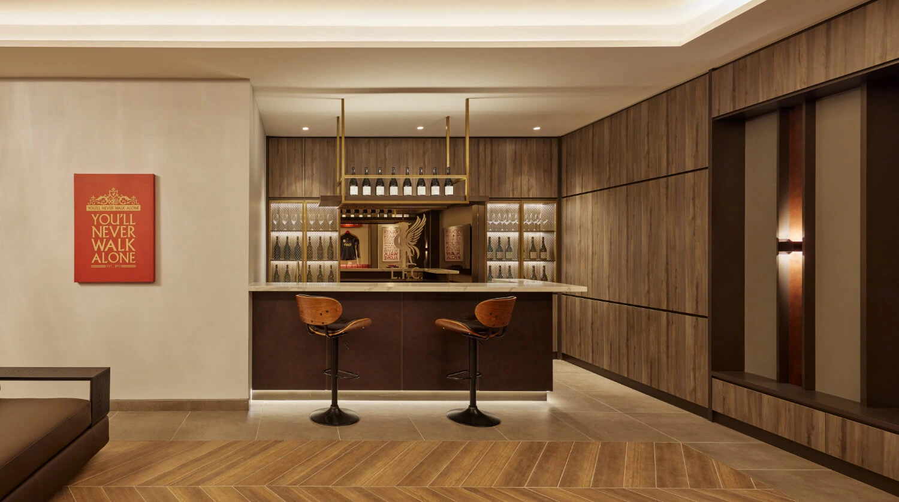
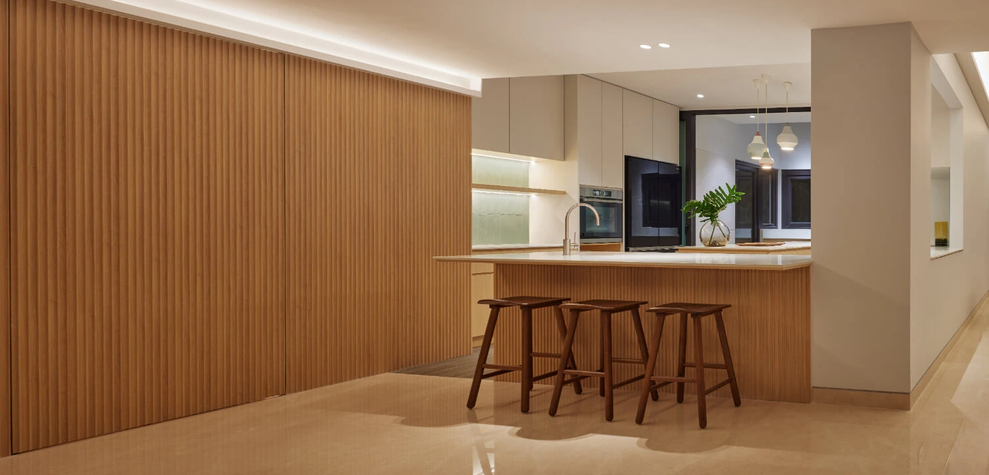
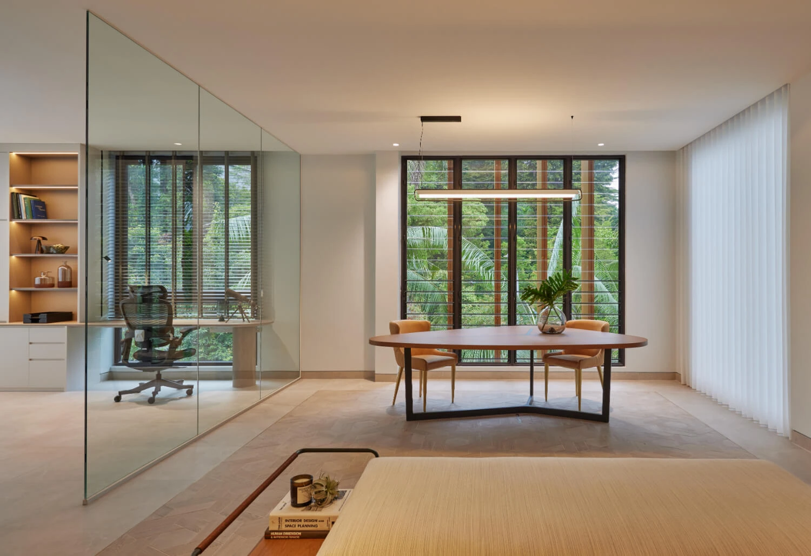
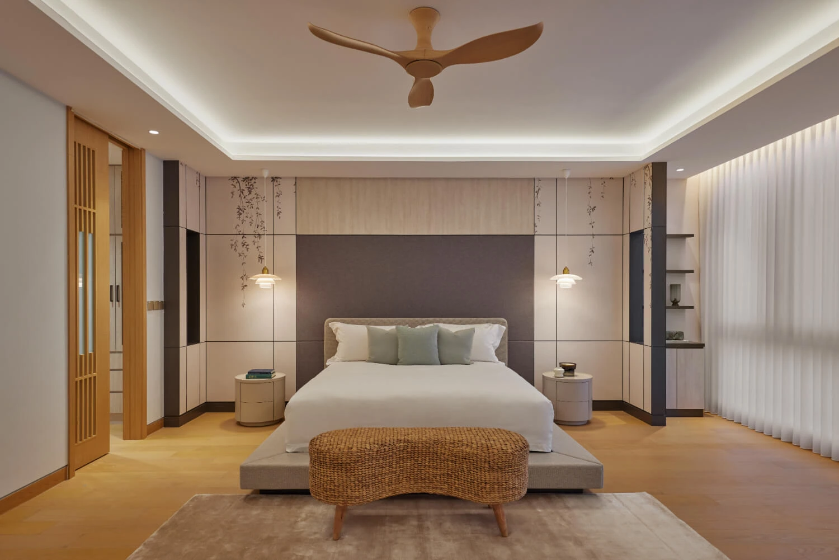
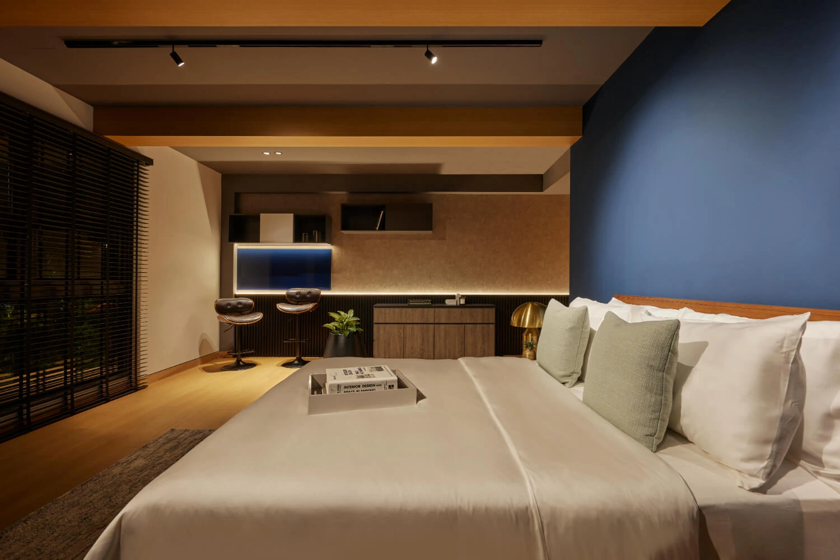
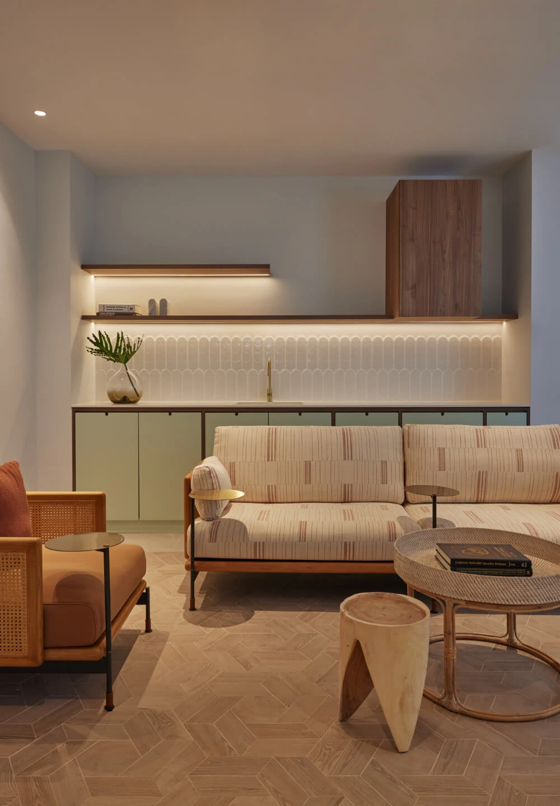
In the tranquil heart of a vast estate, Nanas Design embarked on a journey that transcended mere renovation to become an artistic metamorphosis. Their endeavour was to create a living space that not only met the varied desires of a large family but also mirrored their distinct personalities. Occupying an expansive 5,800 square feet of land with a built-up area of 9,600 square feet, the home features 10 rooms and 7 bathrooms, standing as a harmonious blend of the client’s distinctive vision and Nanas Design’s creative expertise.
Nanas Design was presented with a captivating challenge by a diverse family of seven members and two helpers, each with their own unique needs and tastes. Central to the project was a standout request from the client—a fervent supporter of Liverpool Football Club—whose dream was to transform the attic floor into a lounge paying homage to Anfield. Nanas Design approached this unique aspect with creativity and finesse, ensuring the space would be both a tribute to the client’s passion and a harmonious part of the family home.
The transformative journey began at the pre-demolition stage, where the meticulous alignment of architecture and interior design became paramount. The team expertly guided the family from the stark brightness of fluorescent lighting toward an oasis of ambient illumination, educating them through a thoughtful process on how light profoundly shapes living spaces.
In the hands of Nanas Design, structural constraints such as stepped levels, lower ceilings, and exposed beams were not merely accommodated but ingeniously transformed into defining features. The beams were artfully enveloped in intricately designed wallpaper, elevating them to captivating focal points. Their innovative spirit was further reflected in flooring choices: a honeycomb pattern in the family study, a chevron pattern in the Anfield lounge, and elegant marble on the first floor.
Tailoring to each family member’s individual style, Nanas Design crafted ten distinctively styled rooms and seven unique bathroom designs. This landed home, thanks to the brilliant minds at Nanas Design, blossomed into more than a mere structure of bricks and mortar—it became a living tapestry, woven with the threads of individuality, family, and love.