Robert Greg Shand Architects · Sentosa Cove, Singapore
Known for his expansive and unique approach in bespoke architecture and sustainable designs, Greg Shand from Robert Greg Shand Architects has created yet another masterpiece in the highly exclusive enclave at Sentosa Cove — a magnificent home that captures the atmosphere of the resort-like locality while enjoying spectacular views of the adjoining South China Sea and world-class waterways.
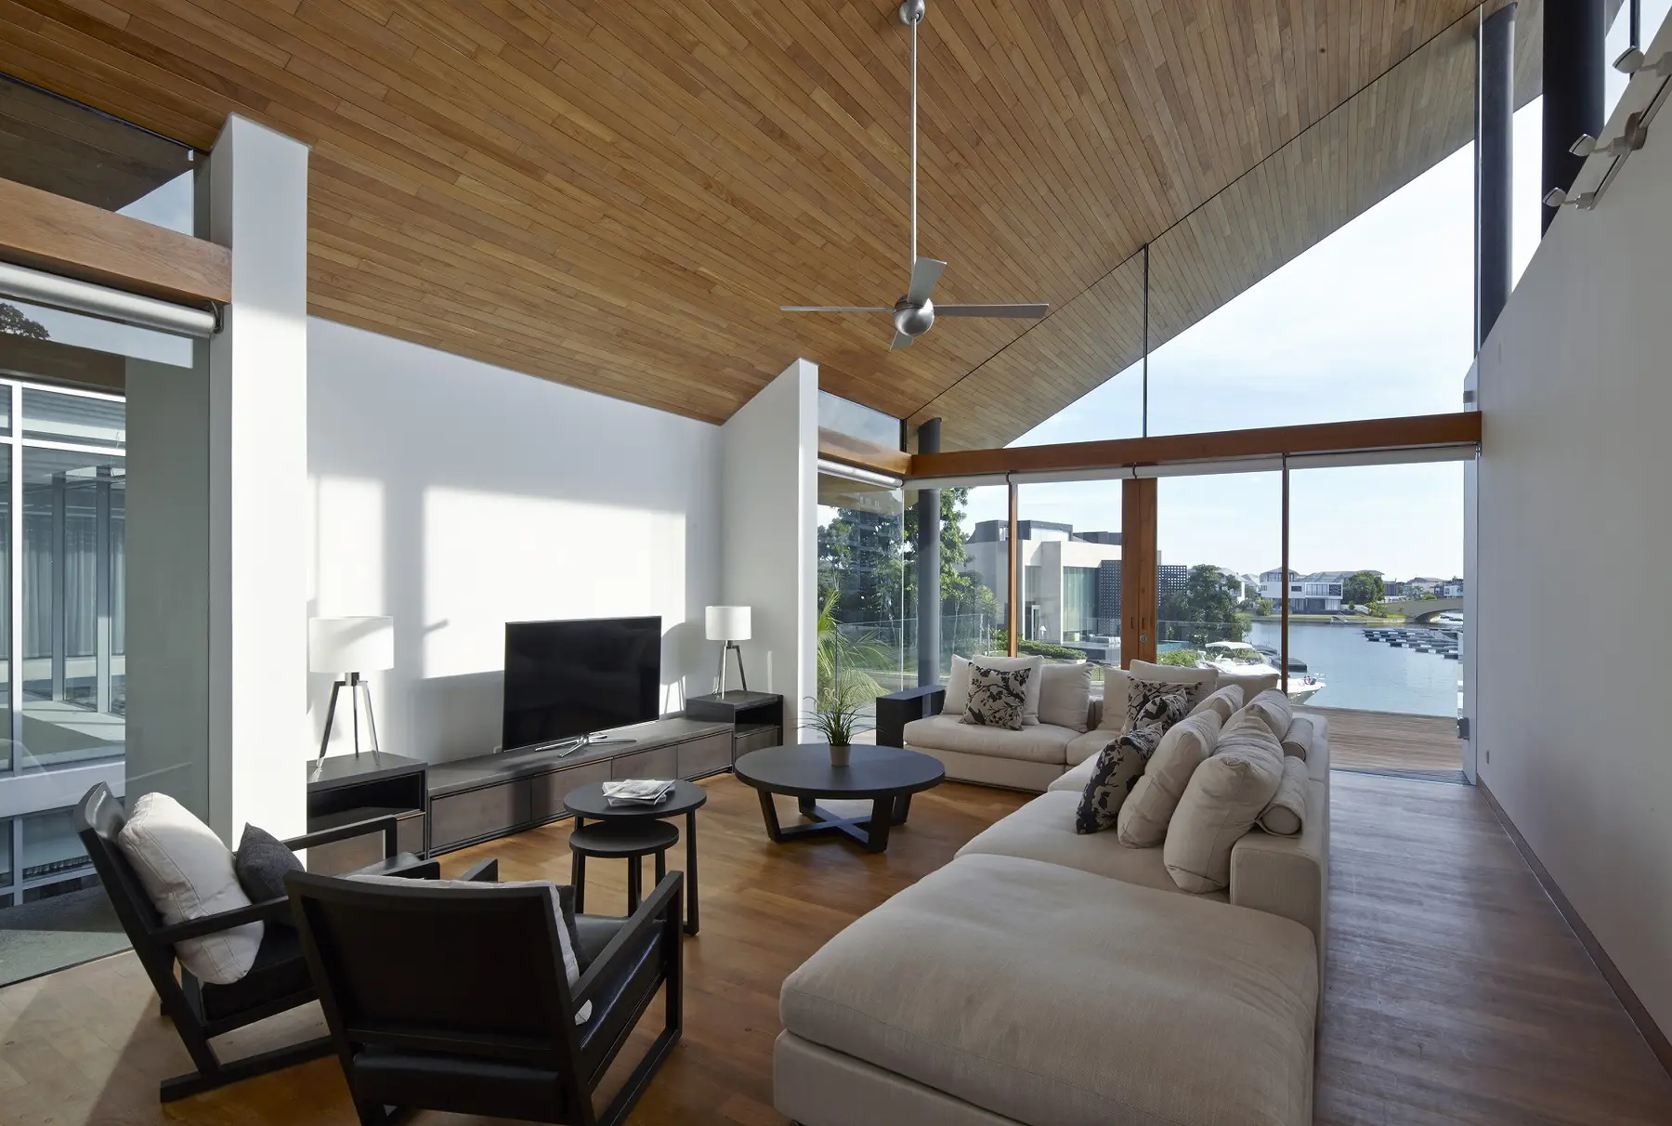
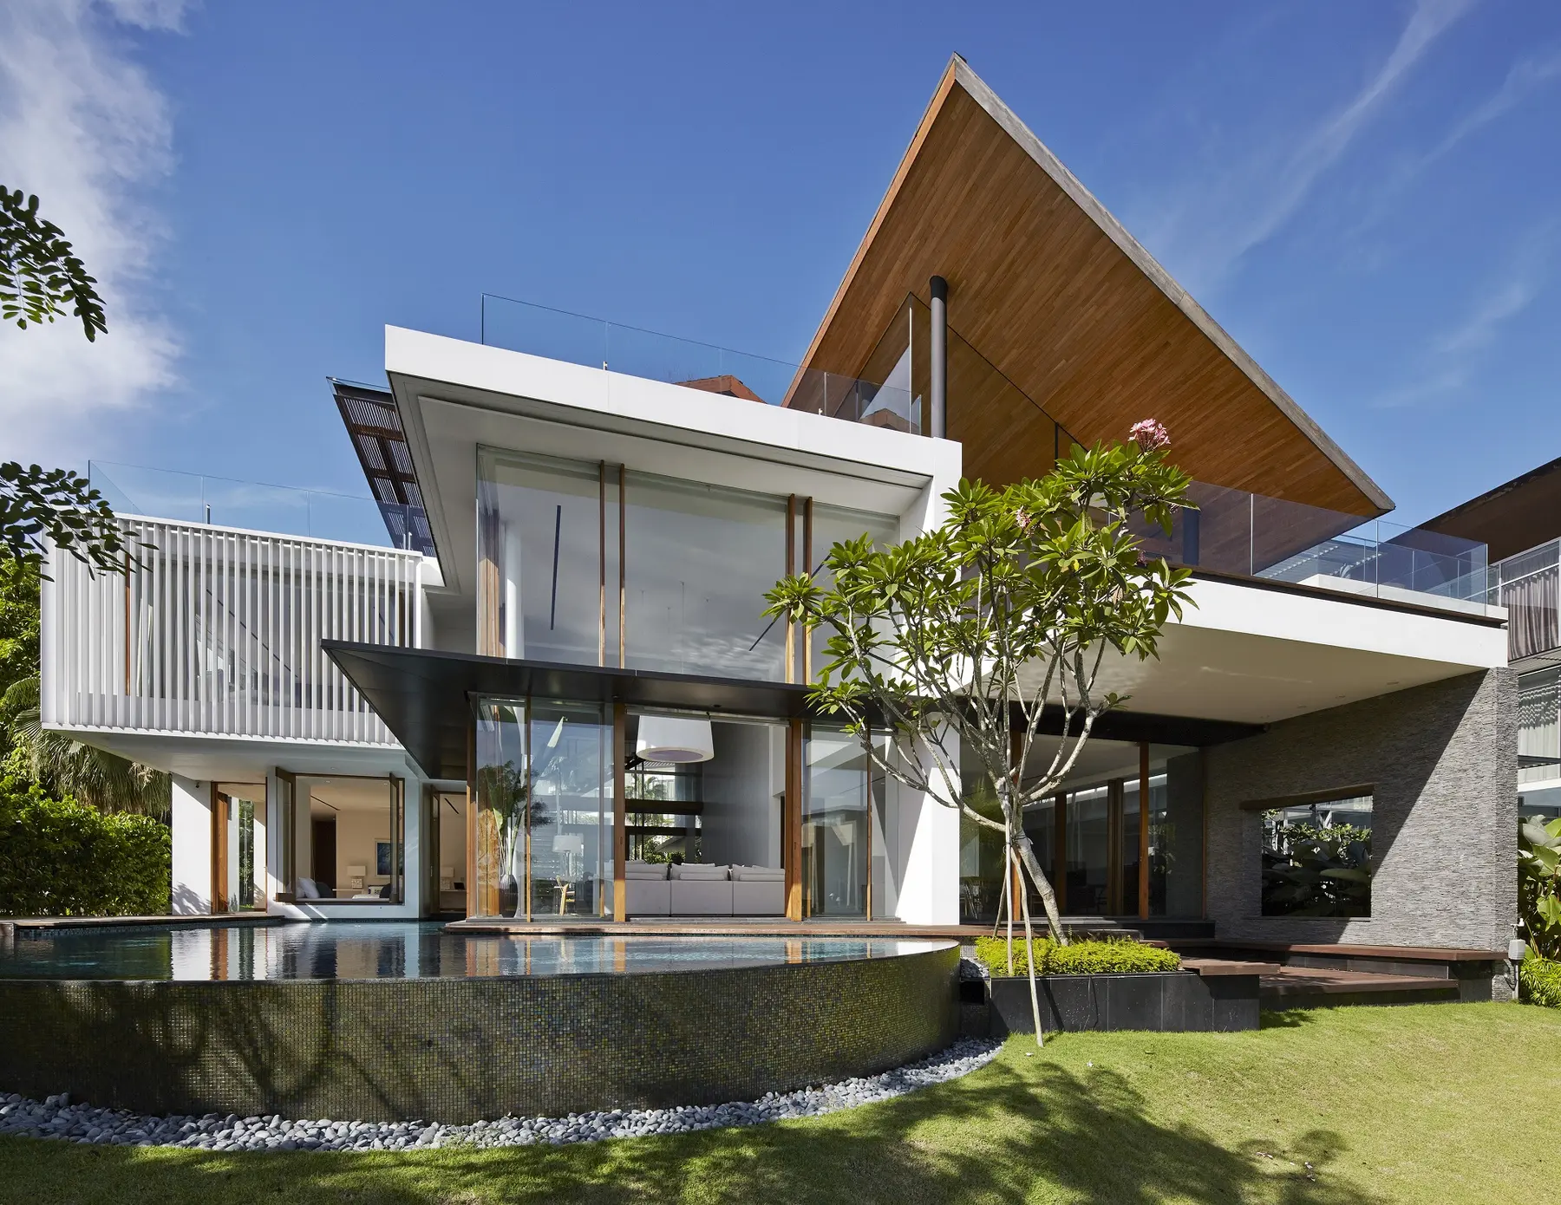
The main brief for the house was to design a holiday retreat for a multi-generational family. The final proposal was a home with a complex volumetric spanning two levels above ground and a basement allocated for car parking and service areas. Facing a canal with a private boat berth at the rear, the abundance of water is further extended by a swimming pool and four ponds. Every room in the house is cleverly designed to have a view out to water or a garden space.
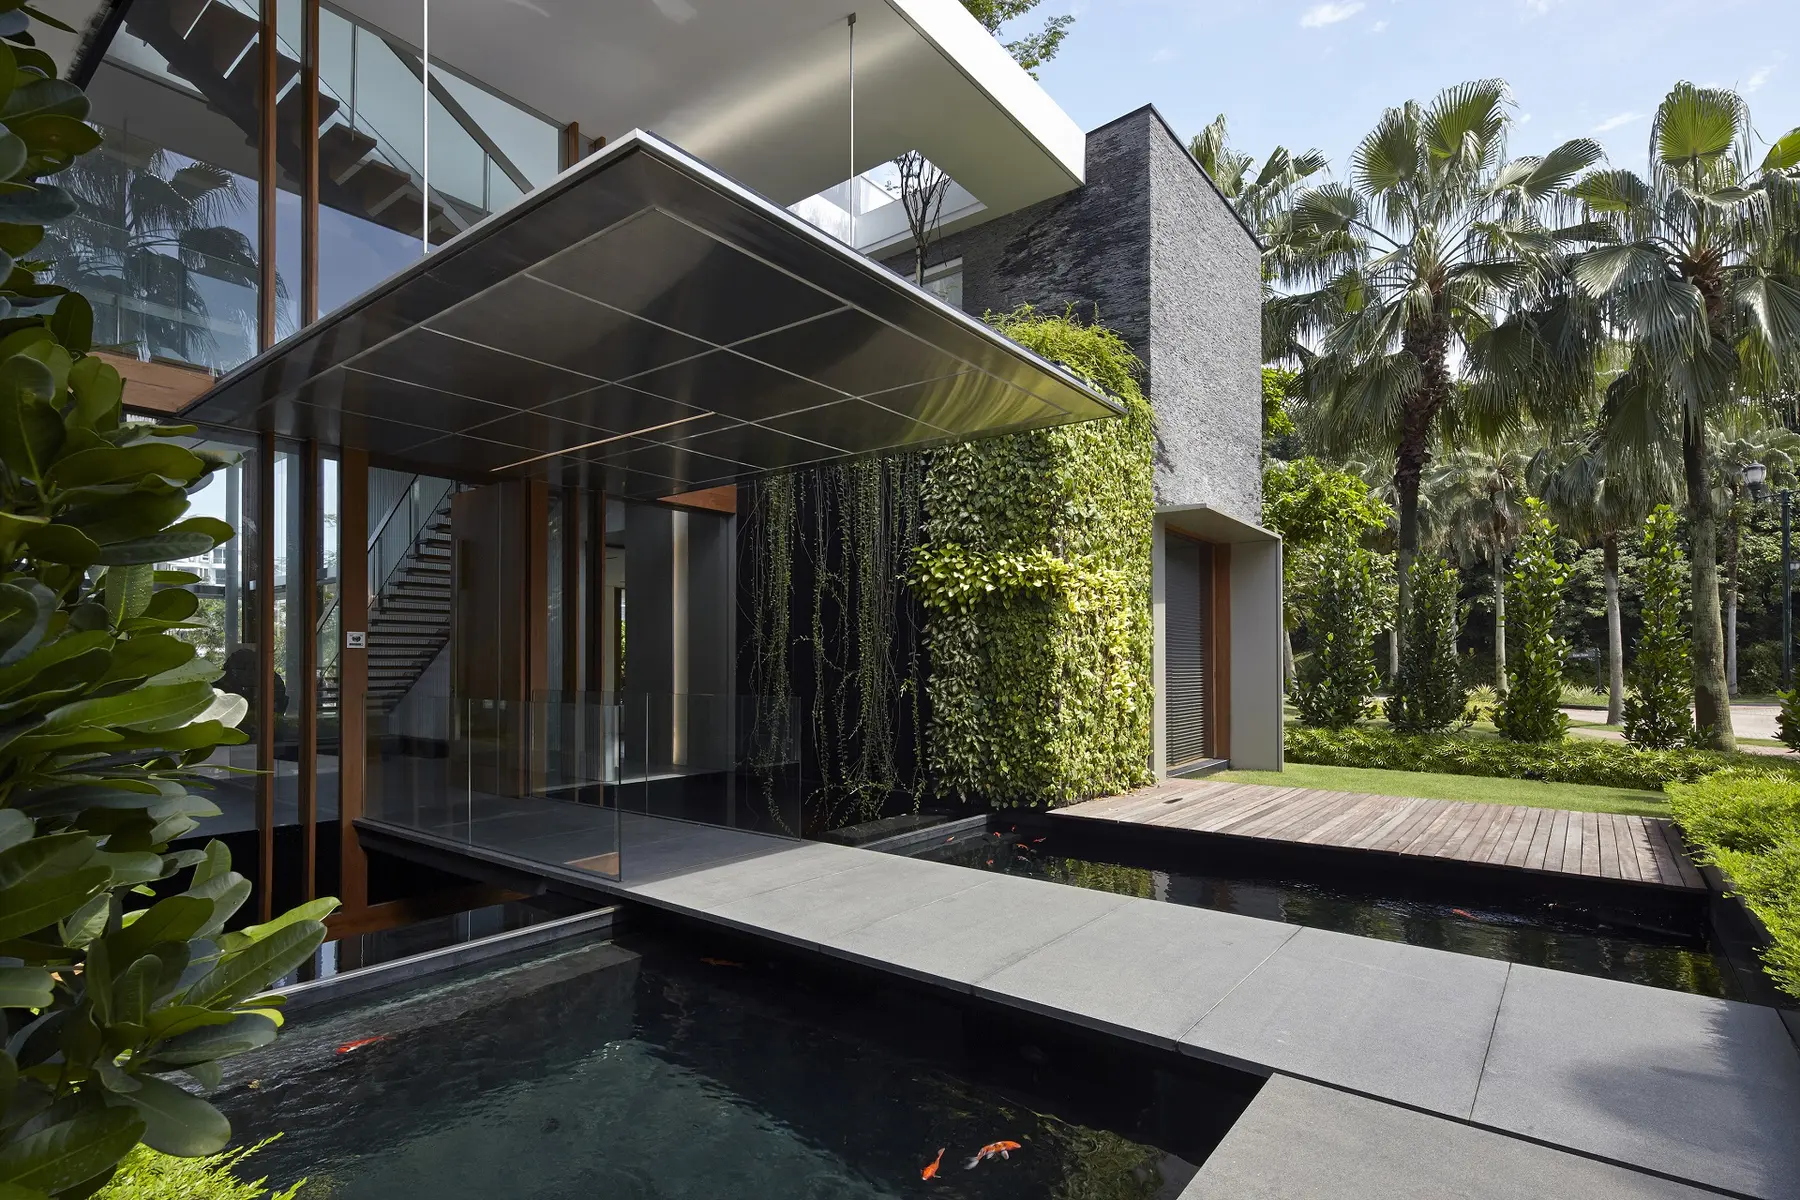
The entrance is marked by a bridge over a pond with koi fish. Luxuriant green walls and planters stimulate the visual sense while a soft waterfall created by water falling down a textured stone wall creates a delightful sensory experience. A floating teak walkway across a reflecting pond guides your steps toward the awe-inspiring double-volume living room. The transitional space from outside to the heart of the house is almost like an escape from the hustle and bustle of the outside world.
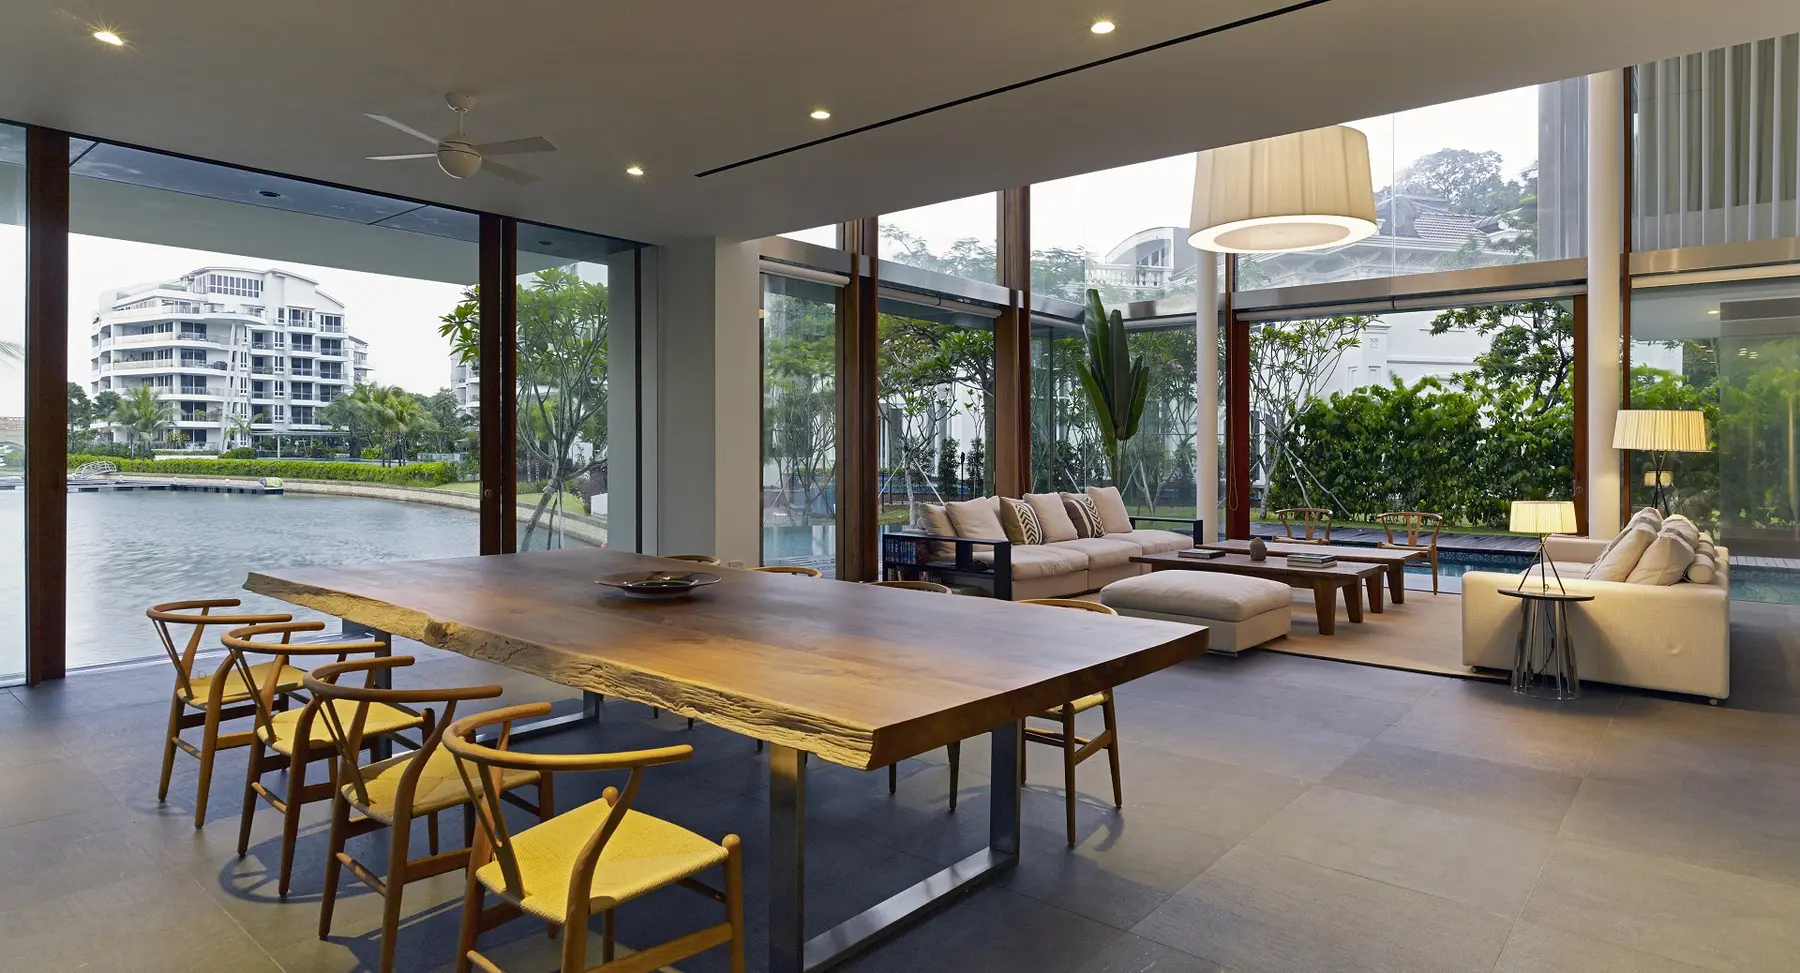
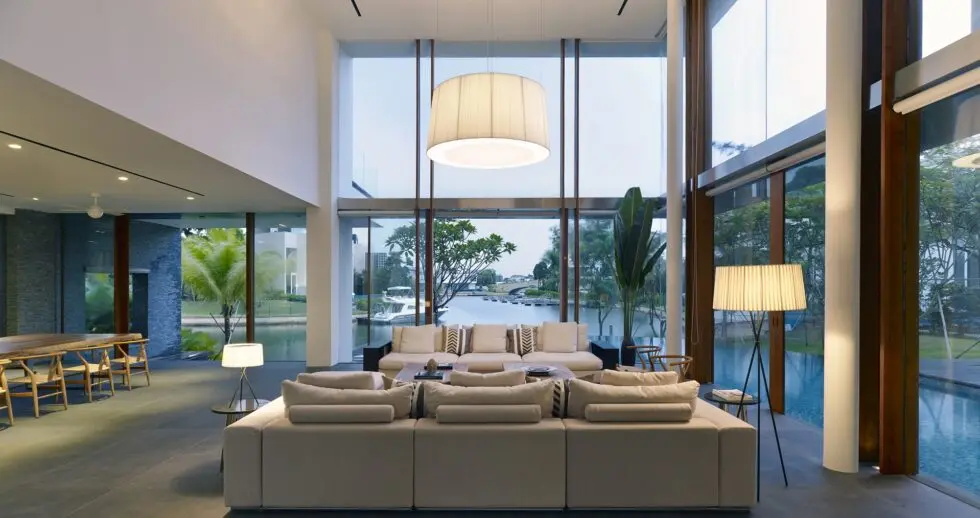
The double-volume living room opens on three sides through large floor-to-ceiling glazing to a magnificent garden and pool that wraps around the living and dining area, creating a sense of continuity with the canal’s distant waters. Through large sliding doors, the interior opens to breathtaking views of the canal and boat berths. At the ground level, the guest suite has direct access to the pool and a view of the canal, creating a resort-like ambience.
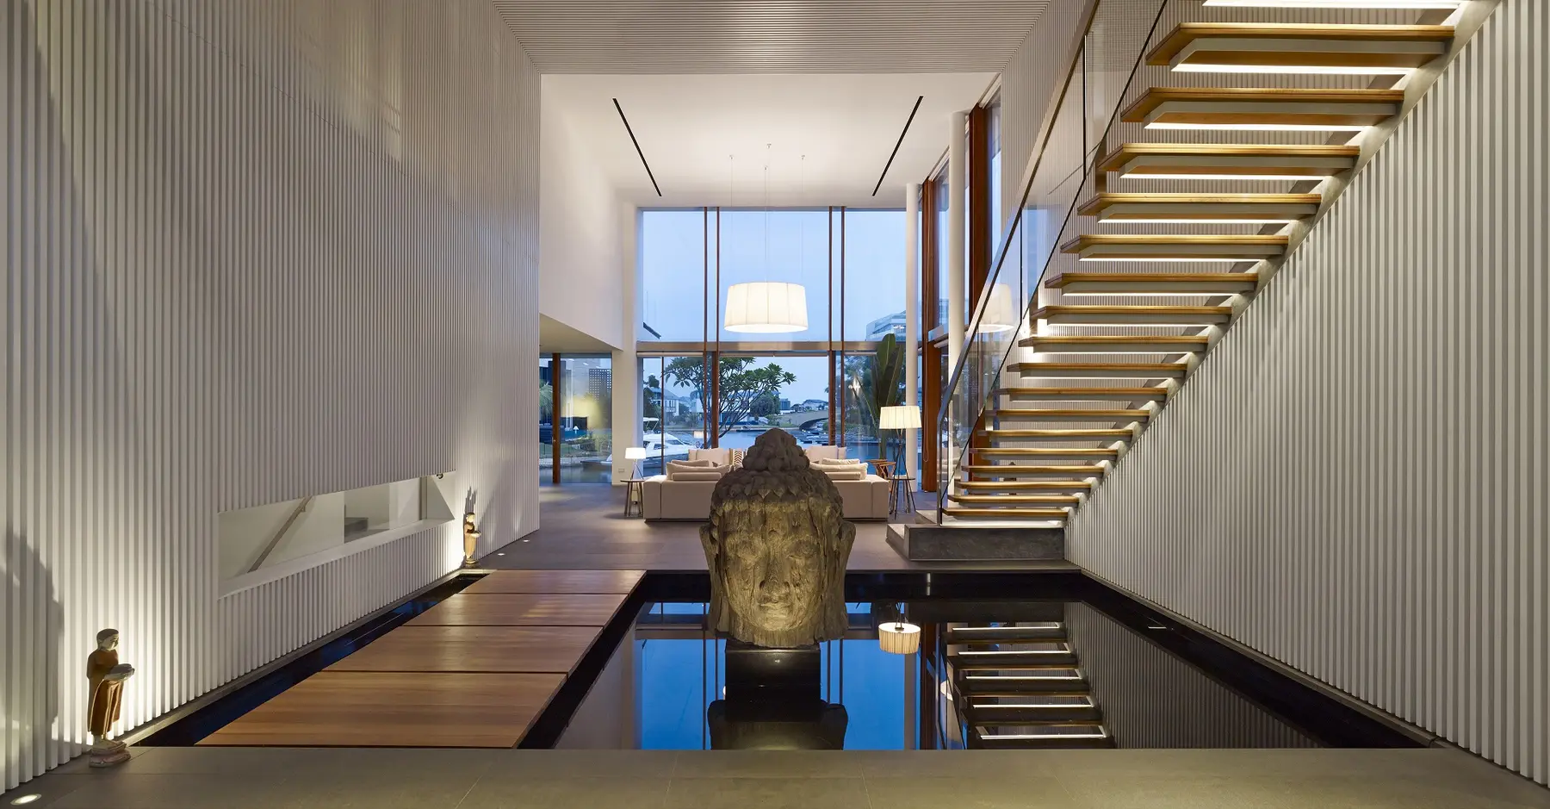
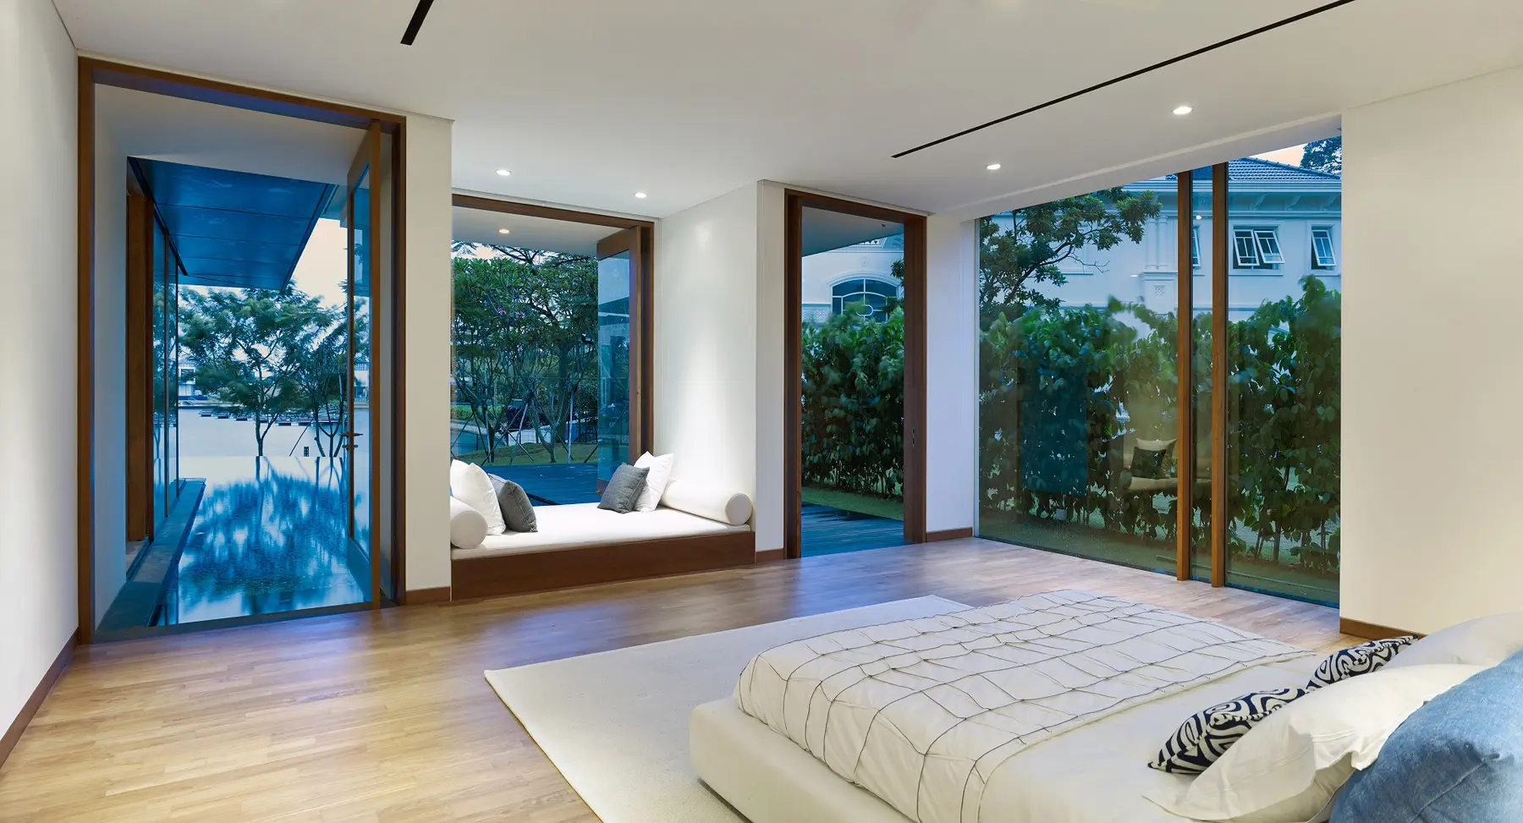
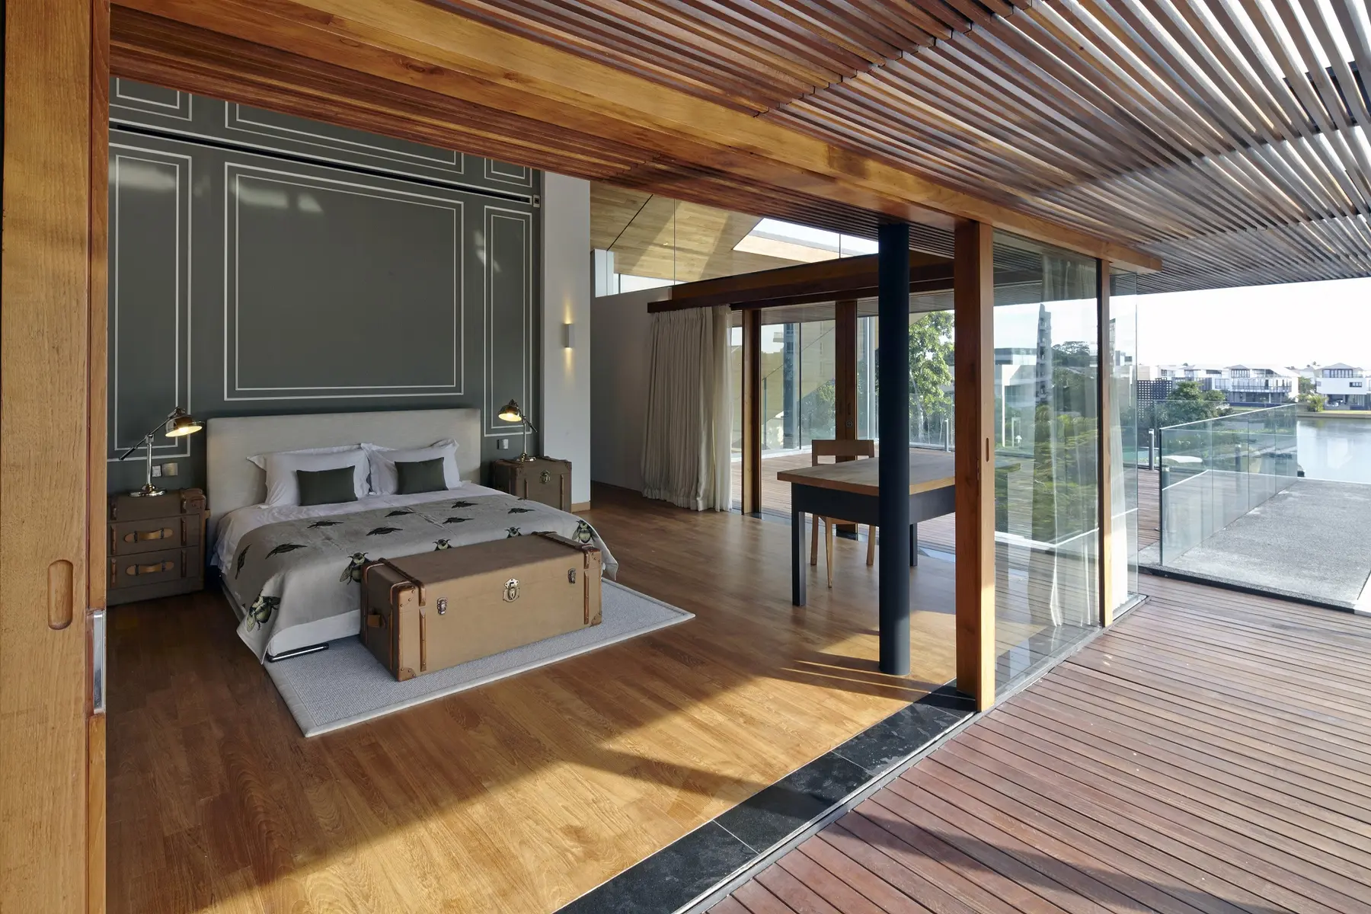
The upper floors are accessed via elevator or cantilevered teak staircase that reflects in the entrance pond. The master suite is located at the highest level, opening to a private terrace overlooking stunning waterways — where the architect chose wood as the dominant material, creating a reassuring and comfortable feeling.
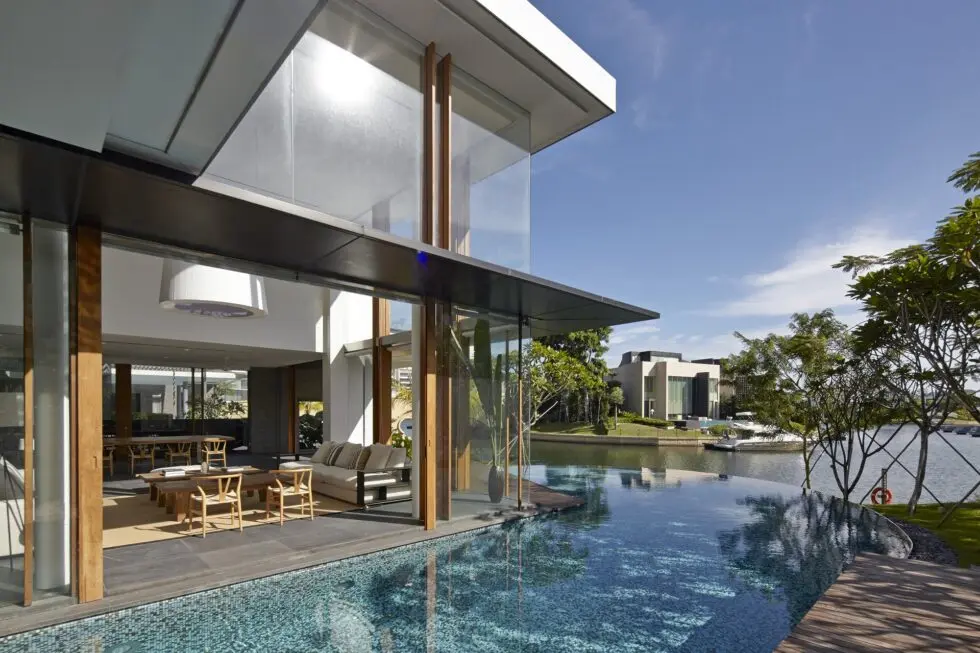
Water and lush greenery play an essential role interweaving interior and exterior throughout the whole design. In this climate, it is crucial to increase energy efficiency by taking advantage of natural ventilation — the water serves both as a pleasing aesthetic element and as an “engine” that promotes air movement. The house also features large overhangs and timber trellises that protect from the hot tropical sun, with low-e double glazing to reduce solar heat.
Project: No. 2 Sentosa Cove, Singapore | Architect: Robert Greg Shand Architects
Discover more wonderful projects by Robert Greg Shand Architects