
Project J Studio · Singapore
Project J Studio crafts a landed home that is both expansive and intimate — where bespoke lighting, matte-finish cabinetry, and sustainable materials produce a modern minimalist residence of quiet functional sophistication.
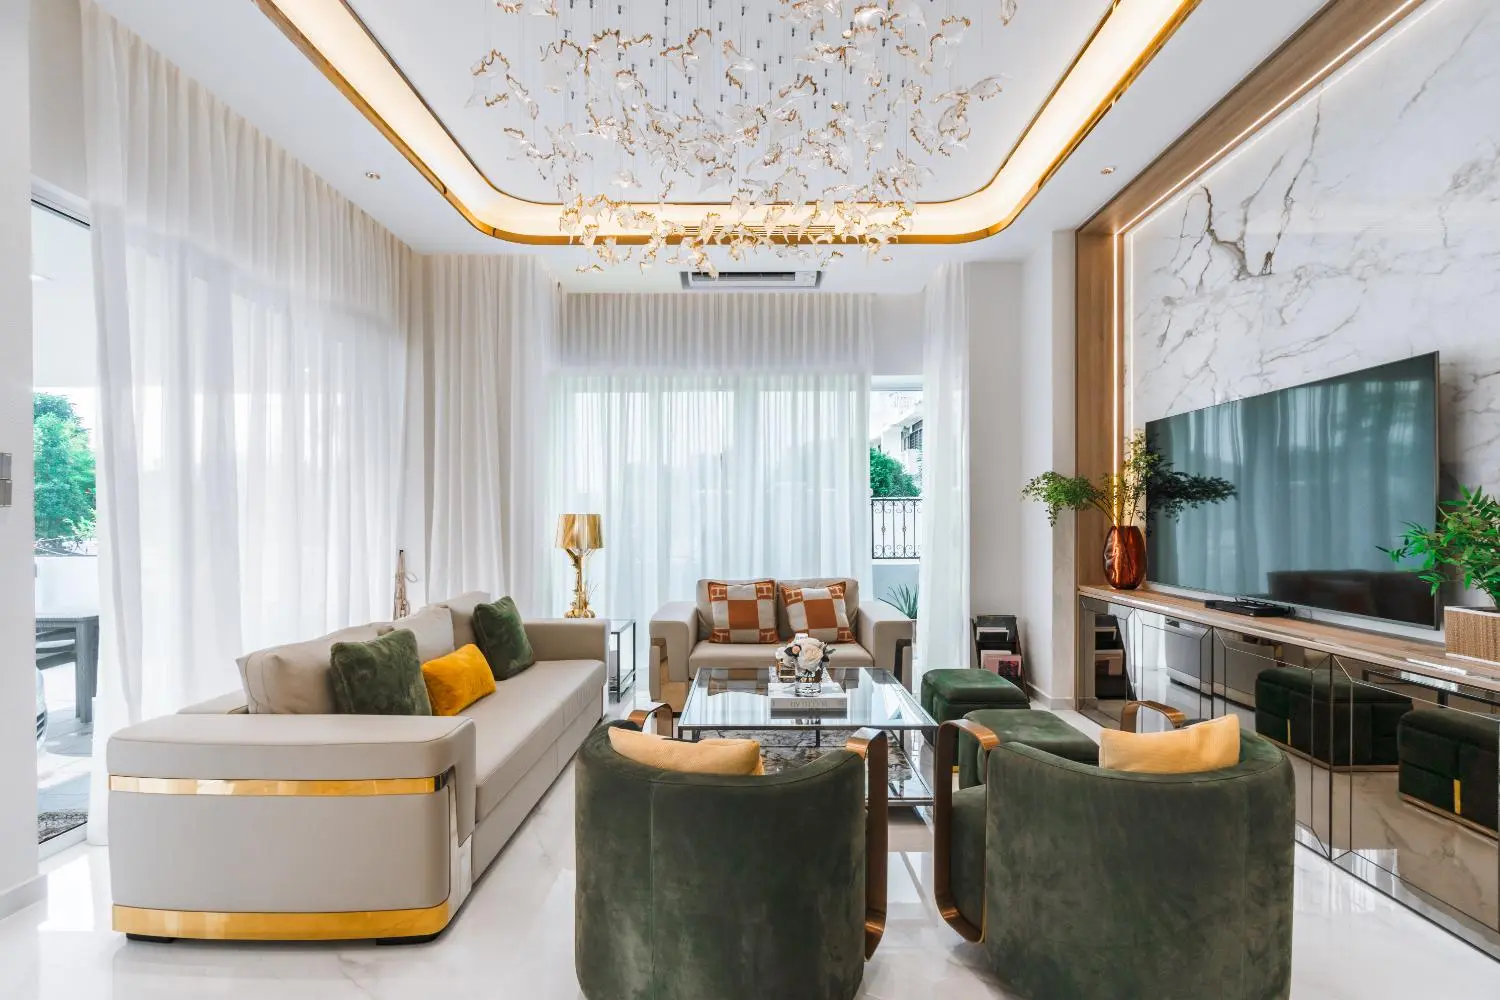
In the realm of interior design, landed homes present a unique canvas — a rare opportunity to sculpt space not just within walls, but within the vast potential of privacy and exclusivity that only these properties can offer. At the heart of this concept, the latest residential creation by Project J Studio emerges as a beacon of modern minimalism intertwined with functional sophistication. This landed home is crafted with an architect’s precision and an artist’s vision, representing a pioneering approach to living spaces designed for those who seek a harmonious blend of style and substance.
The inception of this project was driven by a vision to meld professional rigor with inviting warmth. The design architects at Project J Studio embarked on a meticulous journey, studying the interplay of natural light with the living spaces and tailoring the design to meet the nuanced operational needs of a modern family. They chose materials that not only promise longevity but also exude an understated elegance, ensuring the home remains both timeless and durable.
Addressing the intricate challenge of crafting a space that is both expansive and intimate was a pivotal aspect of this project. The design team at Project J Studio deployed a suite of innovative strategies to achieve this delicate balance. They integrated smart storage solutions that tuck away clutter and maintain clean lines, preserving the openness of the interiors. Sleek, minimalist furniture was carefully selected to amplify the sense of space while ensuring each piece was functional and purposeful.
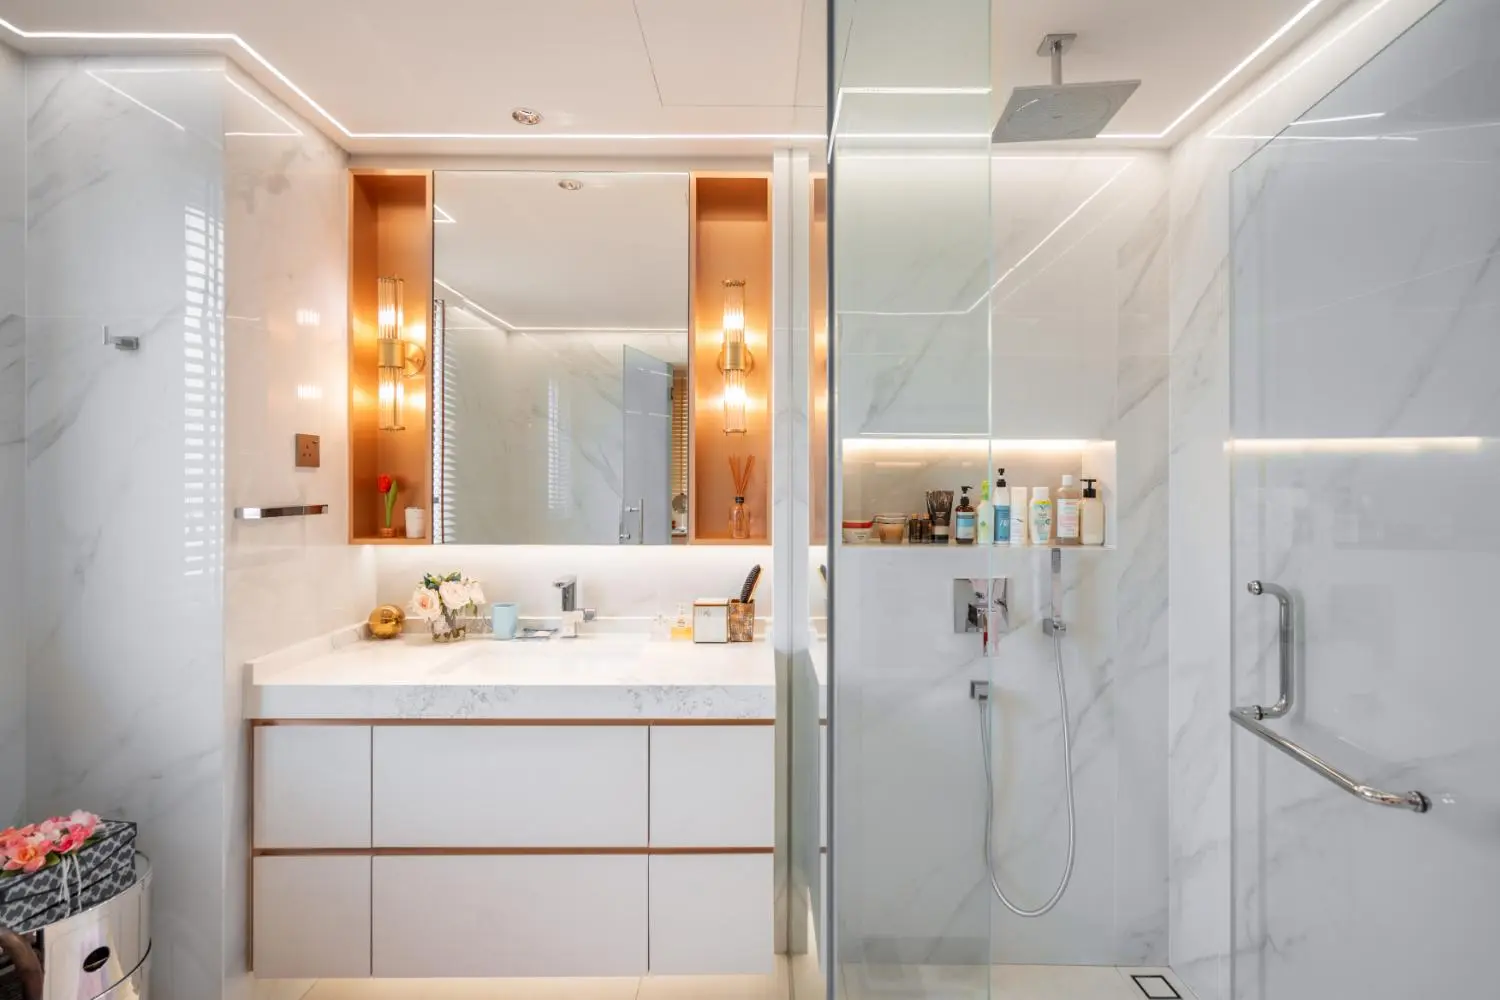
To further refine this harmony between open and private areas, strategic glass partitions were employed throughout the home. These transparent dividers allow light to permeate every corner, enhancing the airy feel, yet they also define distinct spaces without the need for solid barriers. This thoughtful use of glass supports a layout that encourages openness and interaction while still providing secluded nooks for personal retreat.
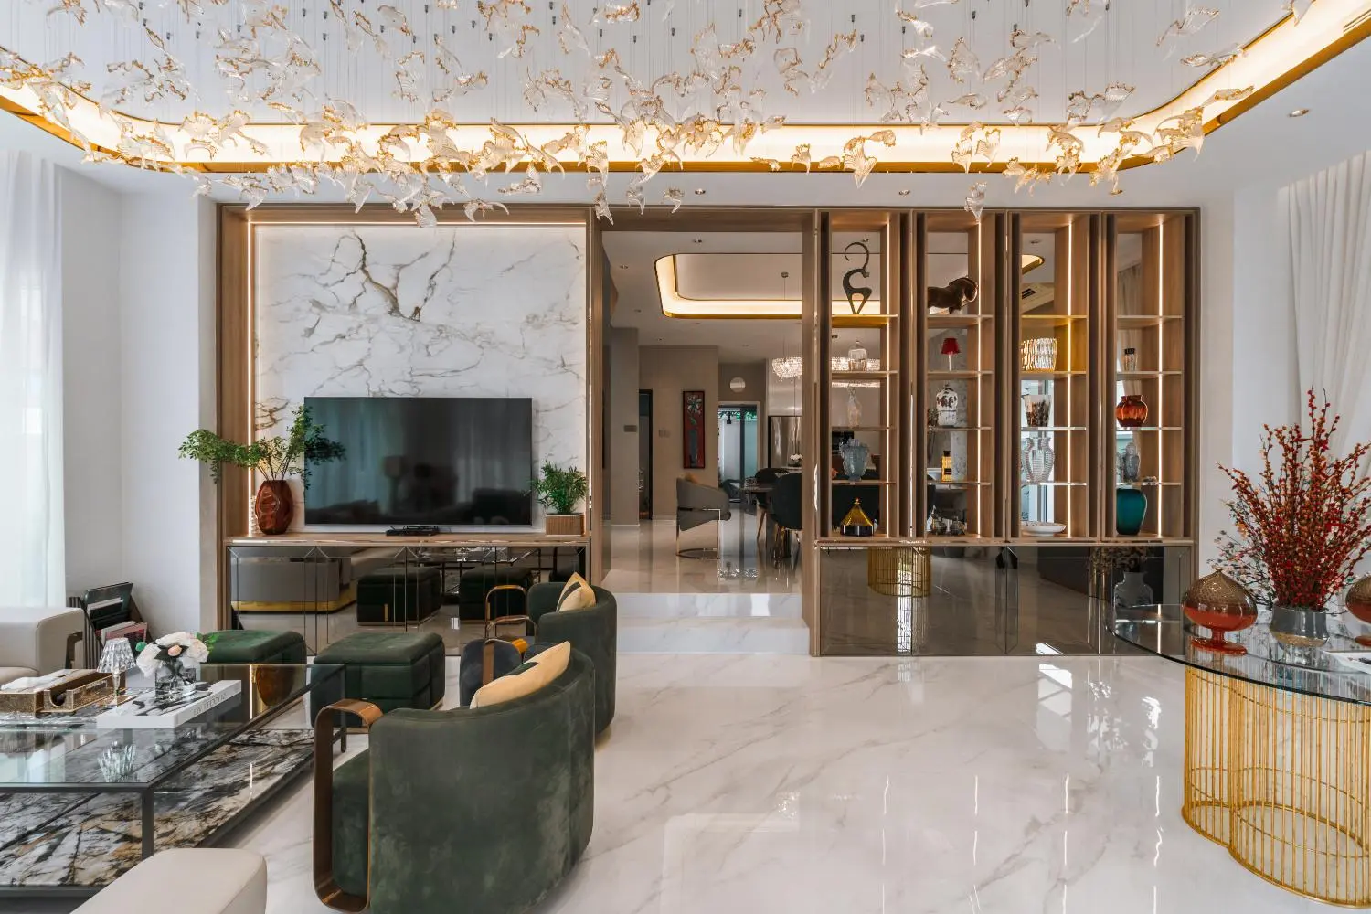
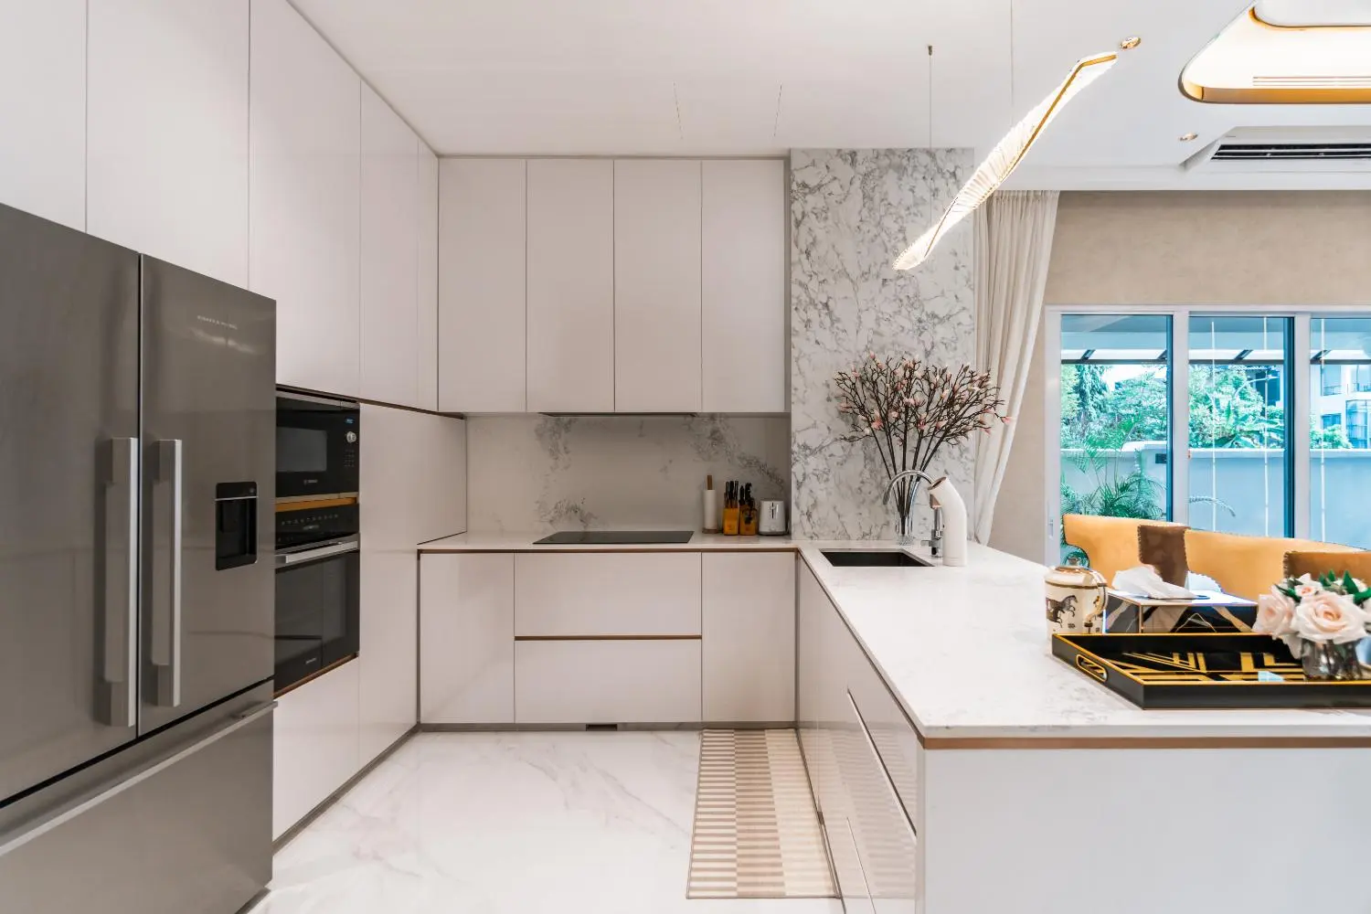
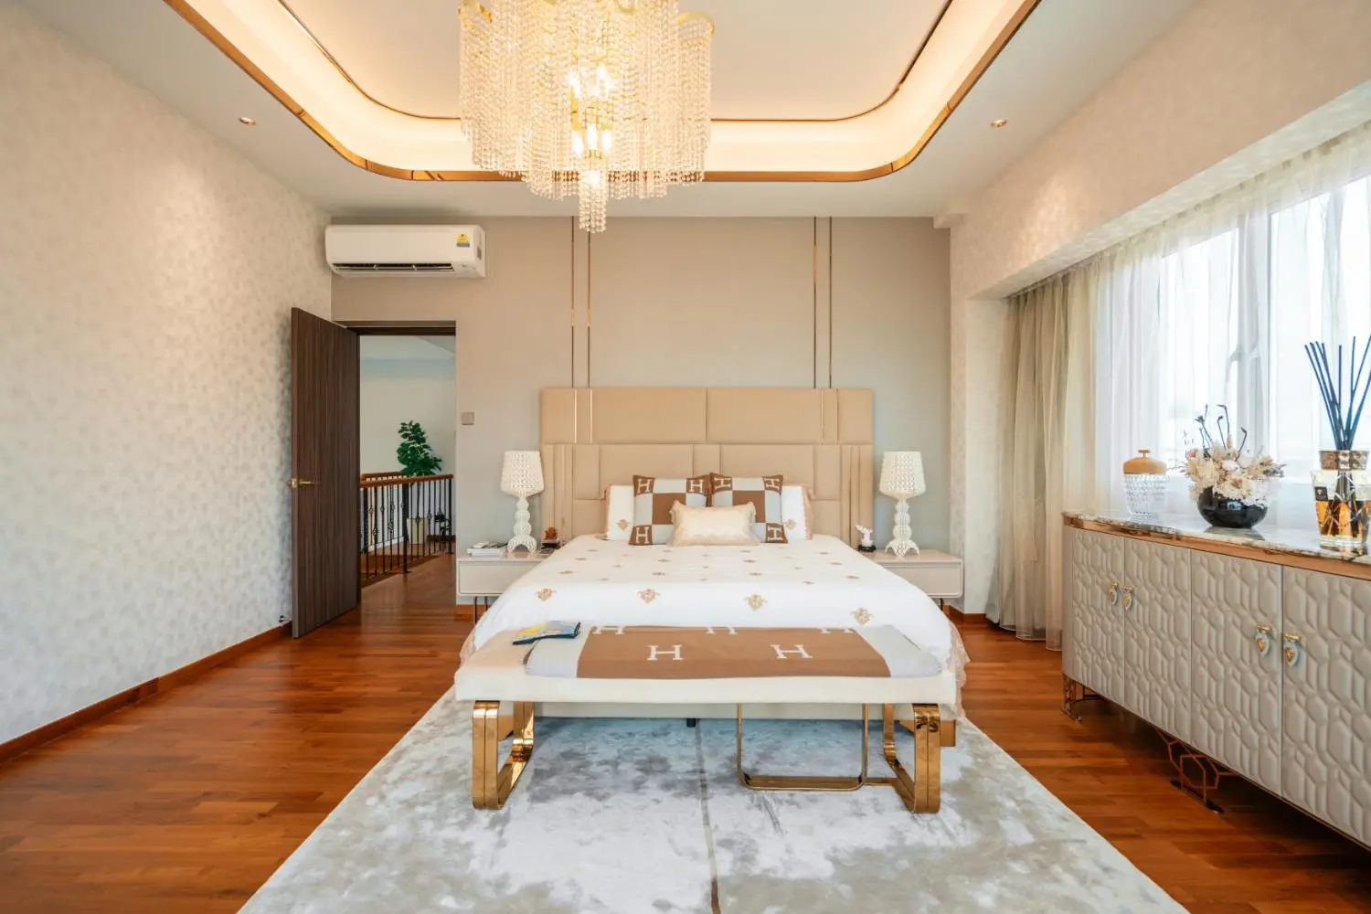
A defining feature of this landmark project is its meticulously crafted bespoke lighting fixtures and the sleek, matte-finish cabinetry — both of which stand as embodiments of Project J Studio’s commitment to functional aesthetics. These elements transcend their utilitarian purposes to become central to the home’s identity. The custom lighting is designed not just to illuminate but to enhance the mood and dynamism of each room, adapting seamlessly from the bright vibrancy needed in a family kitchen to the softer, more subdued ambiance of a private study.
Similarly, the cabinetry, with its matte finish, does more than store essentials; it shapes the visual and tactile texture of the space, seamlessly merging form with function. Each piece is thoughtfully positioned to maximize efficiency and enhance aesthetic appeal, proving that in great design, beauty and practicality are not only intertwined but inseparable.
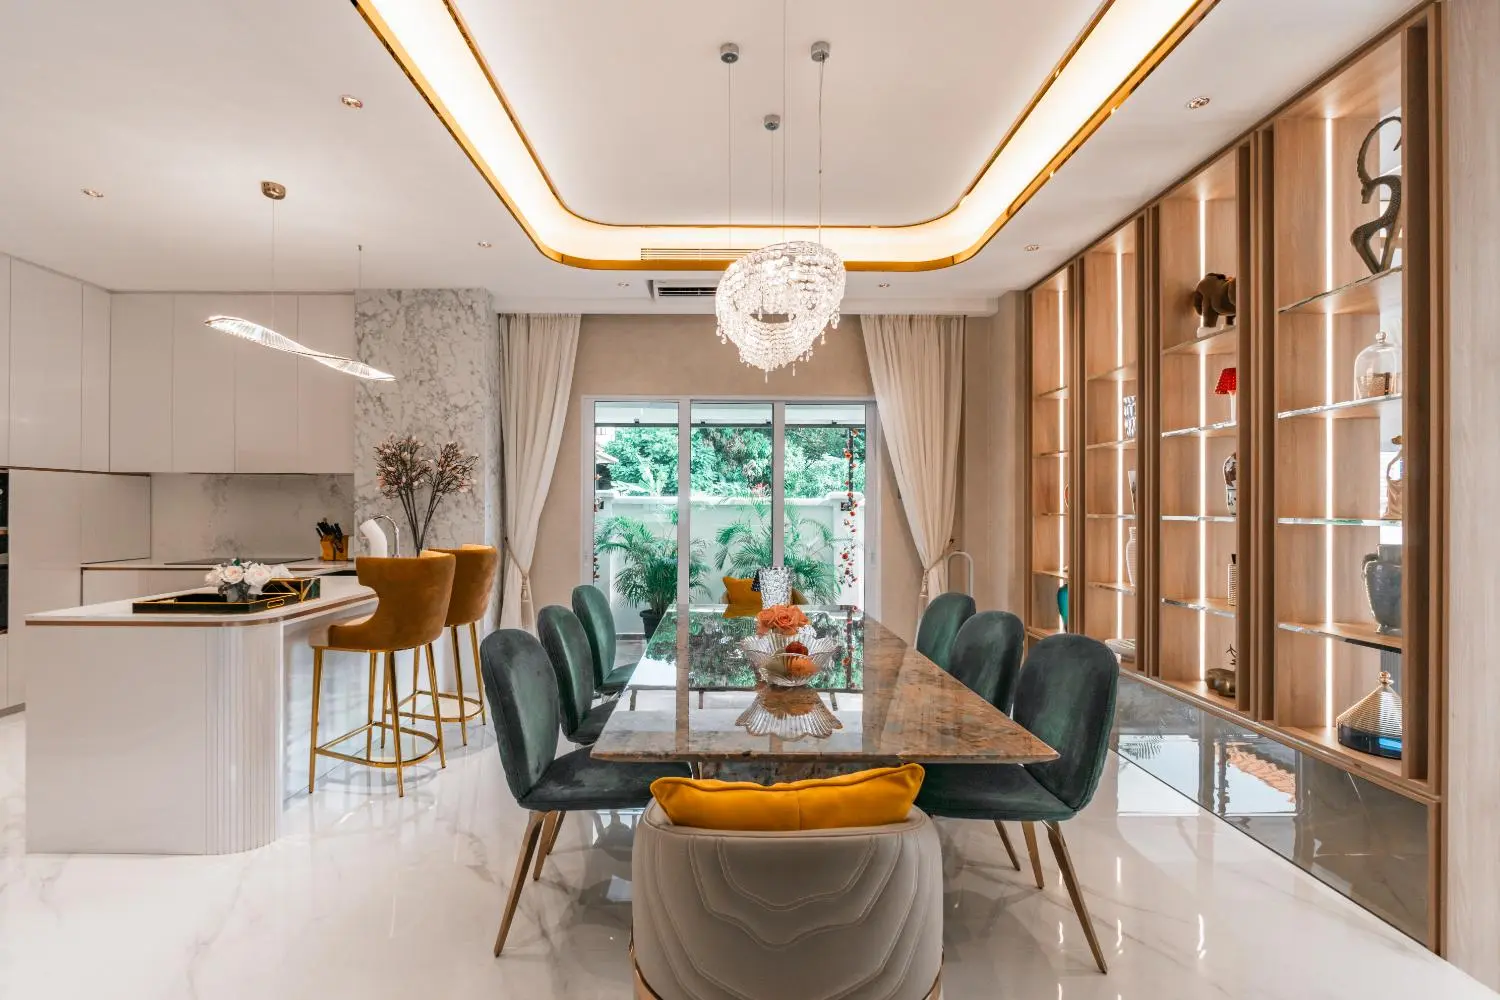
The color palette of this home is intentionally subdued, favoring neutral tones accented by the rich textures of wood and the sleek sophistication of matte black finishes. This carefully curated selection lends an atmosphere of refined tranquility, enhancing the architectural contours while providing a versatile backdrop that welcomes personalization. As seasons pass and styles evolve, this palette remains timeless, allowing the inhabitants to imprint their evolving tastes and life stories onto a canvas that grows with them.
Sustainability and innovation walk hand in hand in this project, where energy-efficient solutions and sustainable materials were meticulously selected to minimize environmental impact while optimizing operational efficiency. Every element, from the low-emission windows to the recycled flooring, is integrated thoughtfully to reduce the carbon footprint without compromising on style or comfort.
A personal favorite of the designers is the home’s conference room, which perfectly embodies the ethos of the project. The expansive windows in this room invite a cascade of natural light, animating the space with an ever-changing play of shadows and highlights that stimulates both creativity and productivity.
From this endeavor, Project J Studio has gleaned invaluable insights about the importance of adaptability in design, recognizing that each space is a dynamic entity subject to the evolving needs and aspirations of its users. Looking ahead, the project sets a precedent for future residential designs that cherish flexibility, environmental responsibility, and a harmonious balance between public and private realms.
Explore the possibilities for your home with Project J Studio