D’Perception Ritz · Singapore
The wondrous Cove Way Bungalow project by D’Perception Ritz is a 15,800 square feet car collector’s home and a work of art with luxurious resort-style elements for a homely holiday retreat. This transcendental space is an impressive architectural and interior design feat that bagged the 2013 Singapore Design Award.
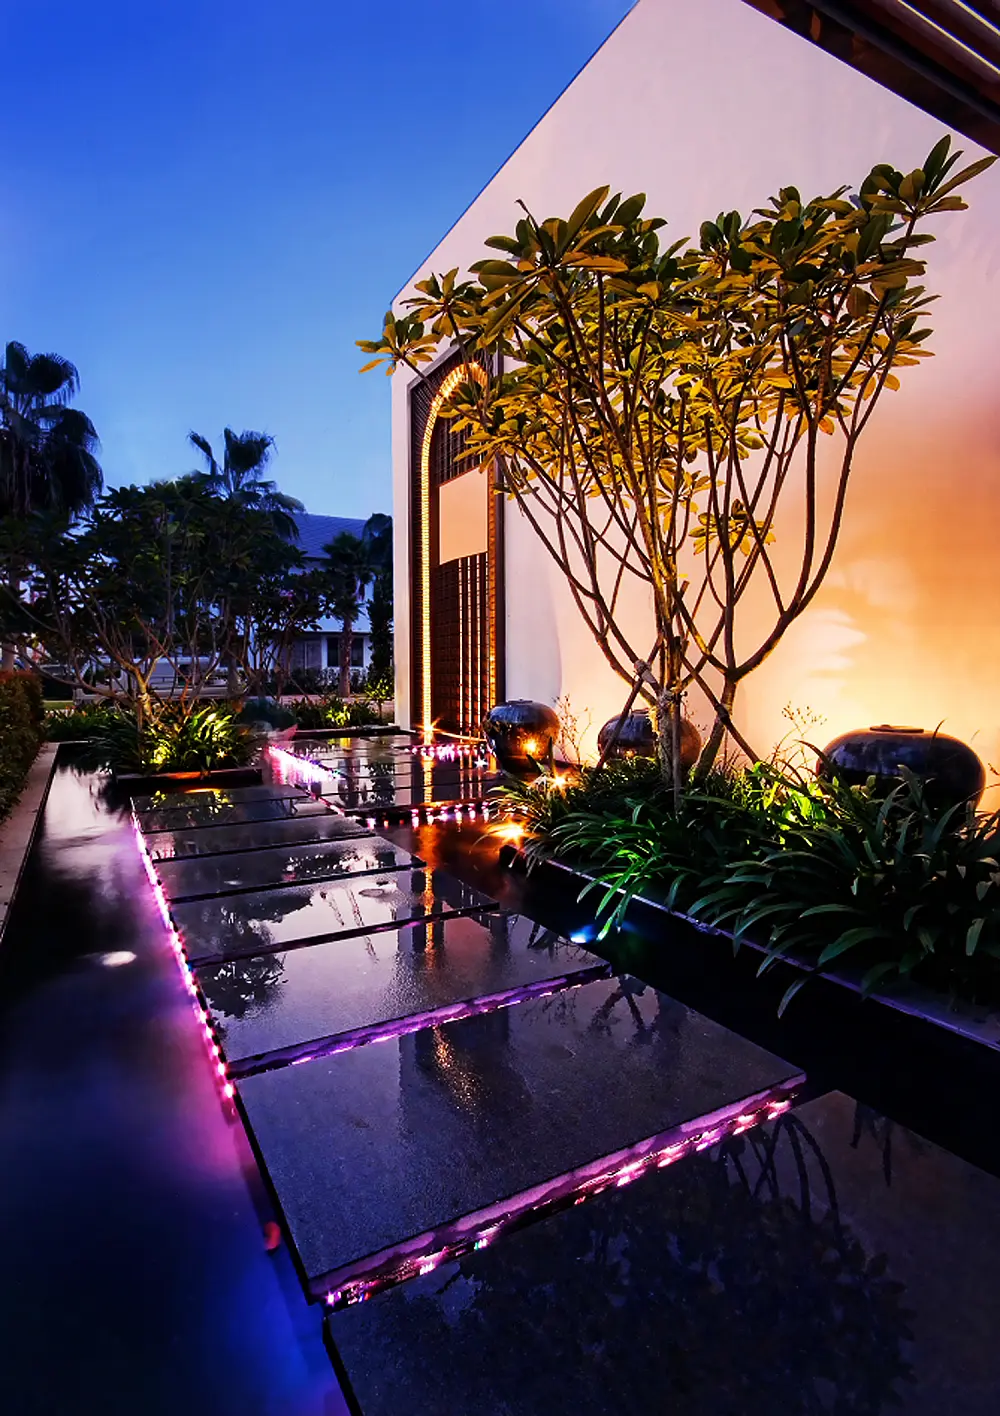
Its facade beckons guests, gorgeously framed by a masterful meld of metal, stone, and glass, while lovely gardenias provide the perfect juxtaposition to these architectural materials. The facade’s opening allows natural light and ventilation to flow smoothly throughout the property. This stunning residence is a sculptural masterpiece with bold, confident lines utilizing modern materials with a balanced but multi-layered composition.
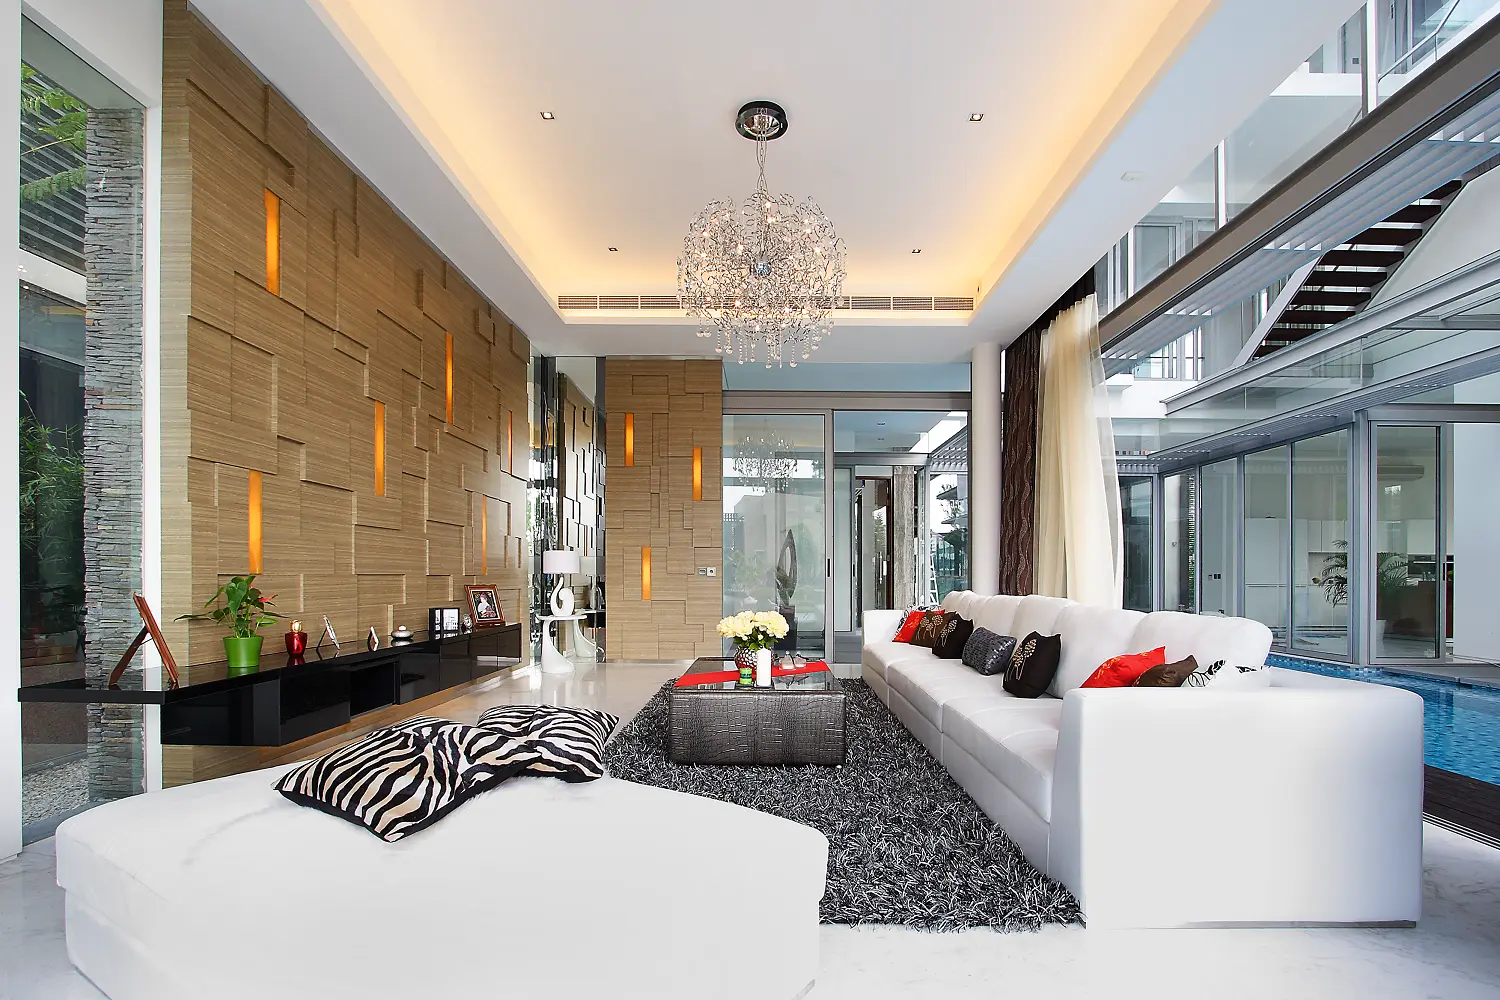
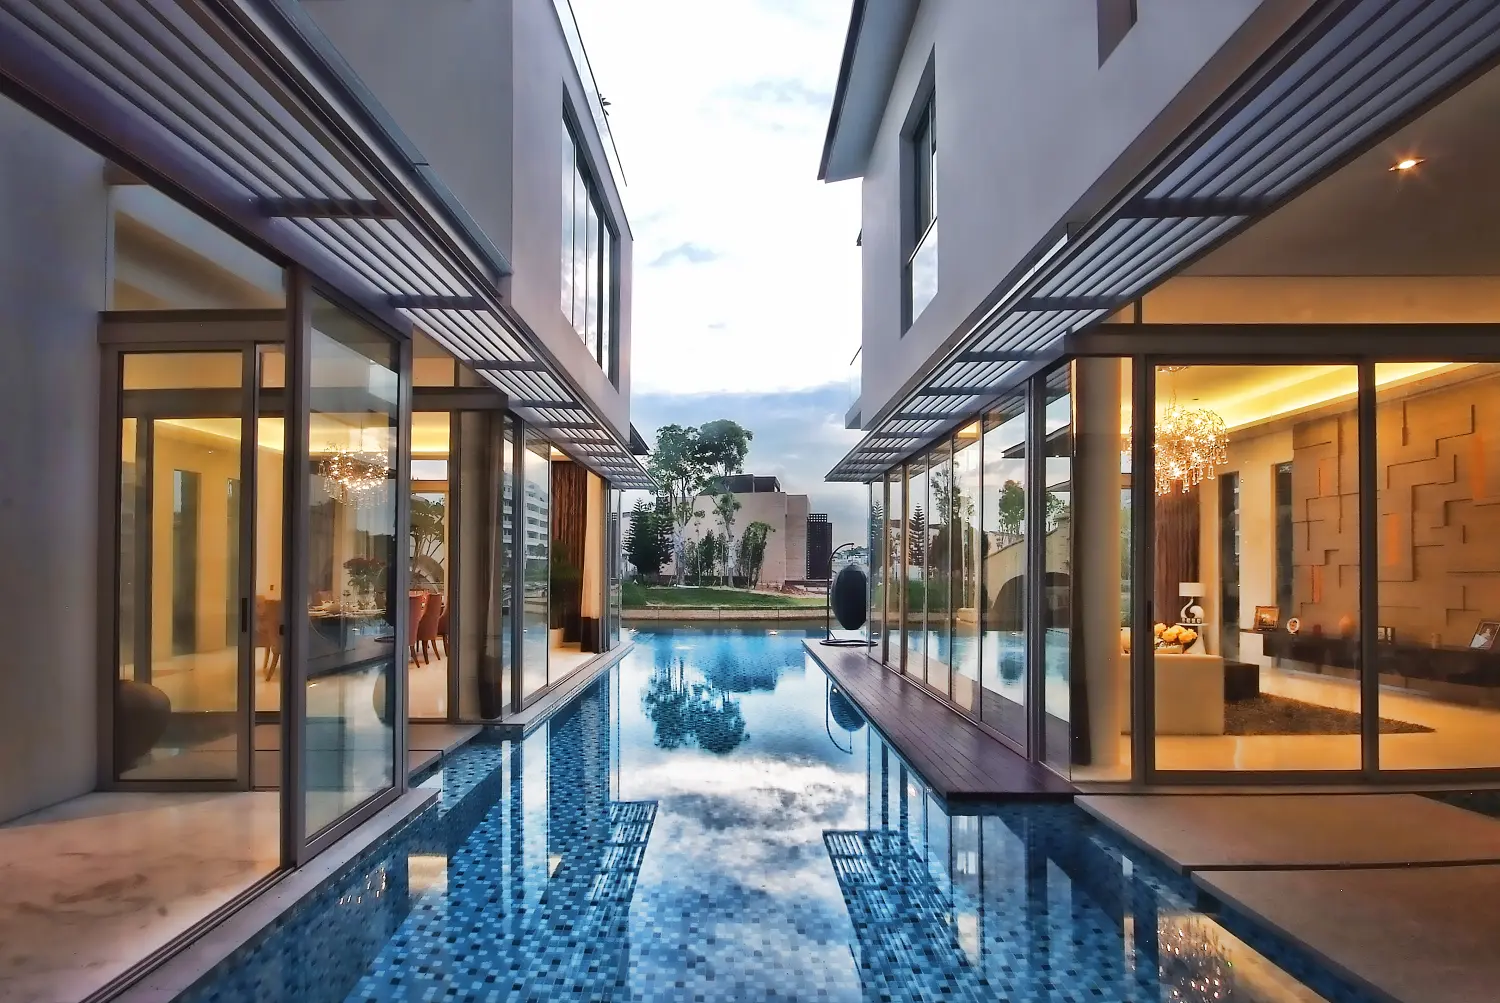
At the heart of the property, a gorgeous pool stretches between the living room and dining pavilions, providing a cooling focal point. The stretch of water conveniently transitions from a lap pool to a jacuzzi area fronting the facade. The serene vibe continues inside the living room with neutral tones and a sculptural wall of artfully configured overlapping wood cladding, complemented by backlit amber alabaster insets.
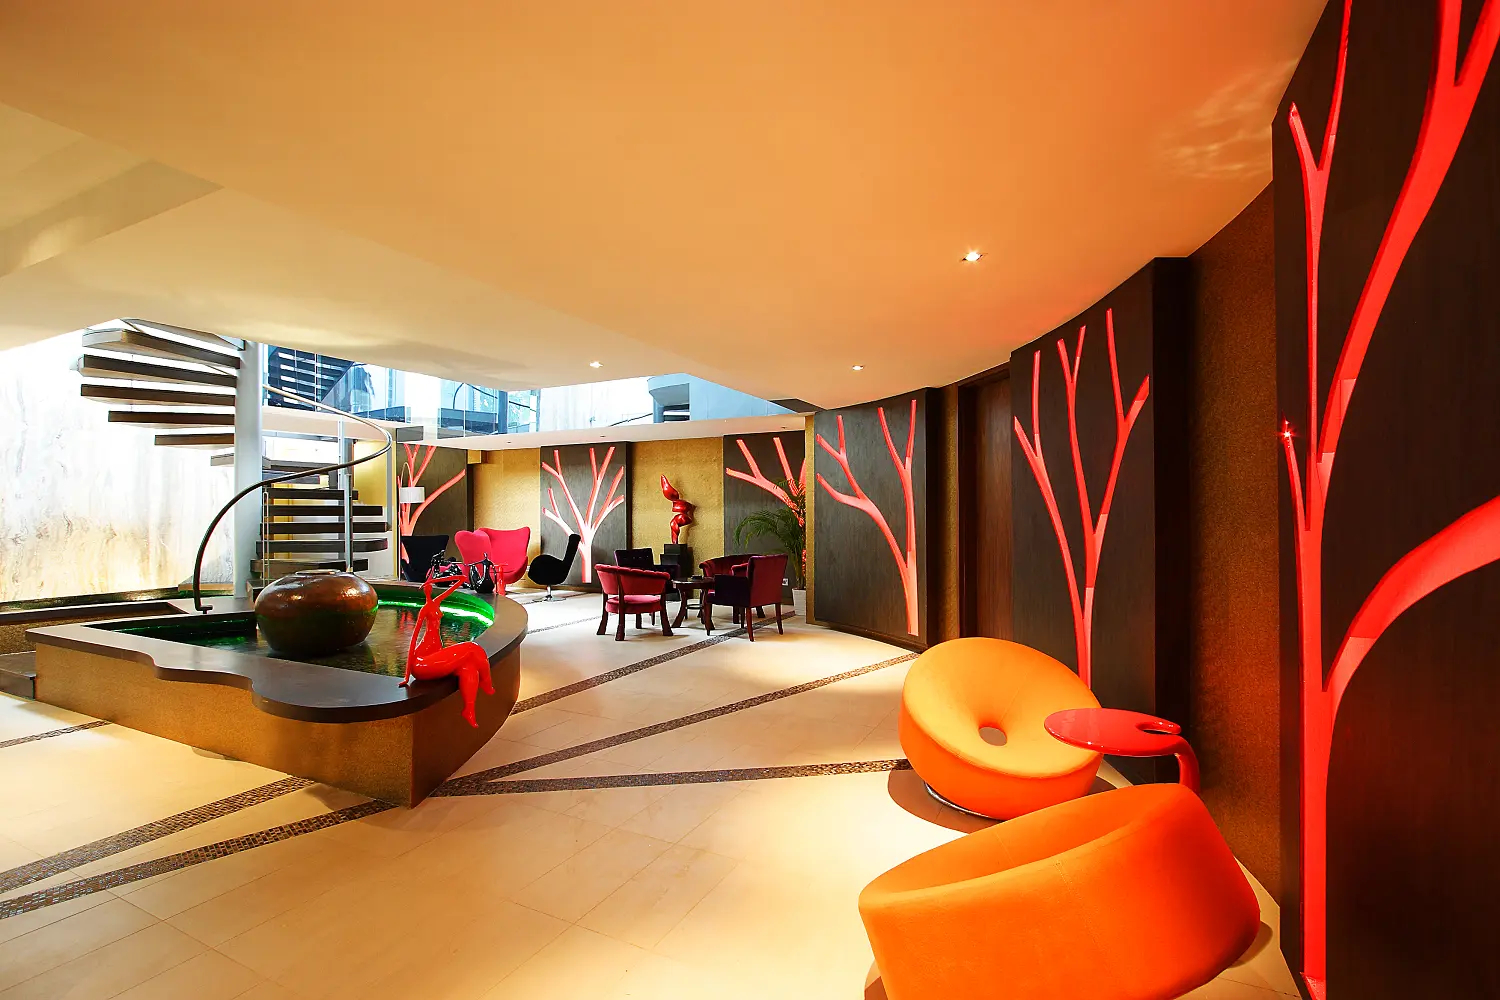
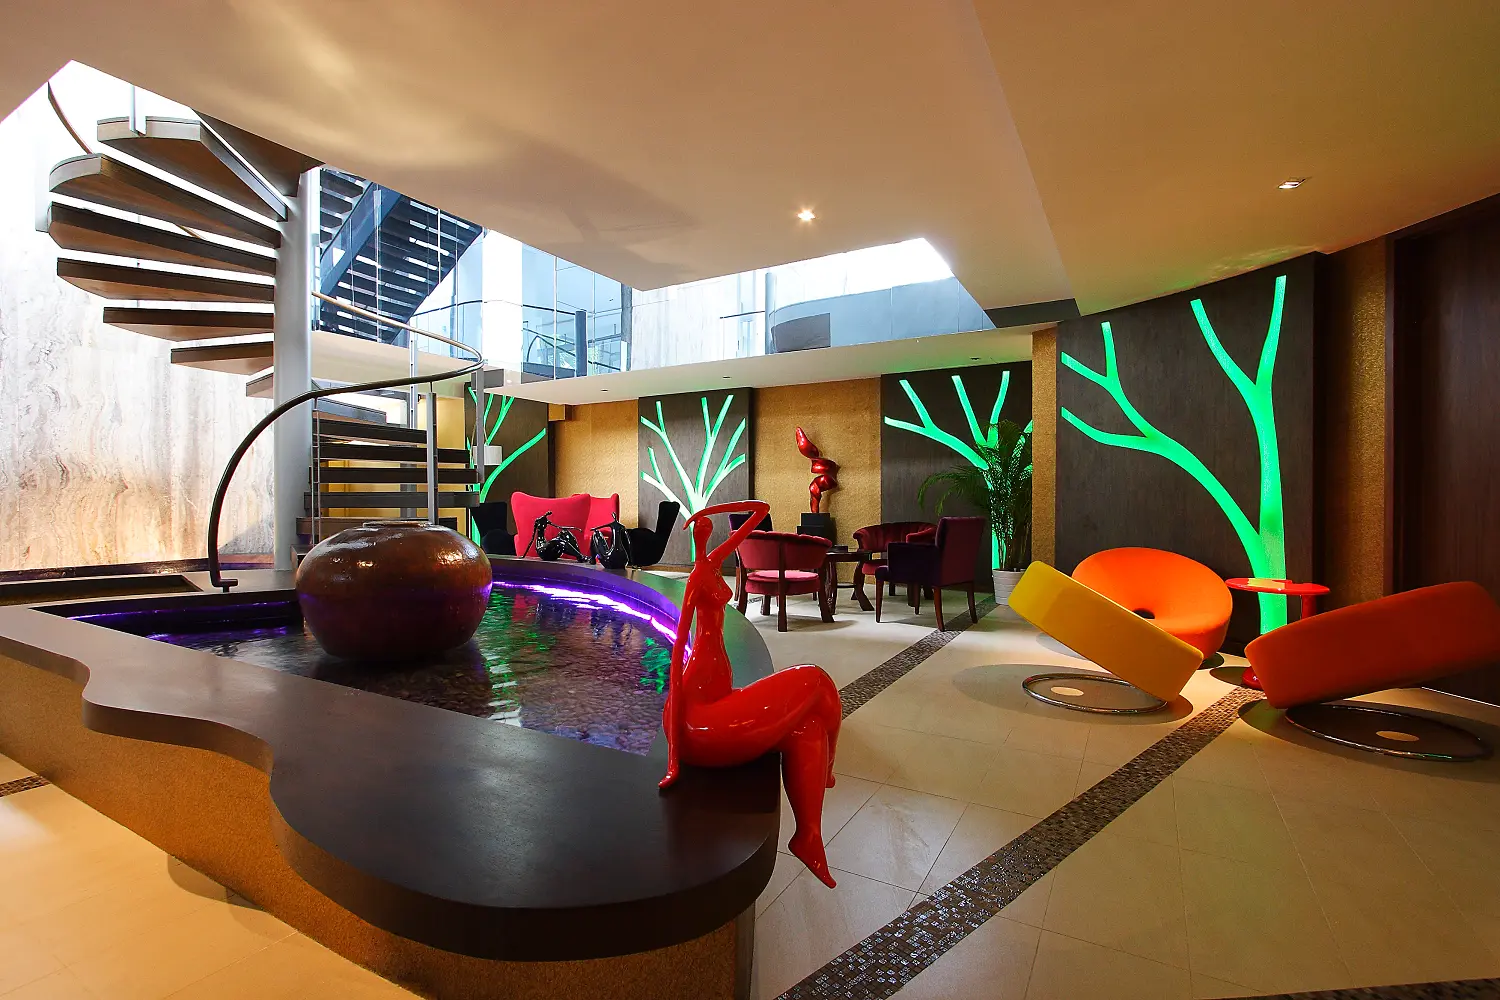
The spacious basement for 16 collector cars can be easily converted into an entertainment area, featuring a more playful theme with vibrant tangerine hues against dark colours. Anthropomorphic sculptures provide interesting elements in black and red, while a water feature anchors the curved space beneath dim lighting.
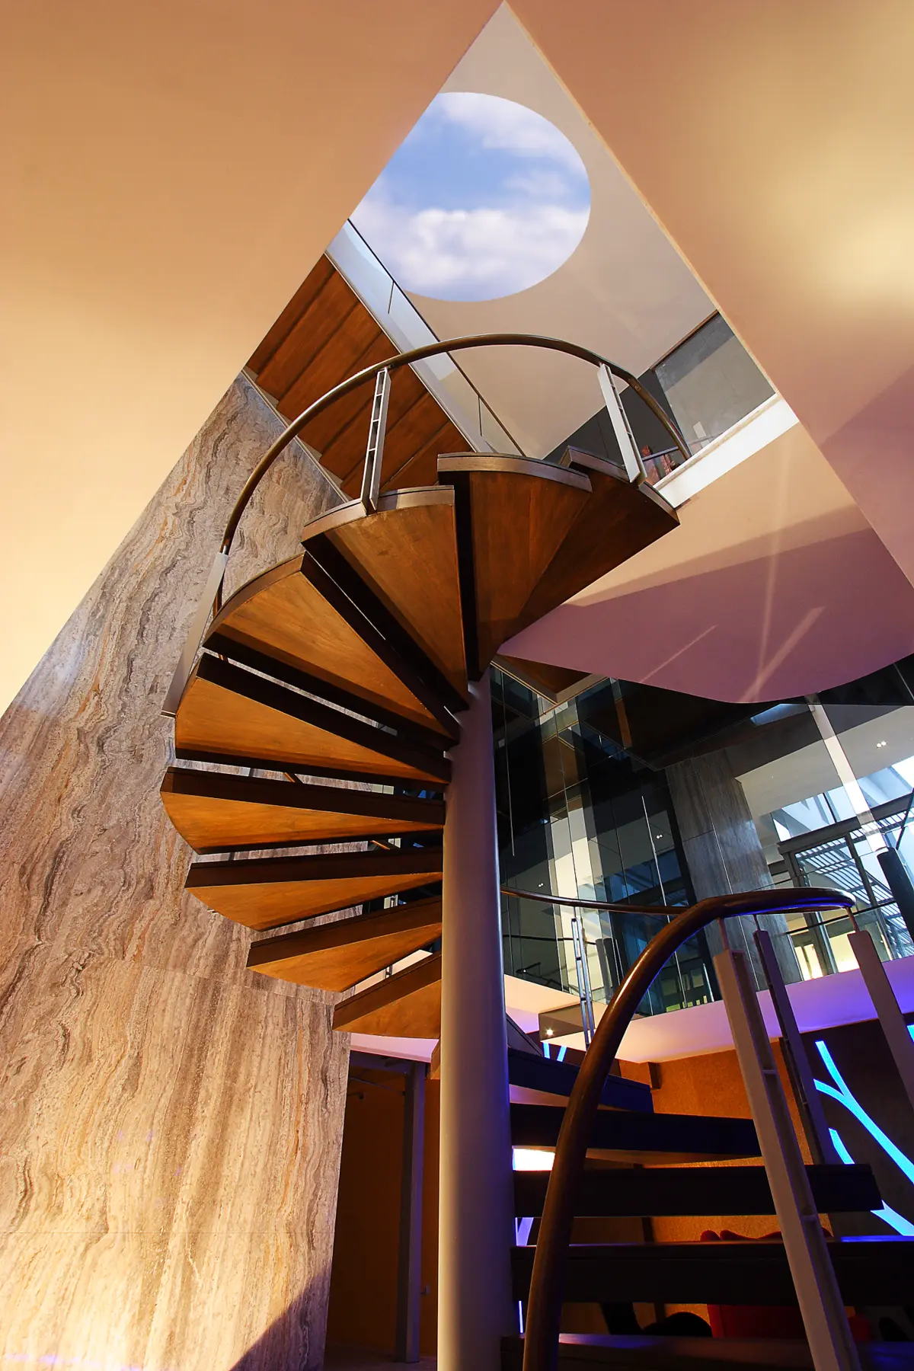
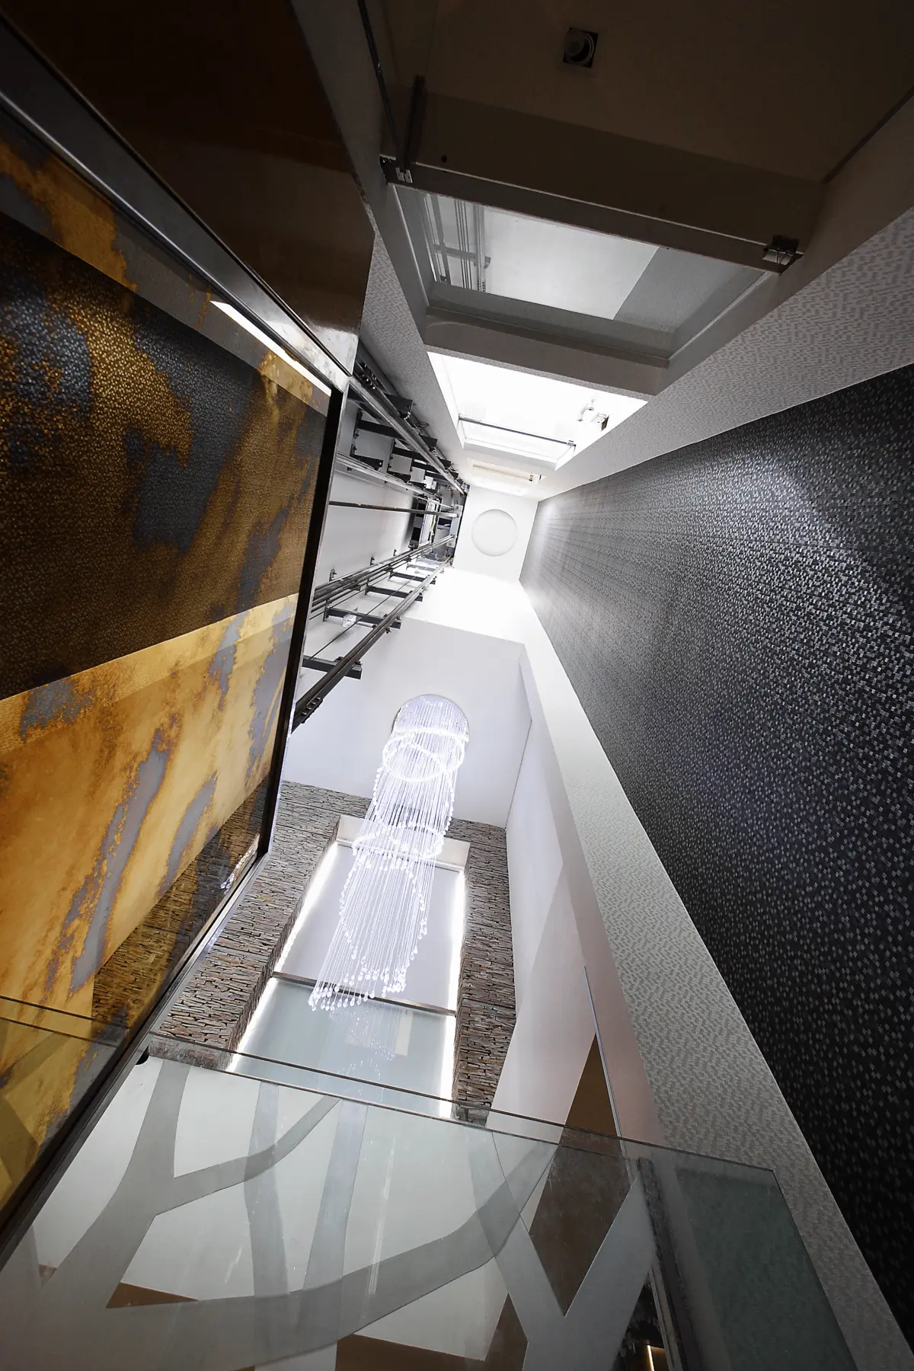
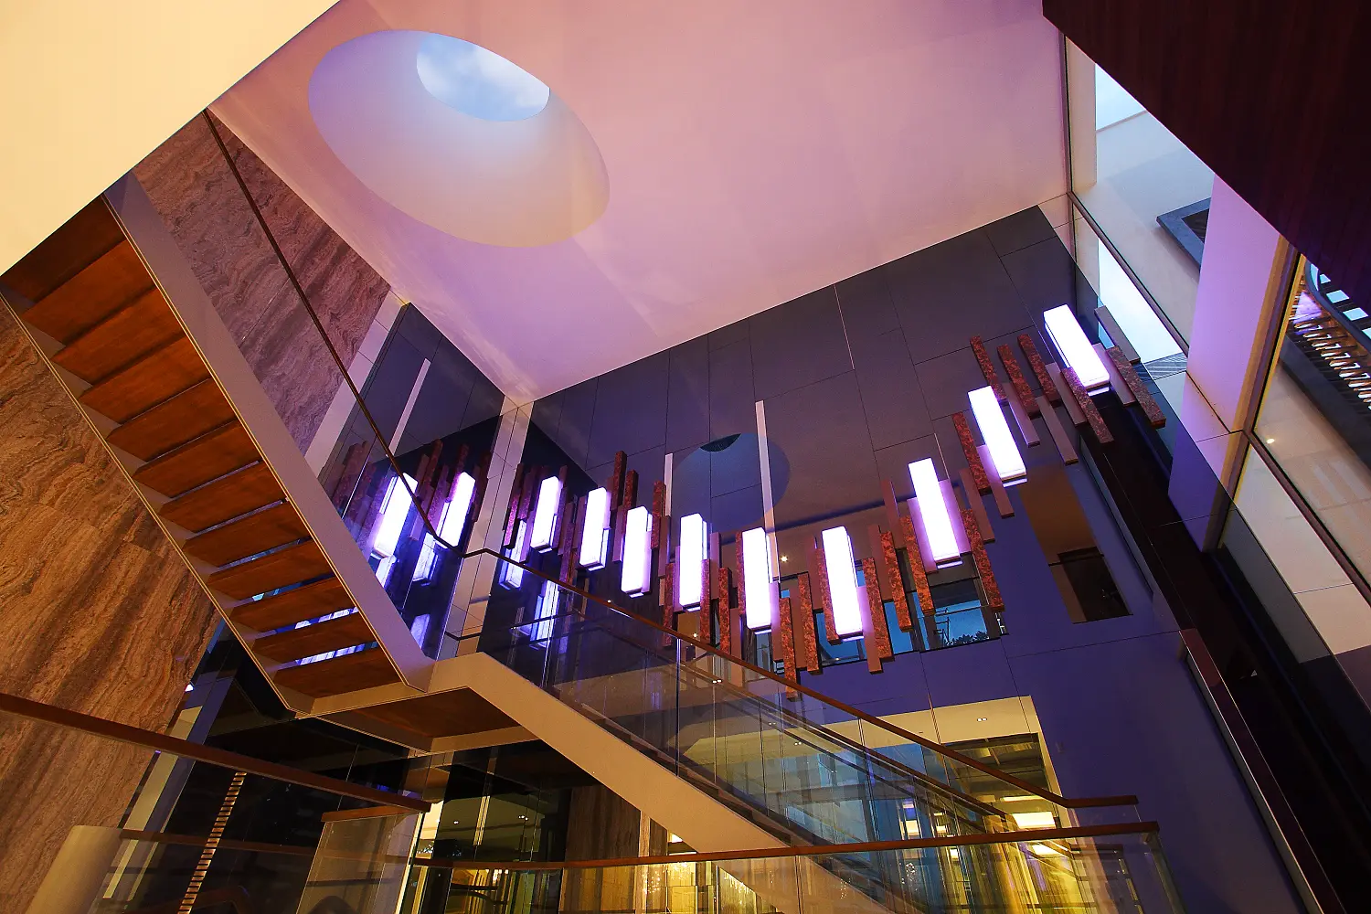
Providing a dramatic transition between levels is a floating spiral stairwell in wood and metal that cascades gracefully through the atrium, with a circular skylight offering a peek at the sky. The foyer features a whimsical installation of ‘piano keys’ undulating across a high wall, creating captivating luminous hues when lit against tinted glass.
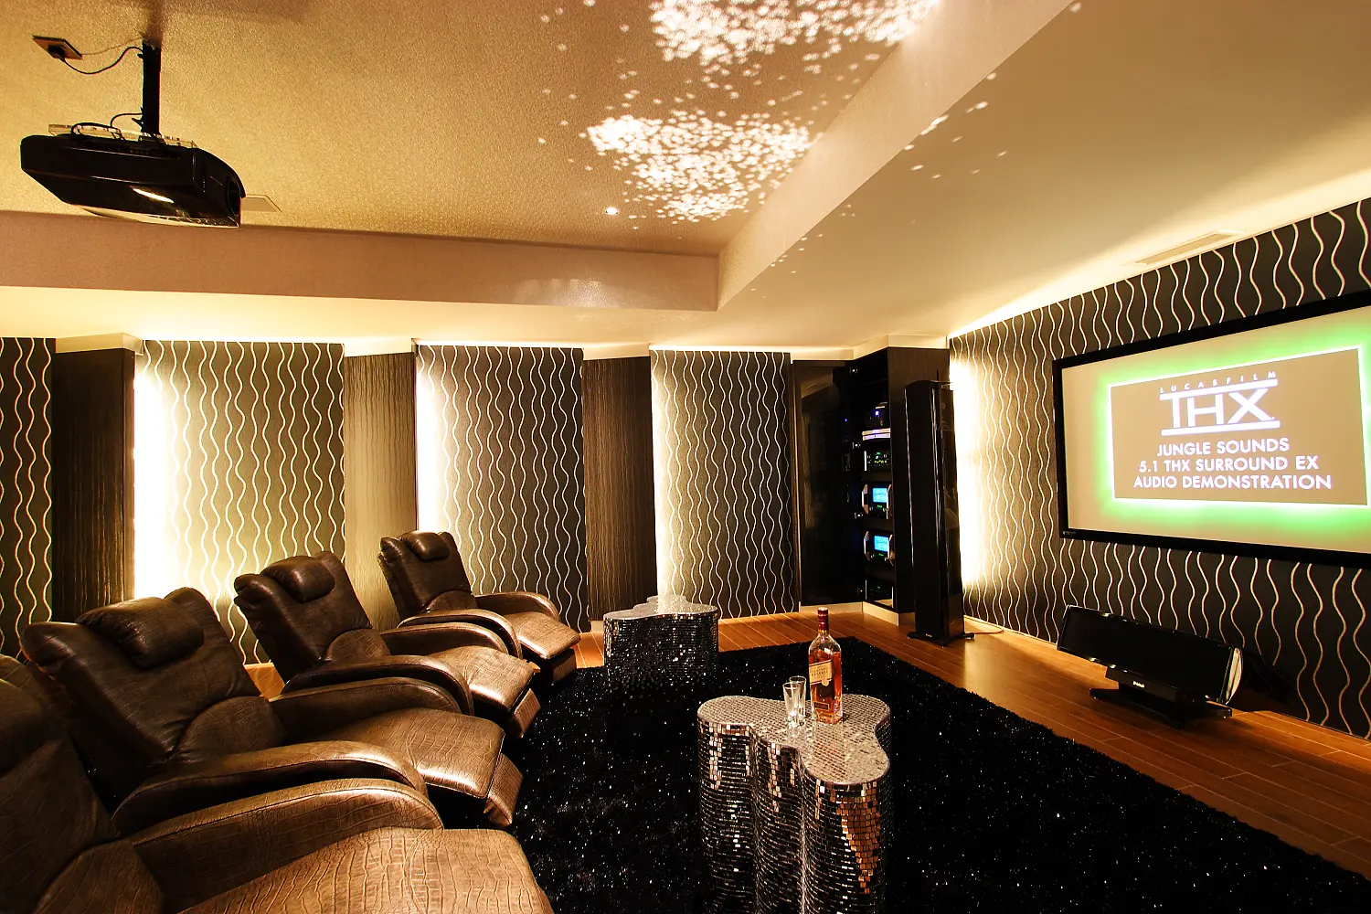
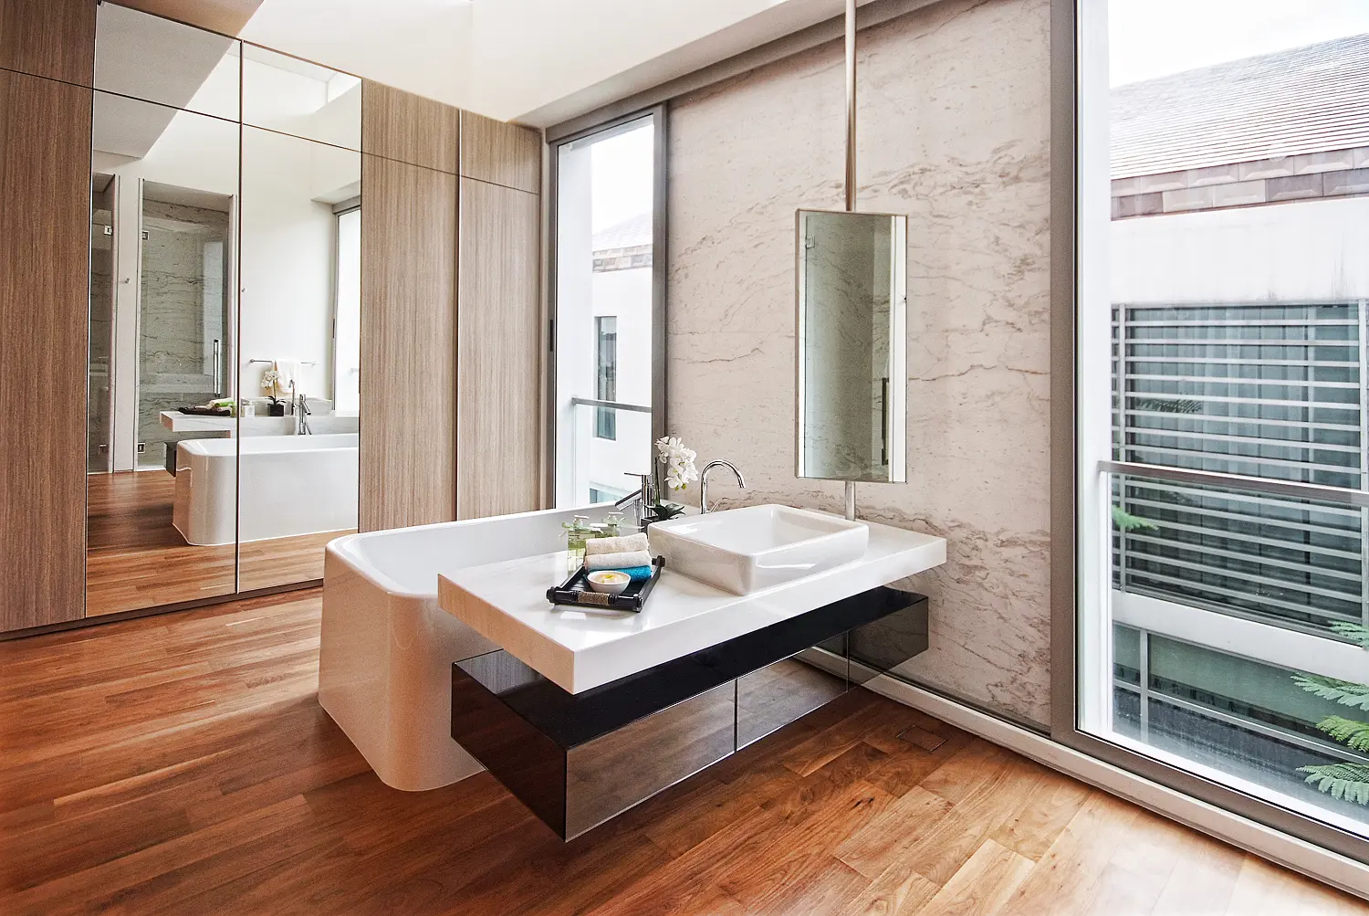
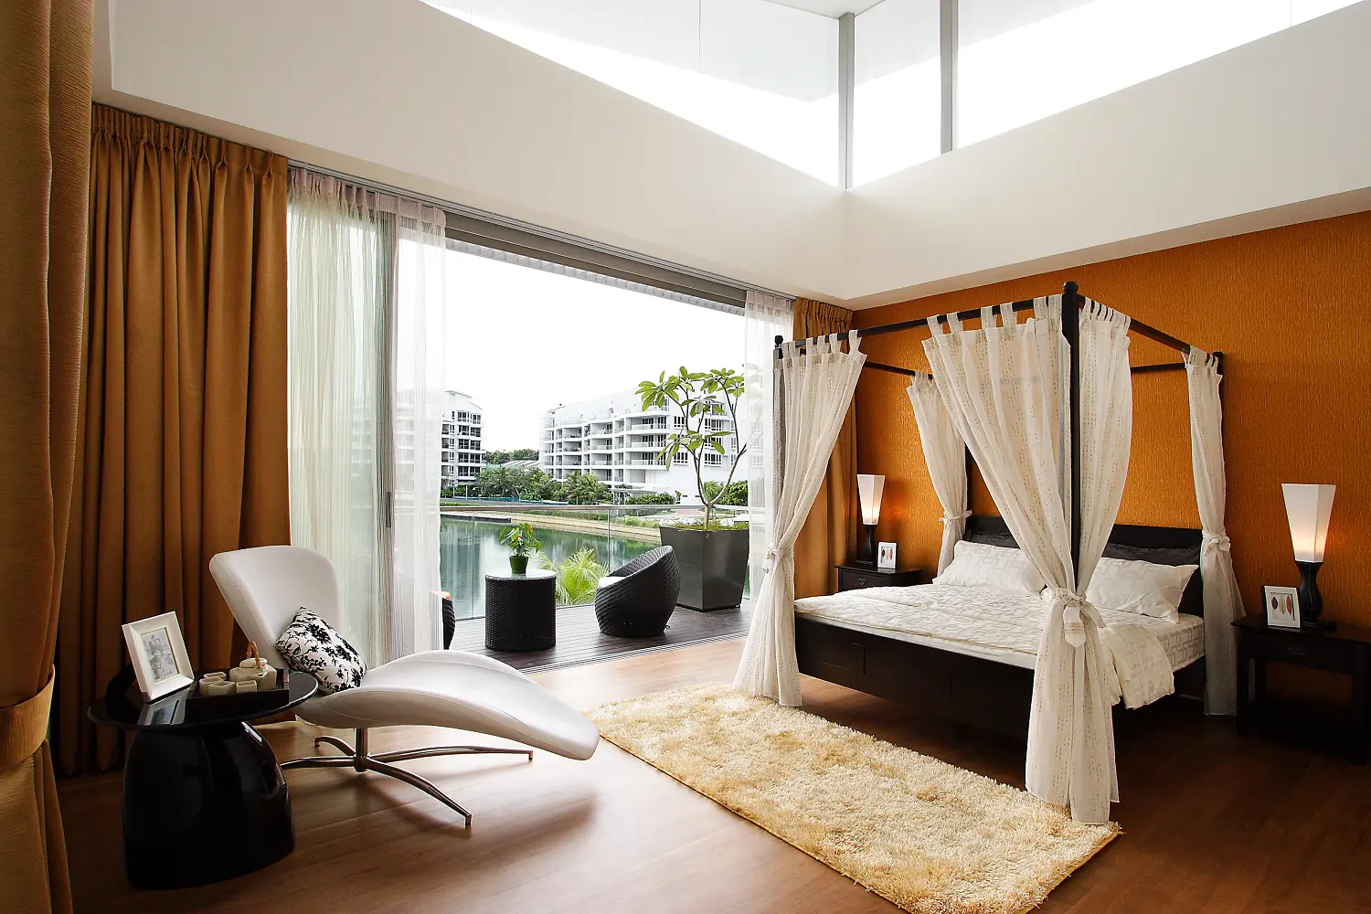
The bedroom is a resort-like sanctuary dressed in monochromatic neutrals and wood textures. Sliding glass doors open to a spacious patio facing the breathtaking waterfront. The ensuite bathroom maximises natural light through mirrored surfaces, featuring large format wall slabs, a floating vanity, and floor-to-ceiling built-in closets with full height mirrors. The home theatre maintains a masculine mood with brown and bronze furniture, concealed vertical lighting strips, and sparkly ceiling stardust.
Award-winning Singapore interior design firm D’Perception Ritz provides thoughtful interior design solutions through attentive listening, perceptive invention, and careful implementation. Since 2007, D’Perception Ritz has continually pushed the boundaries with inventive design concepts in Singapore and beyond.
See more projects by D’Perception Ritz