Nic & Wes Builders · Singapore
With every project so far, the professionals at Nic & Wes Builders continue to amaze us with their view on what contemporary housing can look like. This Asiatic Contemporary project presents a fascinating example of how Asiatic influences can be found in a modern family home.
The clients wanted an intimate retreat for their retirement with a hotel-like look and feel — spaces for gatherings with friends and family, and an “art gallery” to showcase their collection of memorabilia from travels. The result was a 3-storey home with a distinctive functional plan that can accommodate all the owner’s needs and wishes.
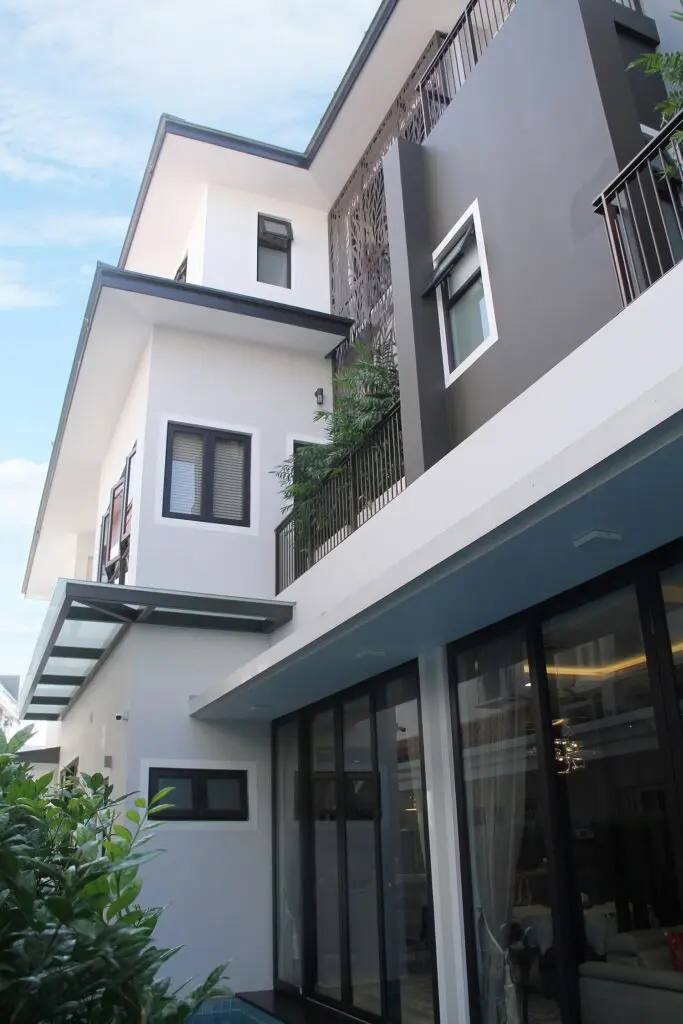
The narrow plot gave a particular configuration to the house. The designer played with volumes to create a cascade-like feeling on the main facade through the successive withdrawal of upper floors. The lateral facades feature a combination of small balconies, metal trellises, and louvres adding detail to their tiered profile. The chromatic palette follows the initial design with black and white hues, complemented by metallic elements and planters.
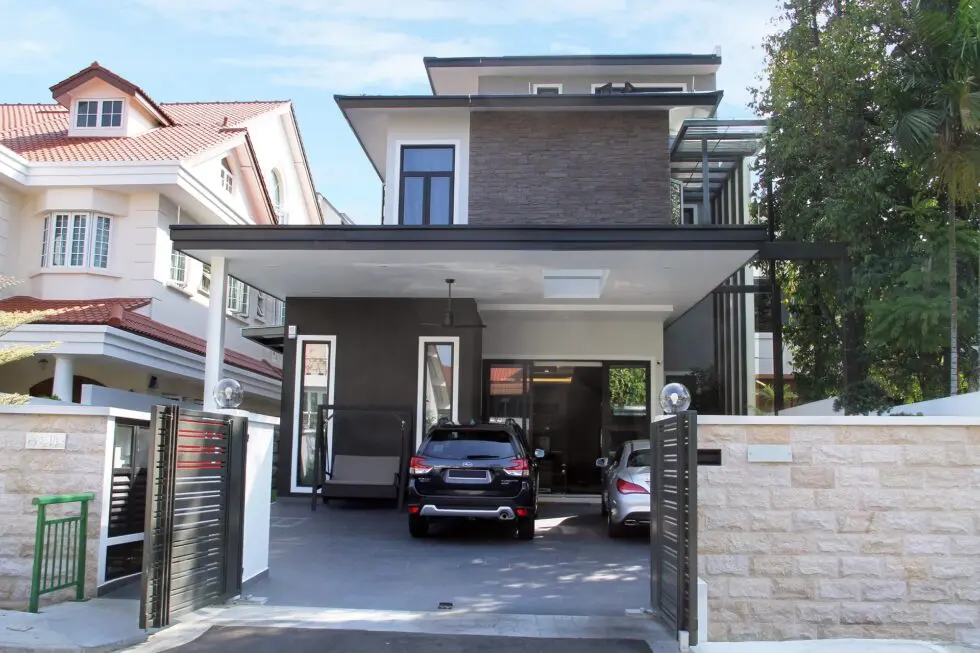
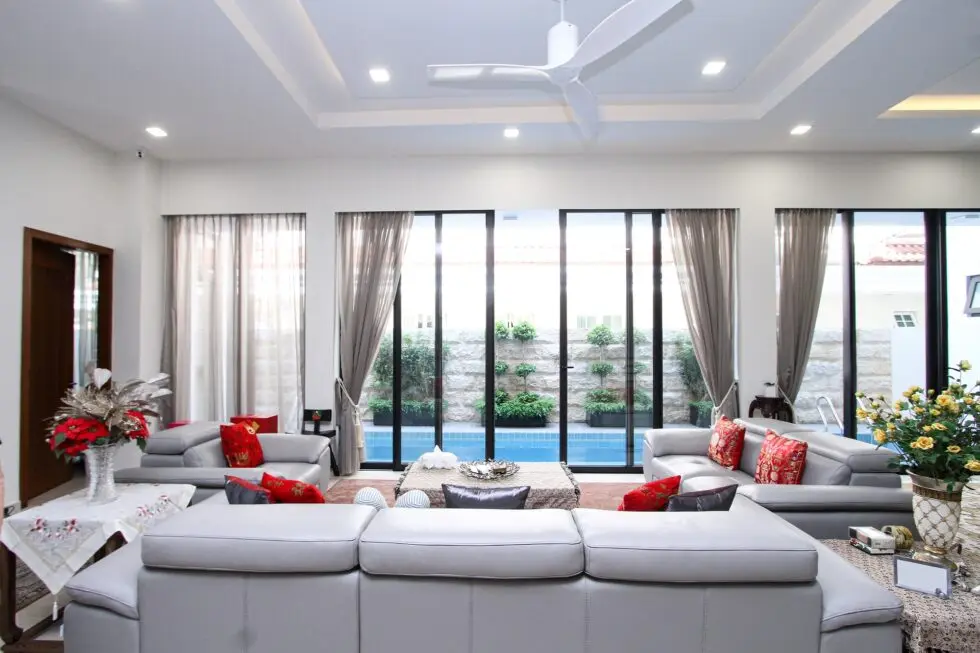
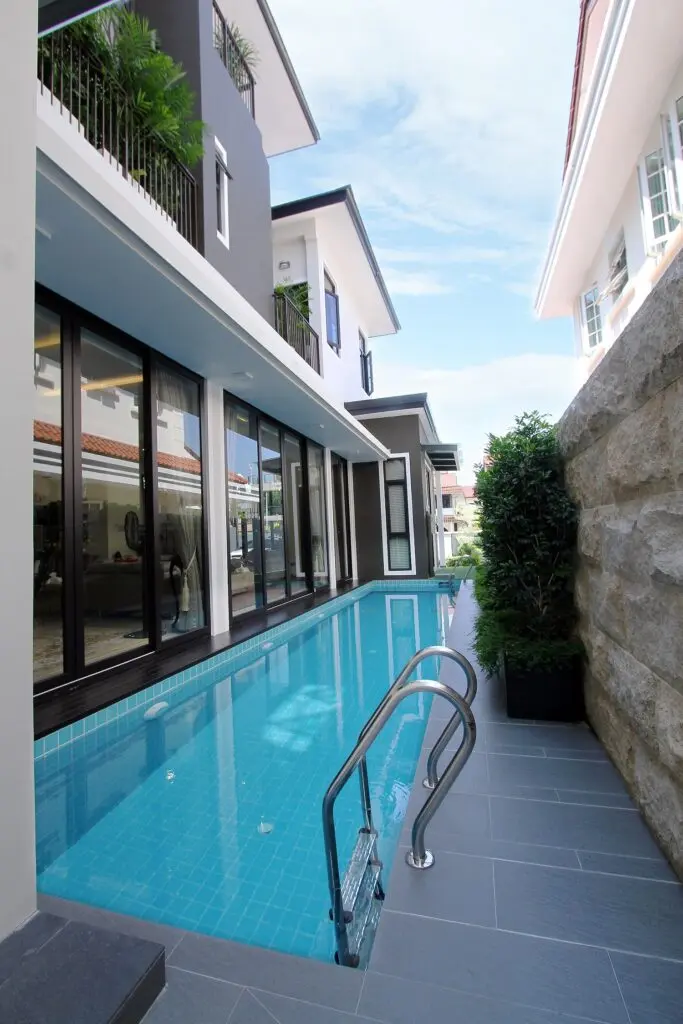
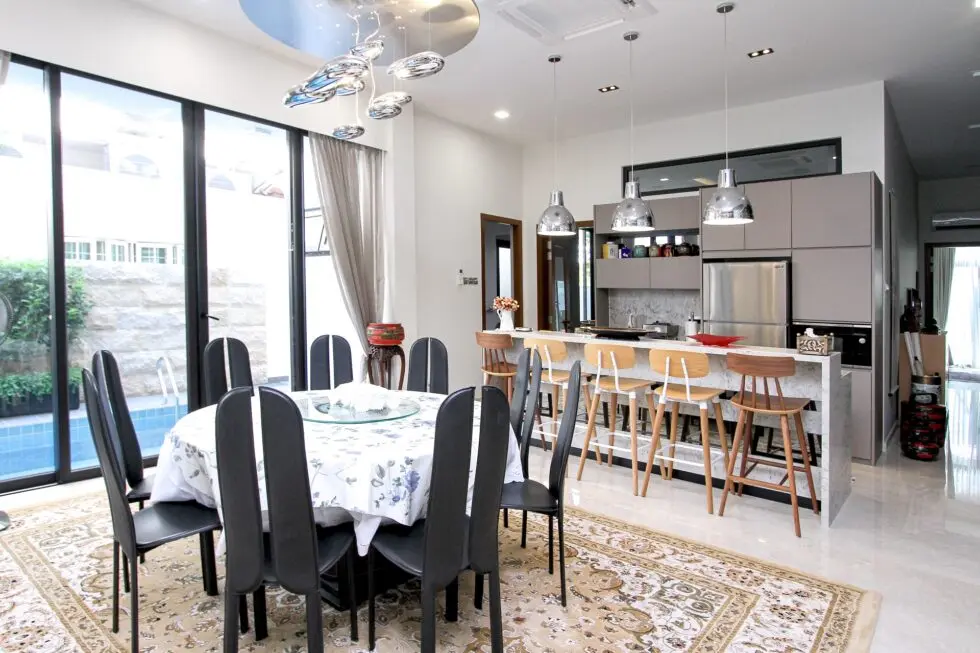
Adjoining the side is a beautiful pool that stretches by the house, becoming a focal feature from both exterior and interior views while offering a jewelled blue hue to the composition. The sidewall is finished with natural stone for bold dimension. At ground level, an open space suited for family gatherings comprises the living room, dining and dry kitchen — all in one open space with floor-to-ceiling glazing opening onto the beautiful pool.
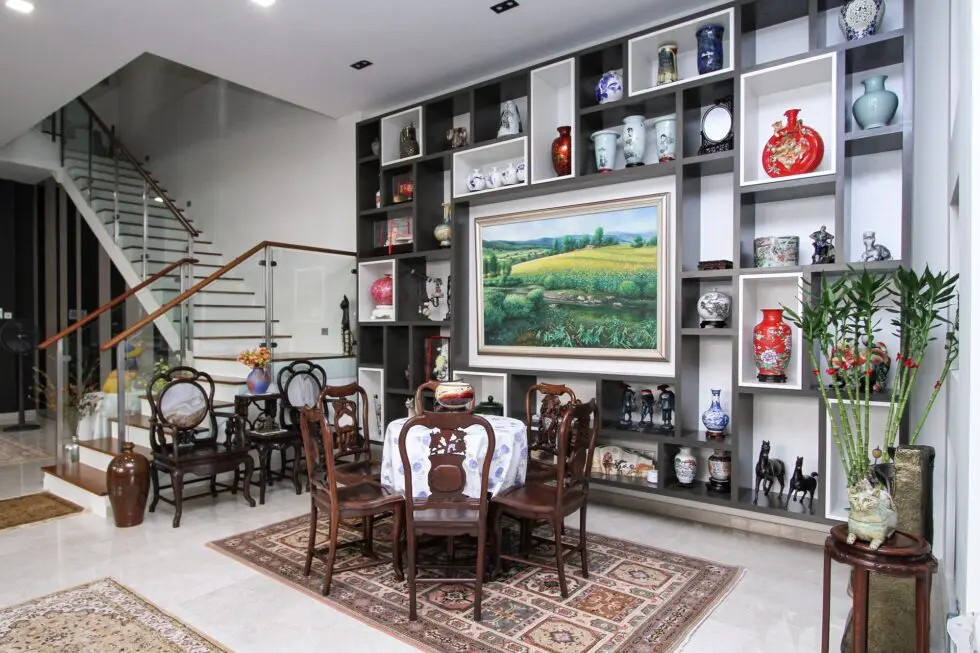
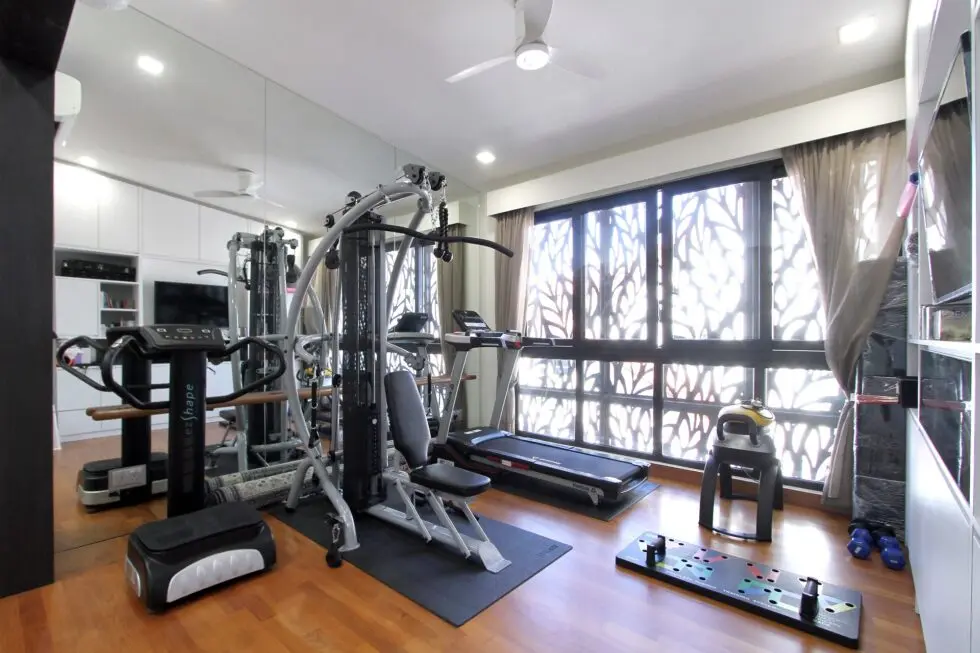
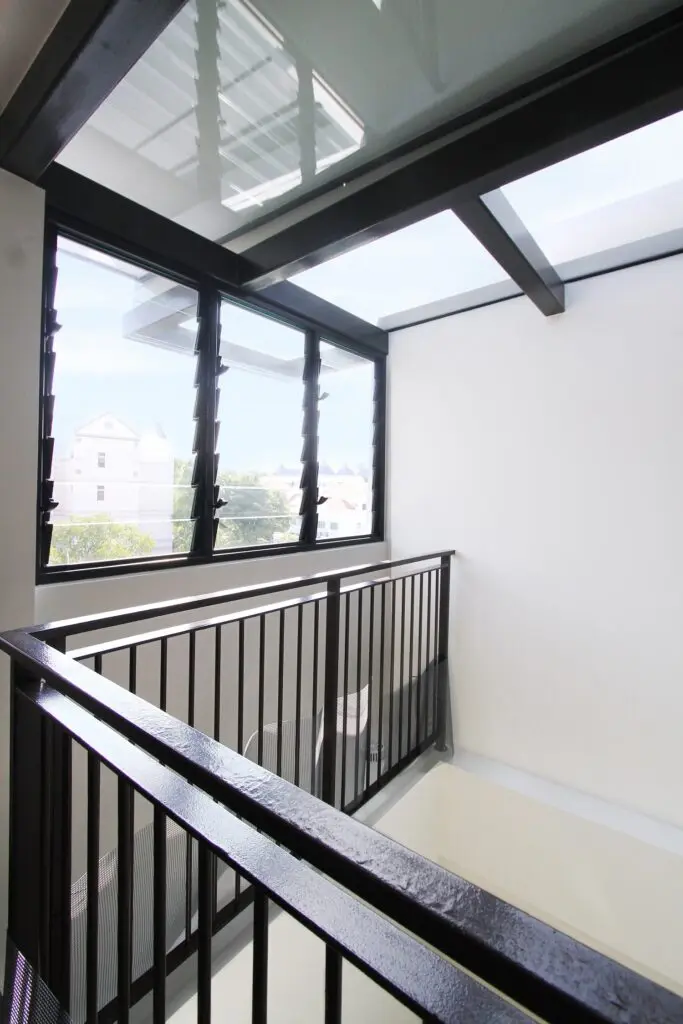
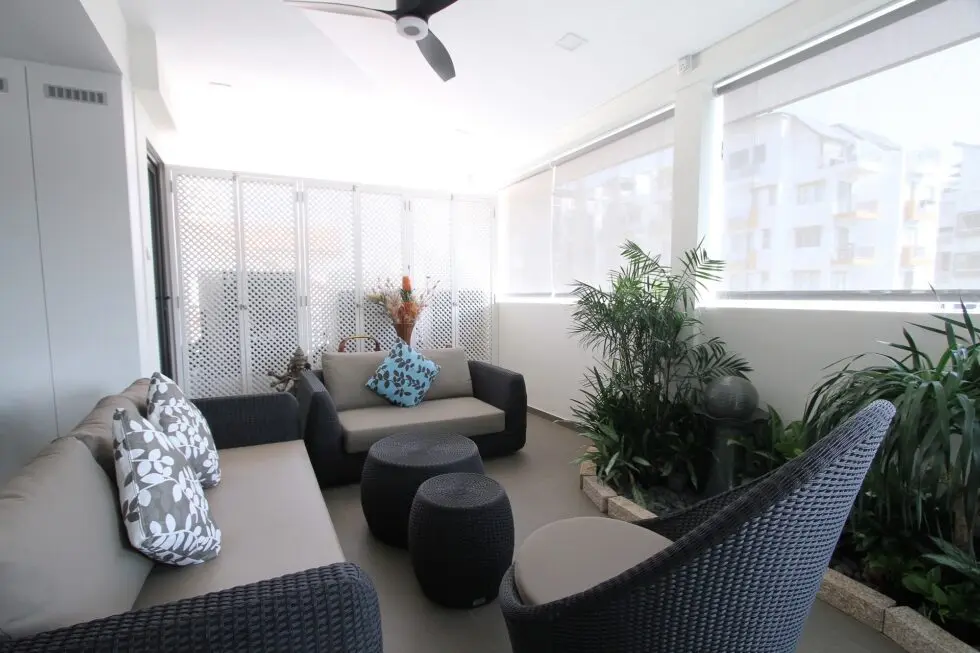
The elongated proportion of the house allows for a central triple-volume ceiling that naturally ventilates the home through strategic “pocket spaces”. On the second level, a sitting area and library connect the bedrooms, making it an ideal gathering spot. The top floor includes a gym, a pet room, and a semi-outdoor balcony — spaces that encourage family bonding while remaining functional and interactive.
Project: Asiatic Contemporary | Builder: Nic & Wes Builders
Discover more wonderful projects by Nic & Wes Builders