
erstudio · Piermont Grand Executive Condominium, Singapore
erstudio approaches Piermont Grand with the sensibility of a private gallery curator — where deep black, crisp white, and precision steel are orchestrated with a restraint that makes the result feel inevitable rather than designed.
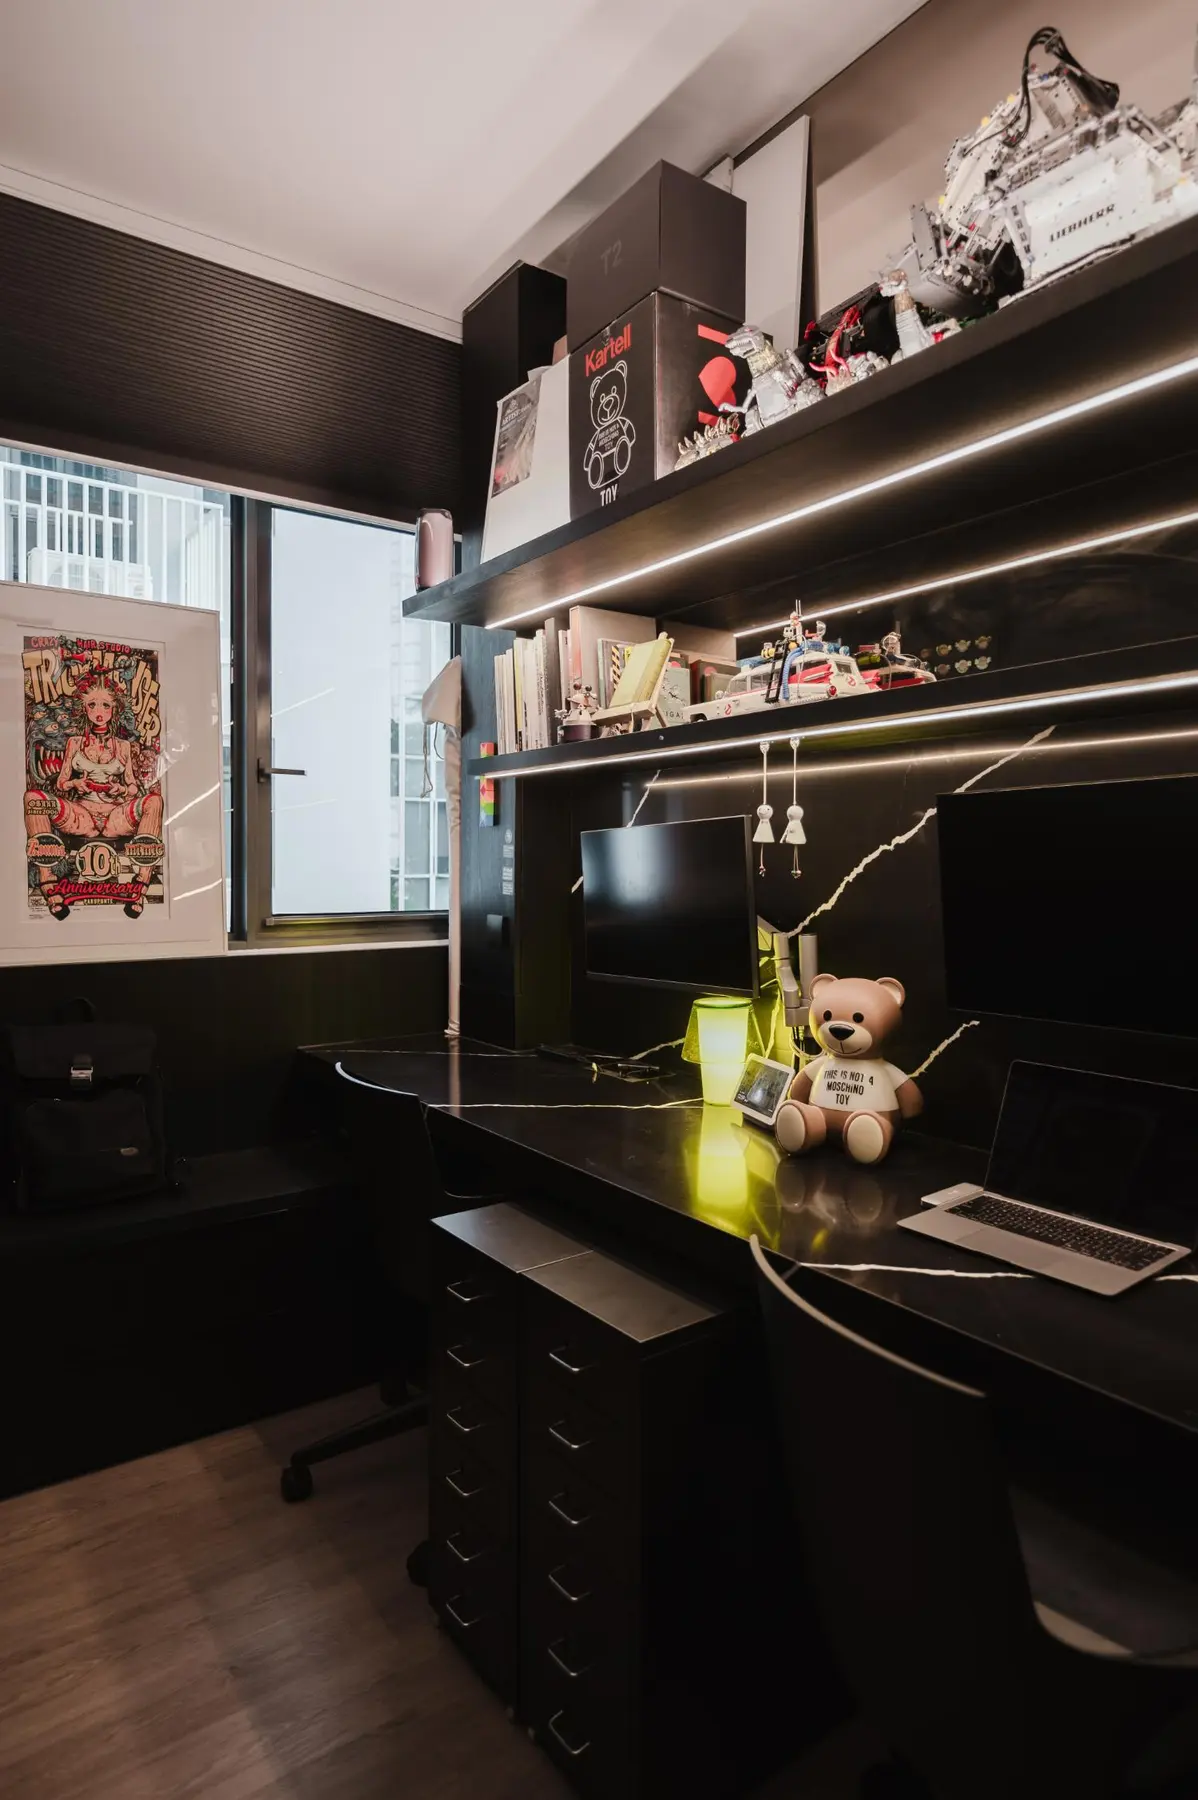
Piermont Grand was conceived by erstudio as a modern residence with the sensibility of a private gallery. Every line is deliberate, every surface considered. A disciplined palette of deep black establishes architectural structure, while crisp whites introduce clarity and lightness. Beige undertones soften the contrast, and natural wood grounds the space with warmth. Precision steel detailing punctuates the home with a sculptural presence, allowing it to feel curated yet calm, expressive yet restrained.
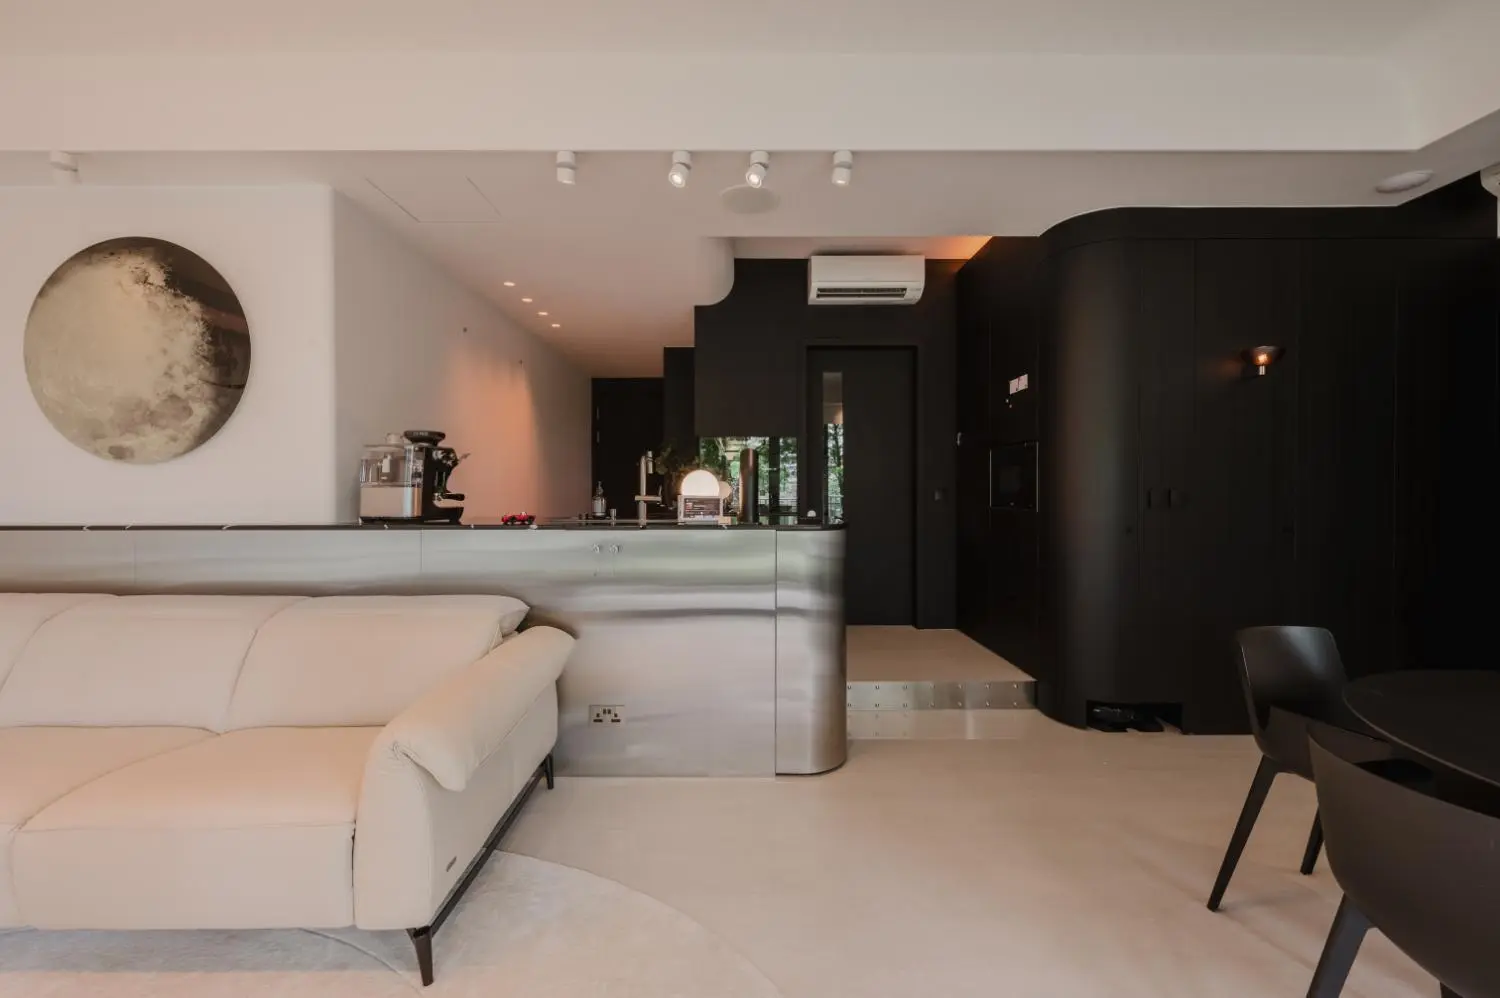
The design process was shaped through close collaboration between erstudio and the homeowners, with conversations centred on balancing strong architectural lines with comfort and liveability. Through design reviews, sample studies, and detailed discussions on lighting placement and carpentry execution, the tonal balance and tactile experience of the home were refined. Client feedback informed key enhancements, from precision steel detailing to magnetic functionalities, ensuring the final outcome feels not only carefully curated, but deeply personal.
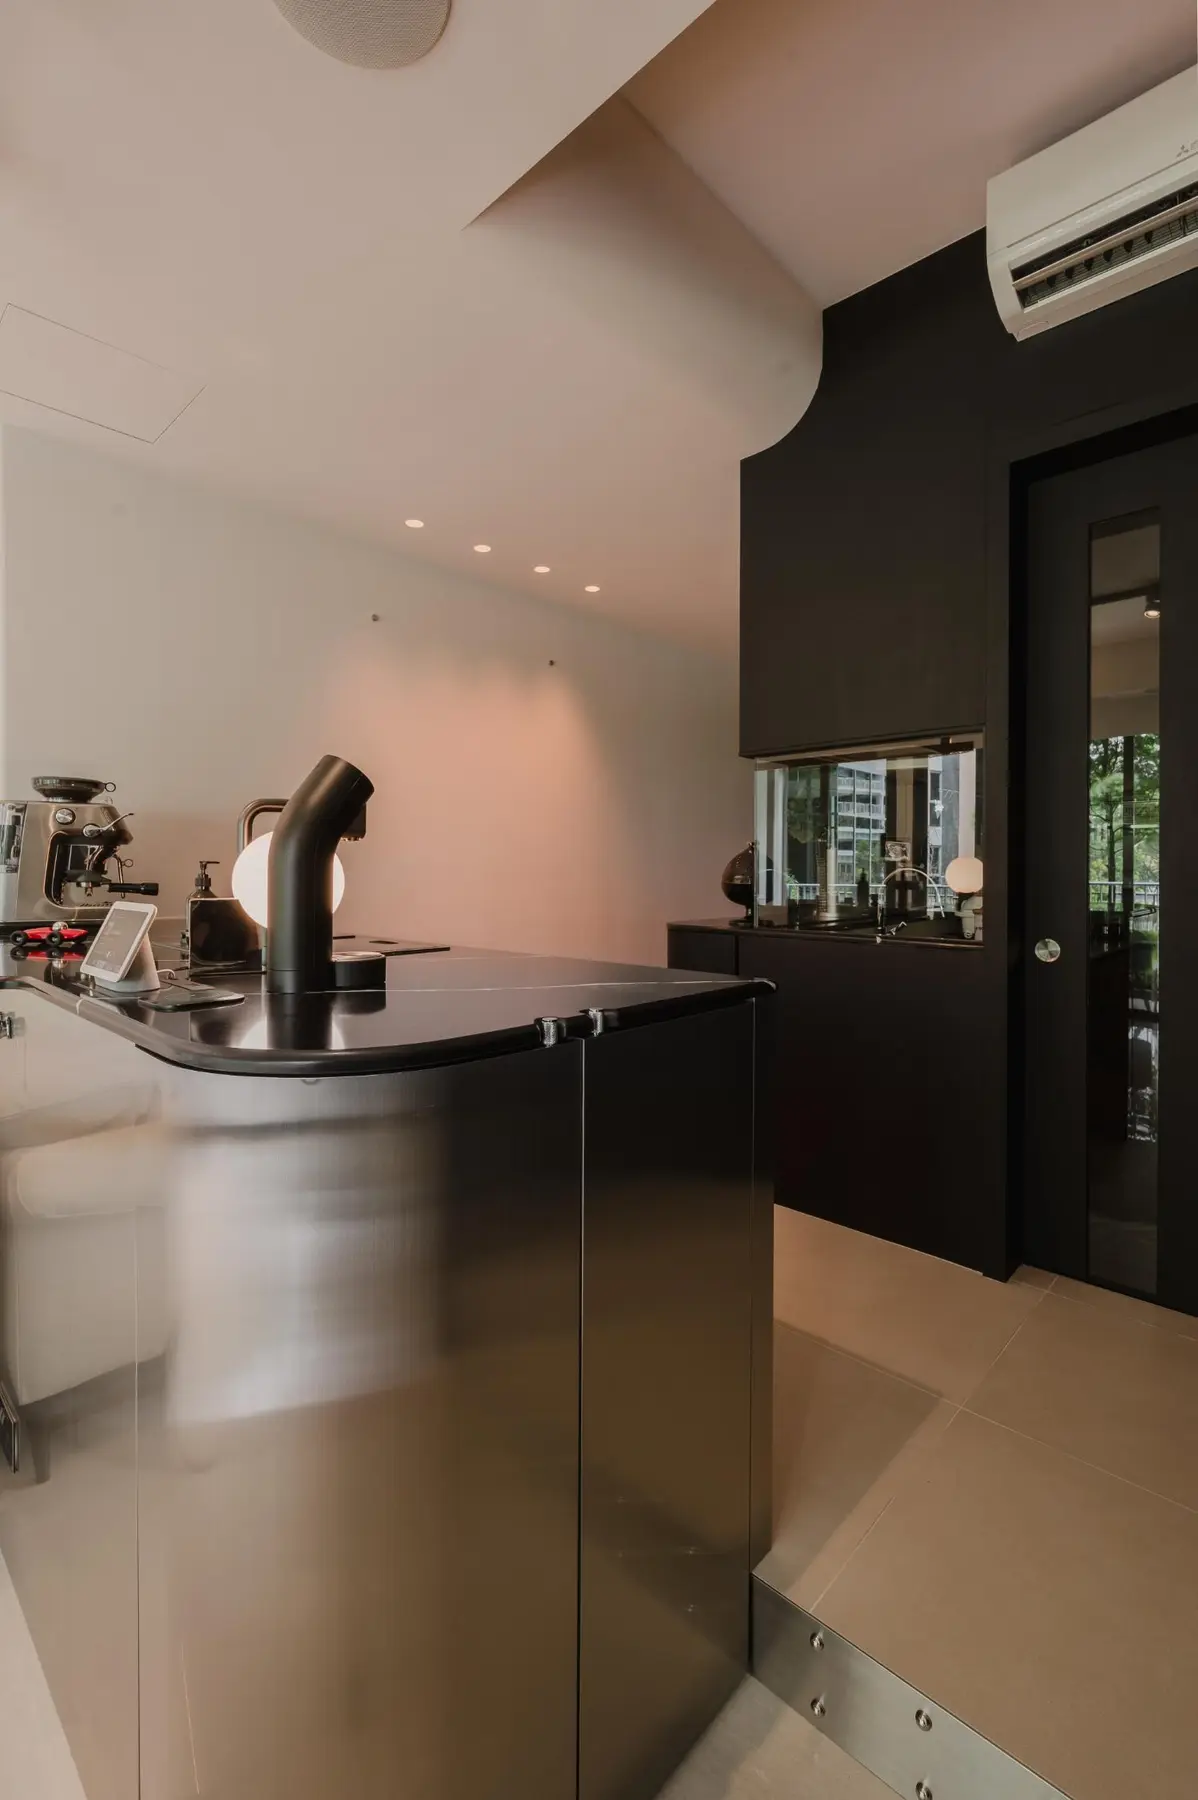
Working with a bold, high-contrast palette required careful orchestration to ensure the home never felt overpowering. Dark architectural elements were layered thoughtfully against lighter planes, allowing the space to remain open and breathable. What might have been functional constraints were approached by erstudio as opportunities for refinement rather than compromise.
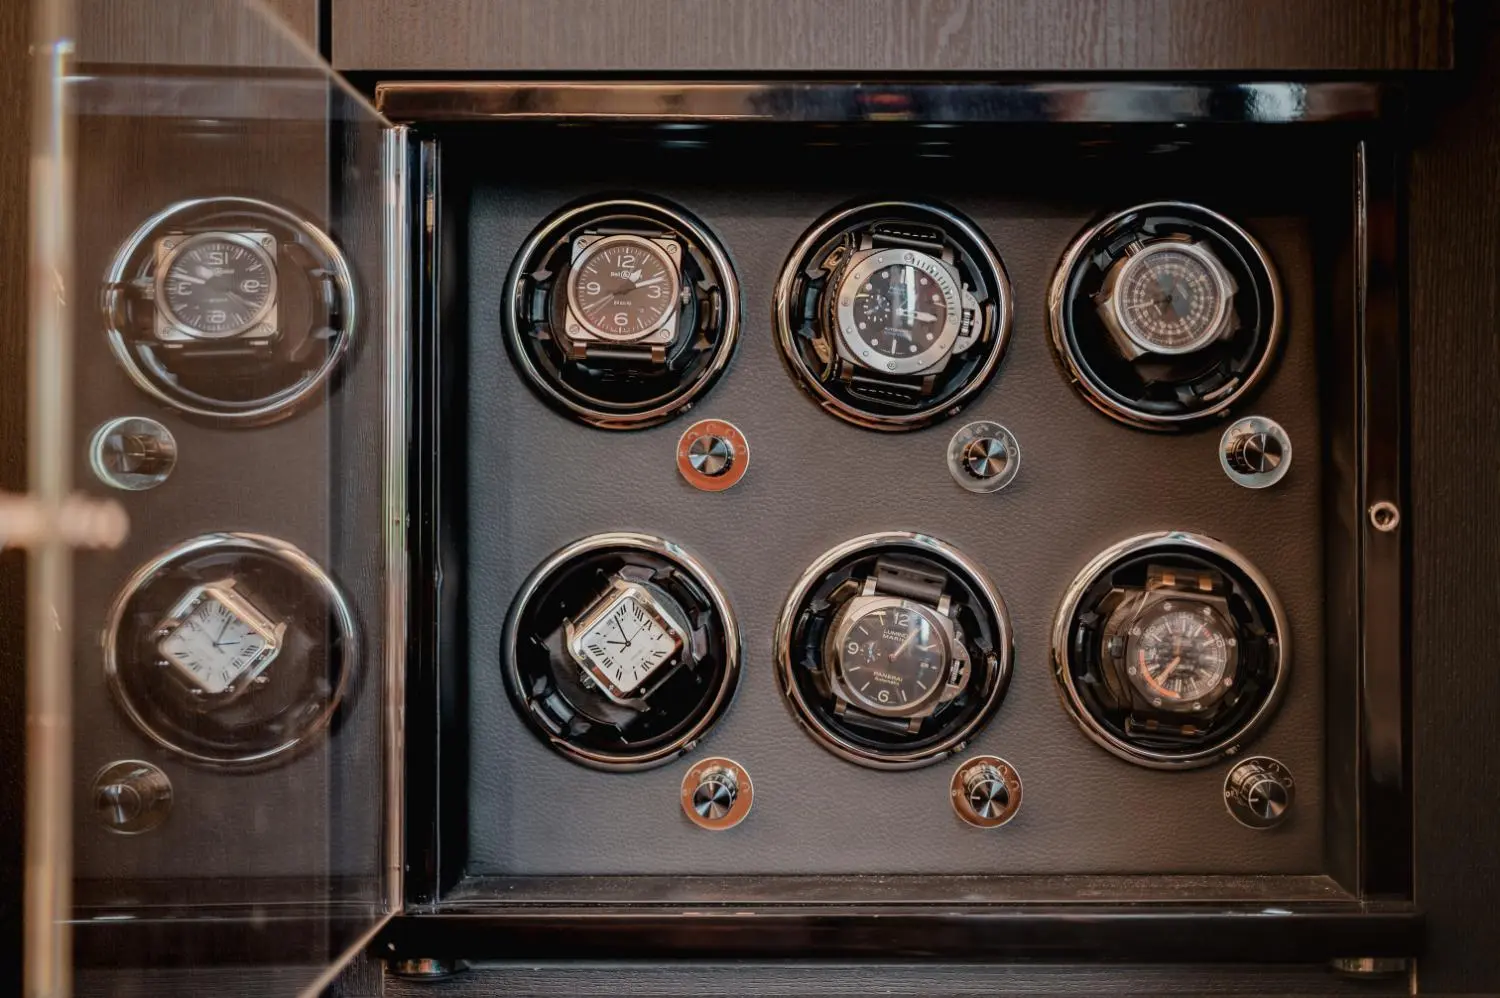
Steel-capped steps, dome screw covers, and meticulously finished carpentry edges were introduced with precision, transforming utilitarian details into moments of subtle design expression. The result is a home where complexity is resolved through clarity, and where every detail feels intentional yet effortless.
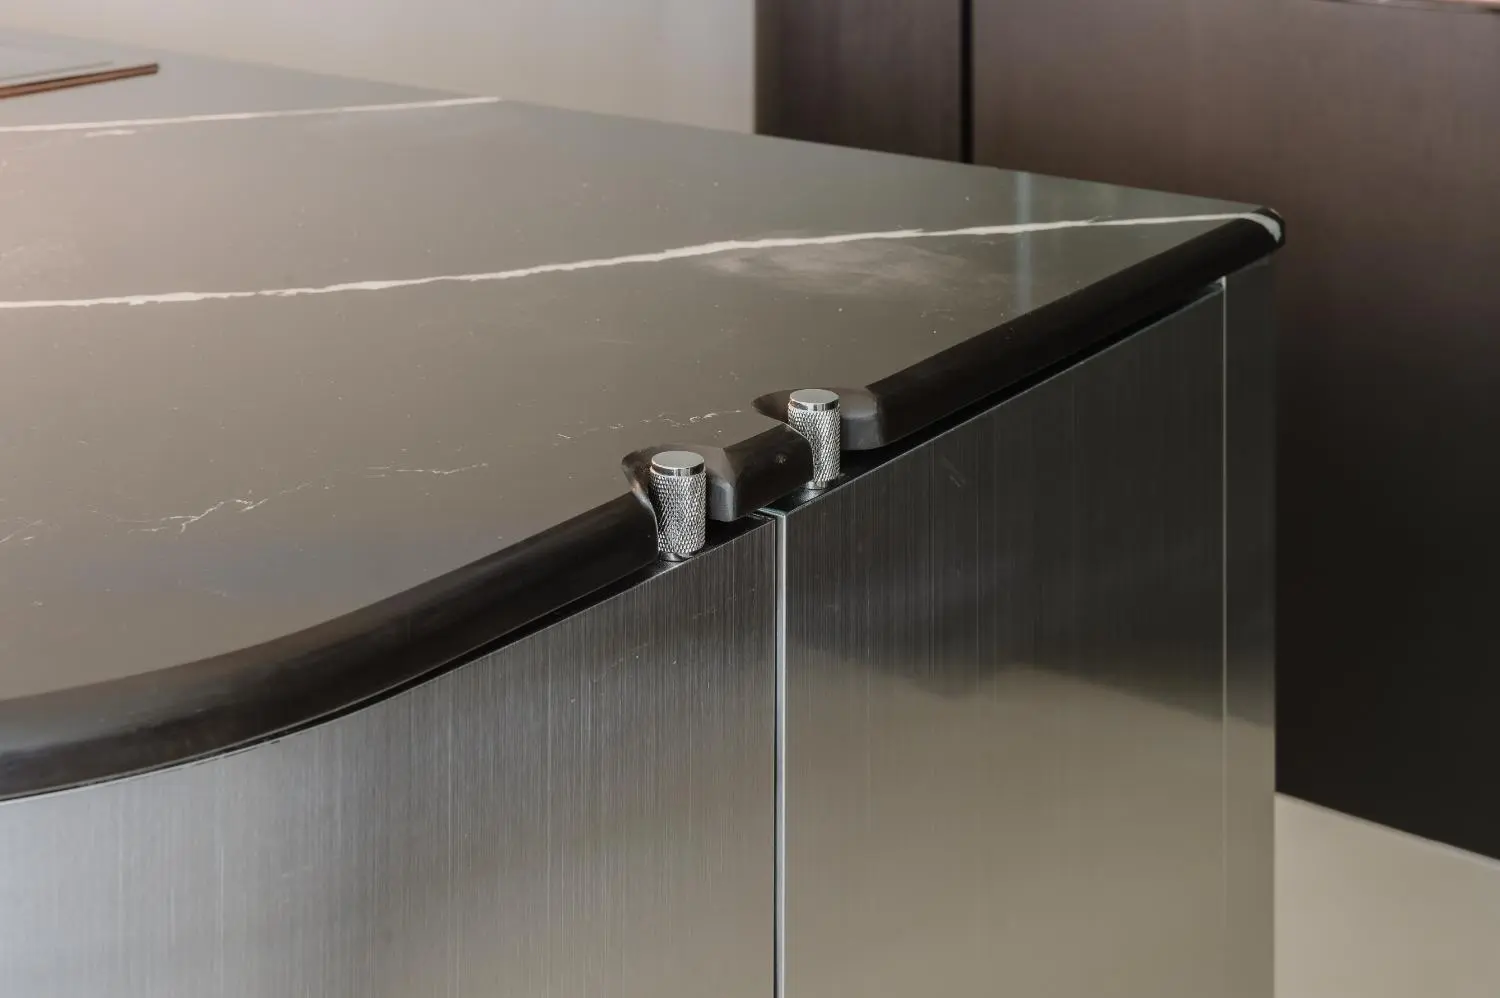
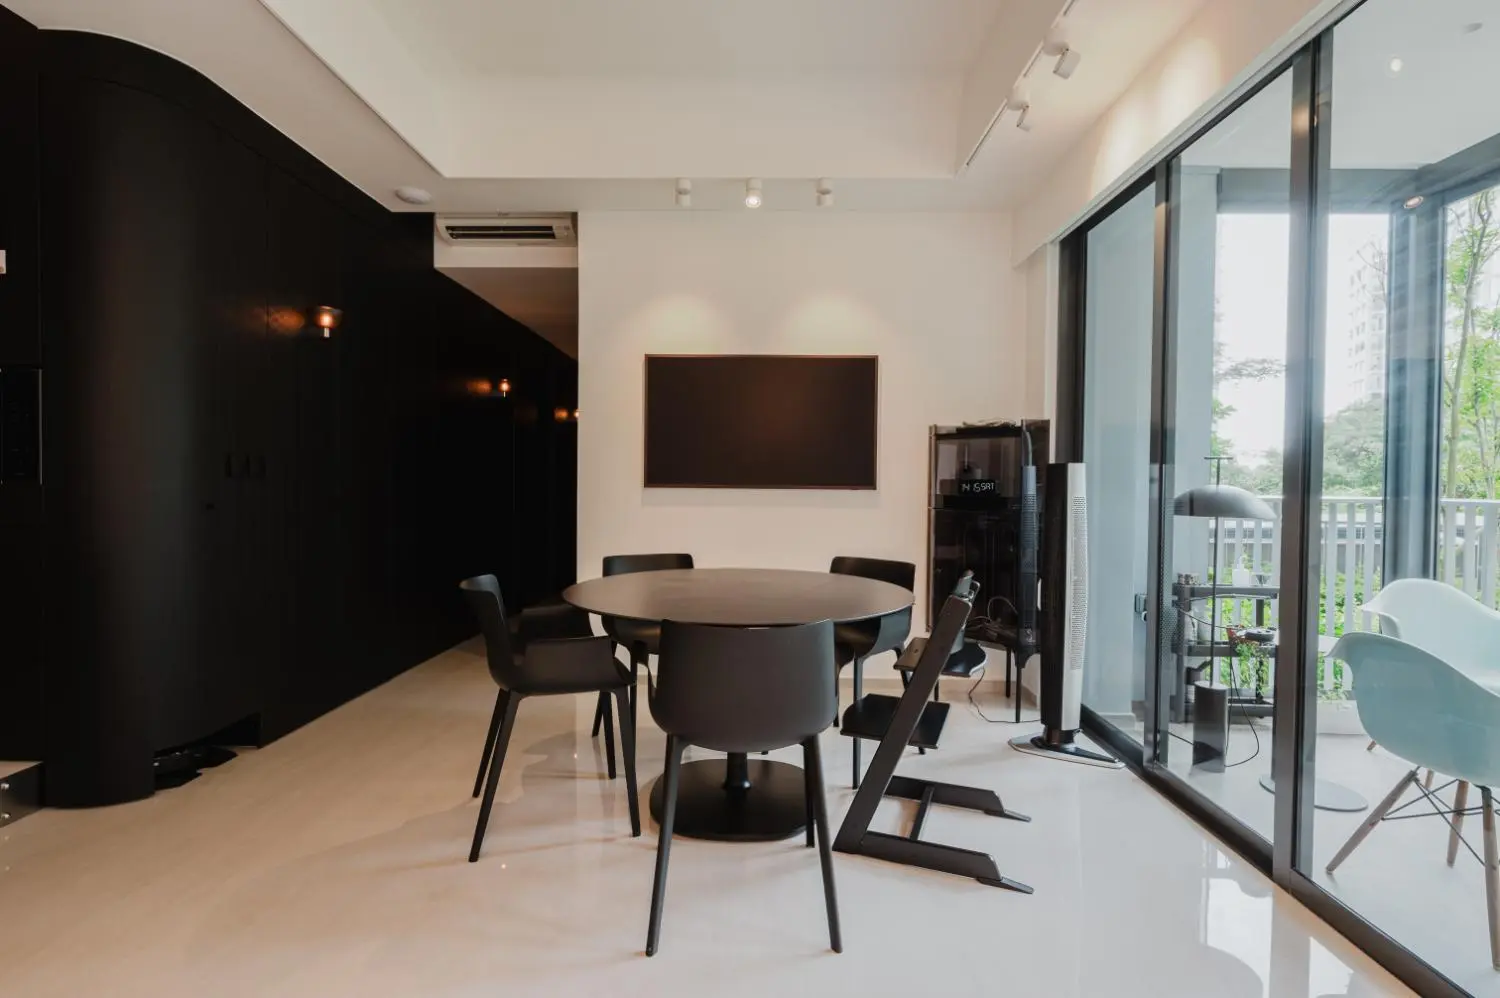
The dialogue between matte and gloss surfaces creates a quiet tension that feels elegant rather than dramatic. Matte finishes absorb light and recede; gloss surfaces catch it and advance. Together they give the home a layered visual depth that photographs cannot fully convey — it is something felt rather than seen.
Black establishes rhythm and structure, white offers visual relief, and beige softens transitions between spaces. Natural wood introduces organic warmth, while steel detailing adds a layer of craftsmanship and refinement.
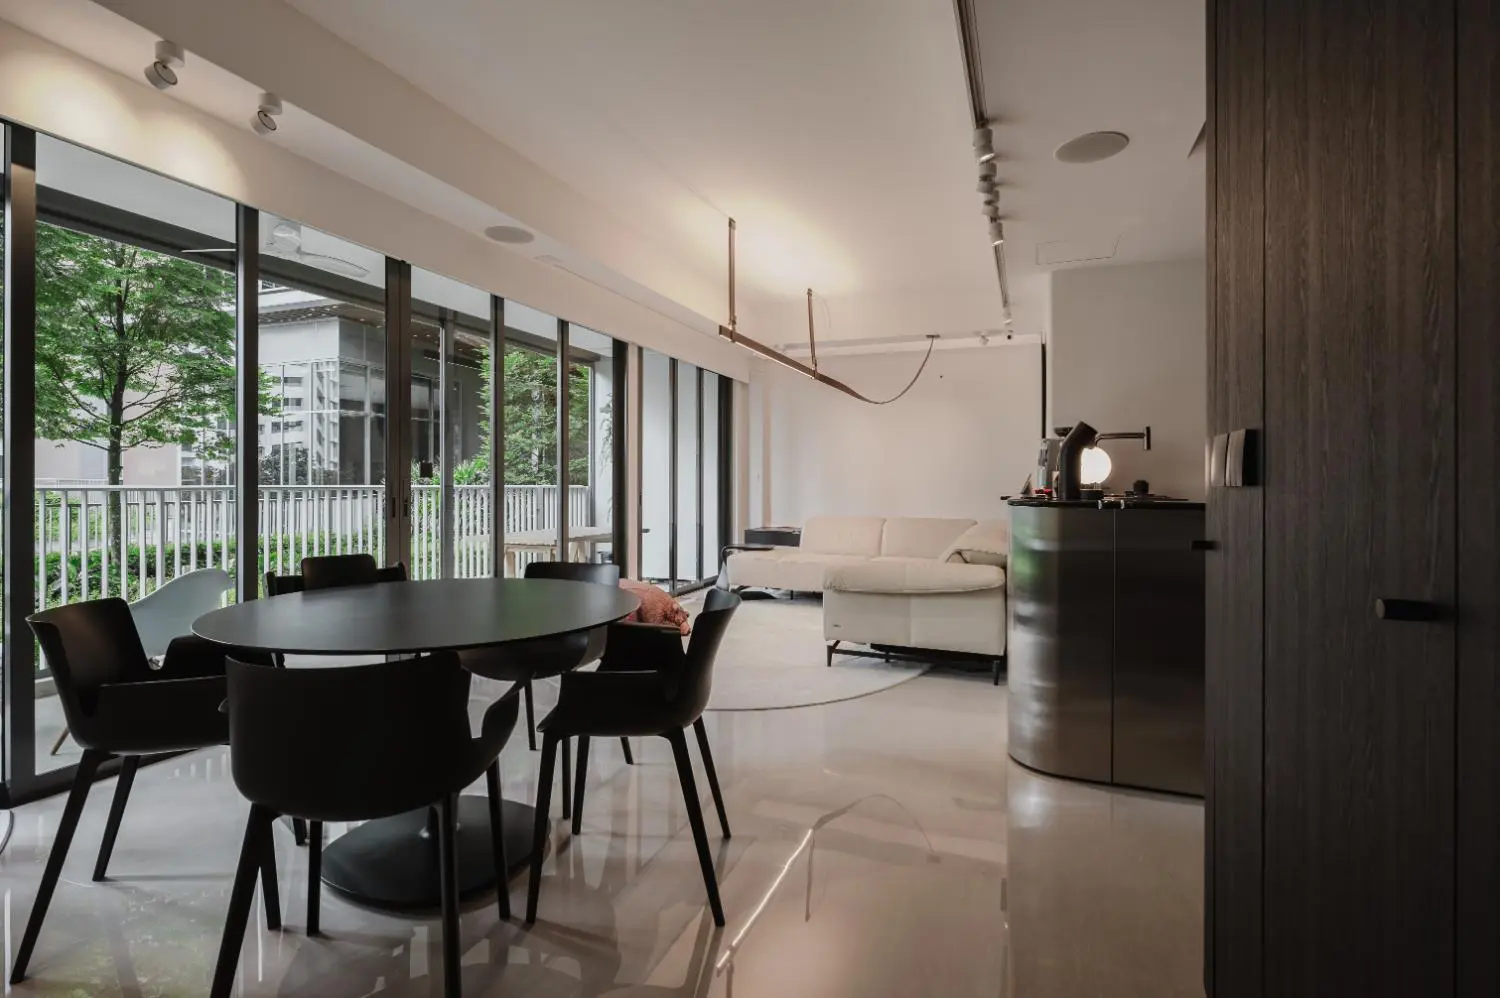
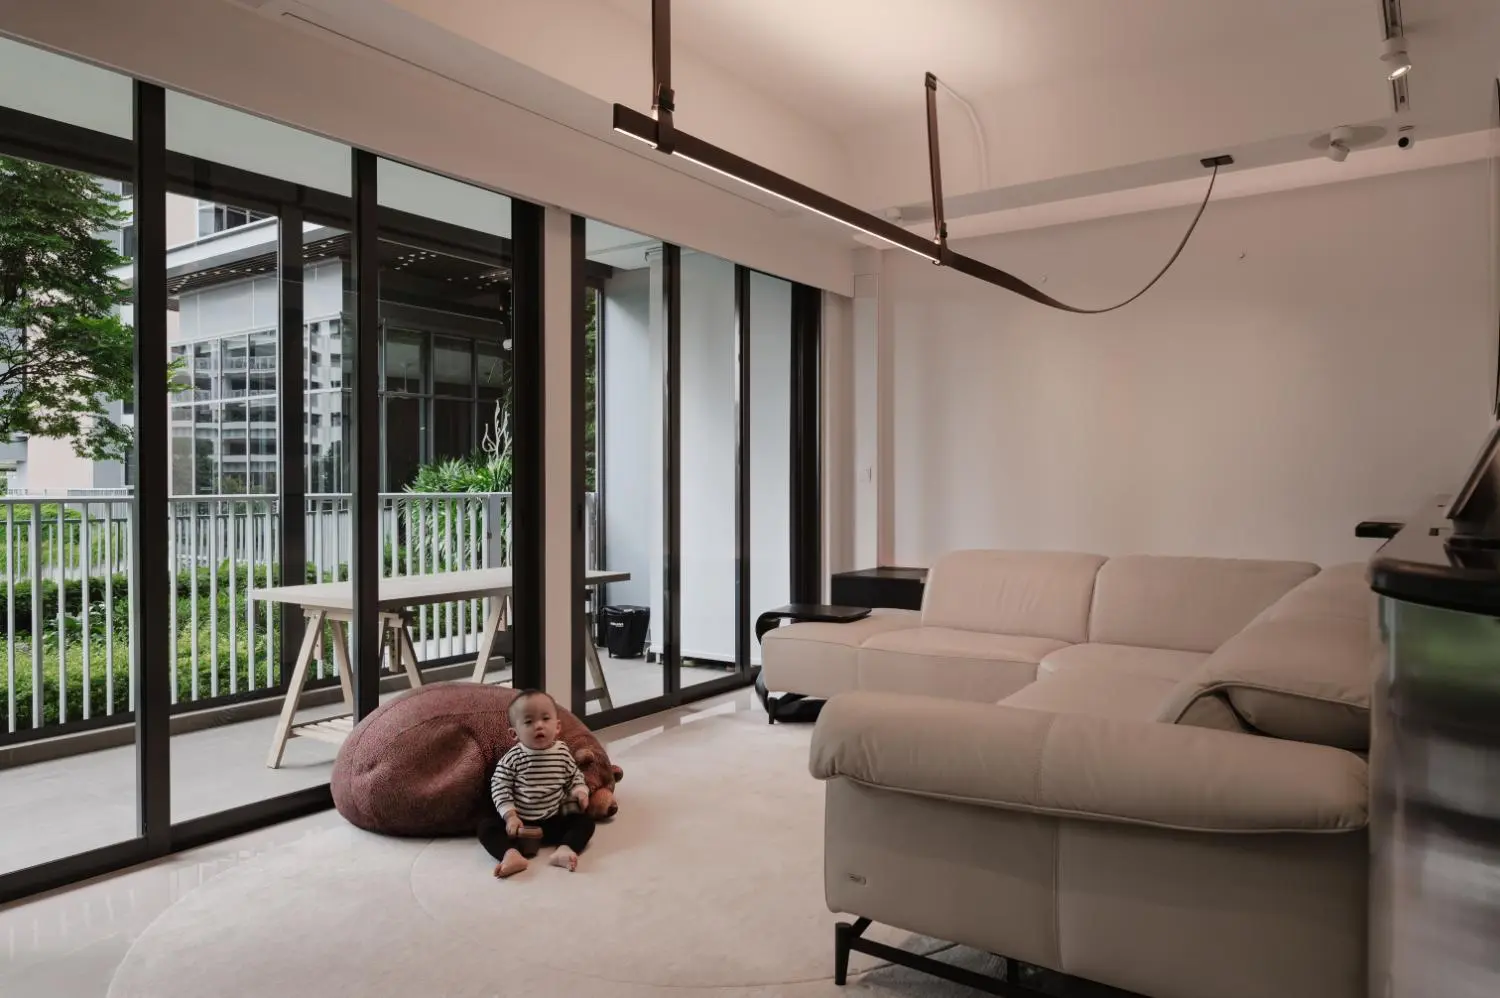
The character of Piermont Grand reveals itself most clearly in its finer details. Rounded ceiling profiles and curved worktop edges soften transitions and guide movement through the space. Magnetic carpentry mechanisms are discreetly integrated, elevating daily interactions through intelligent engineering rather than visible hardware. Wide-opening bi-fold doors allow the home to expand and contract fluidly, enhancing spatial flow and flexibility.
“True sophistication emerges not through excess, but through clarity of intent, precision, and thoughtful refinement.” — erstudio
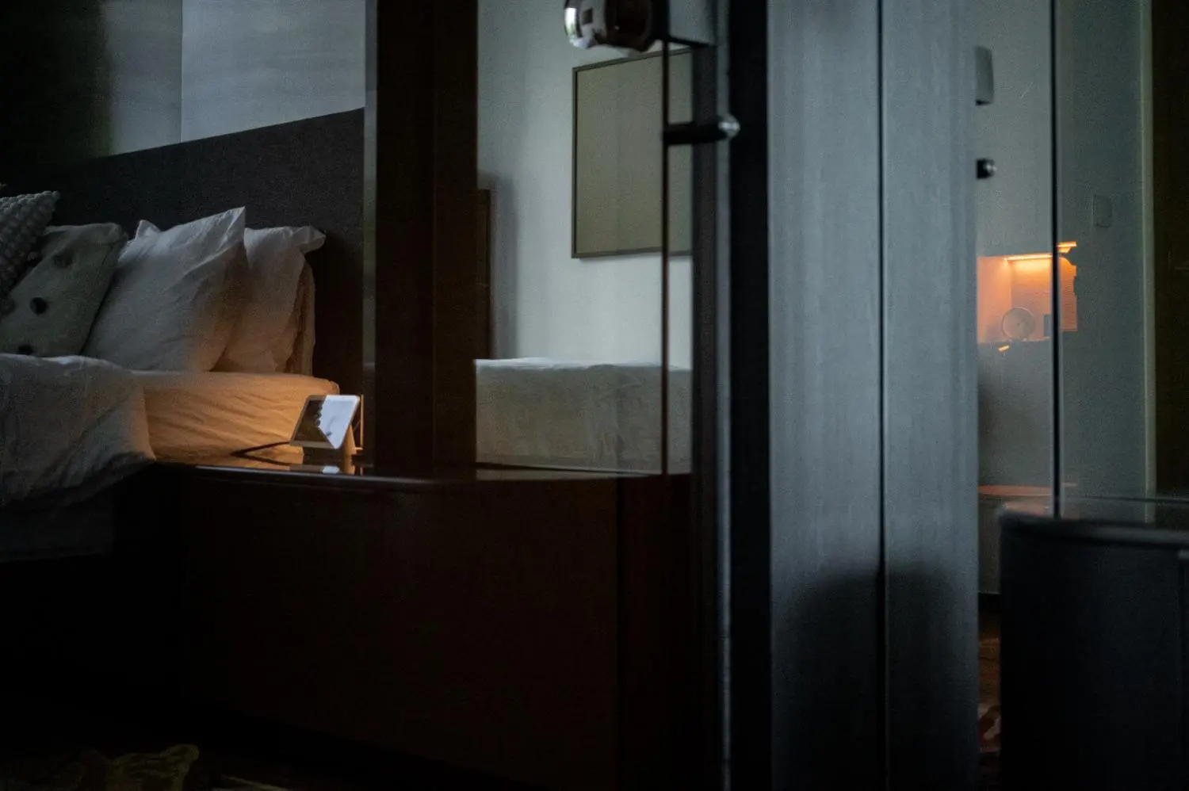
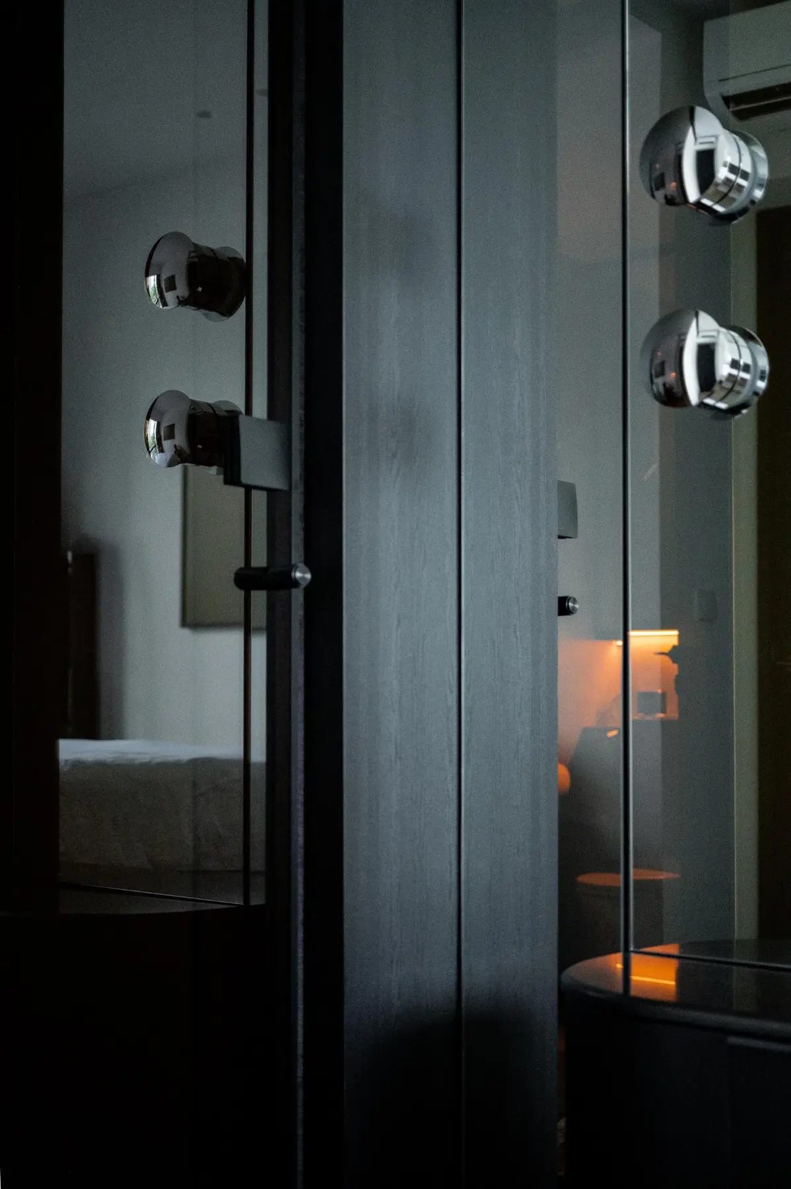
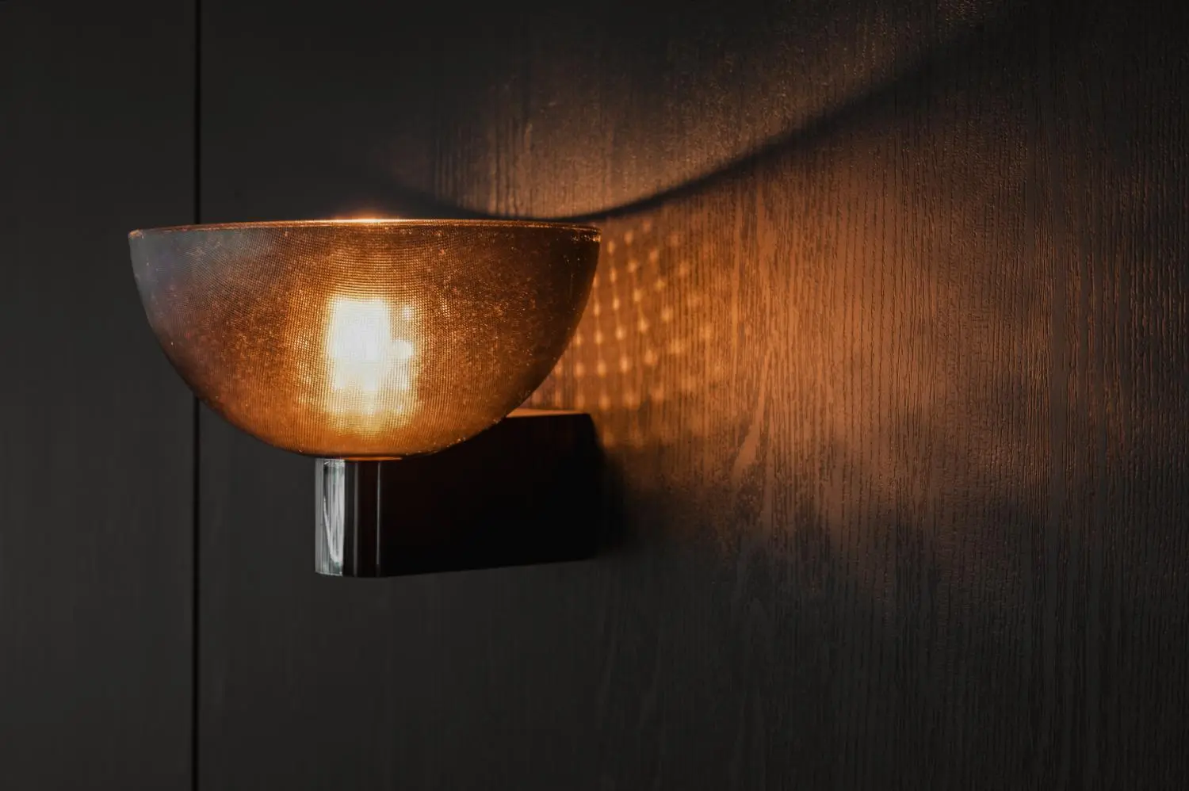
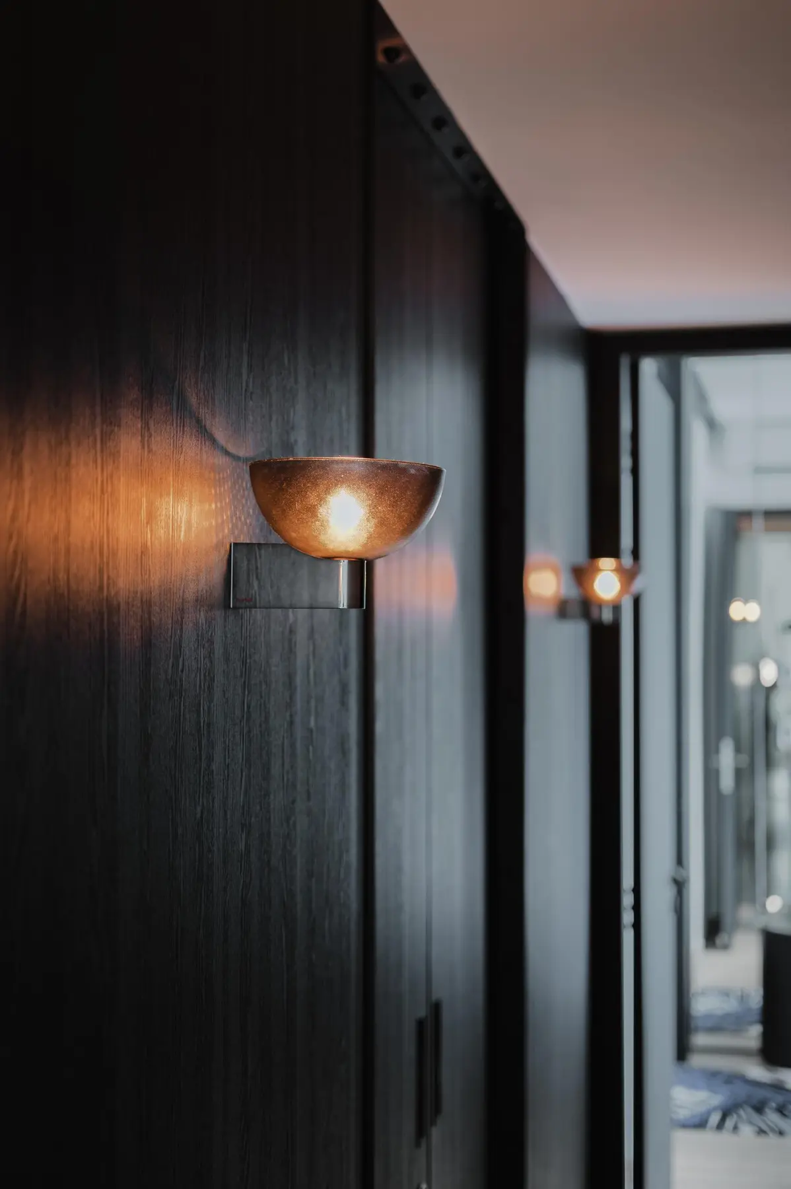
Every corner has been carefully sculpted, a reflection of erstudio’s commitment to eliminating visual dead zones and composing considered perspectives that shift gently as one moves through the home. Dimmed wall lighting along the passageway introduces a cinematic softness, transforming transitional areas into moments of pause rather than passage.
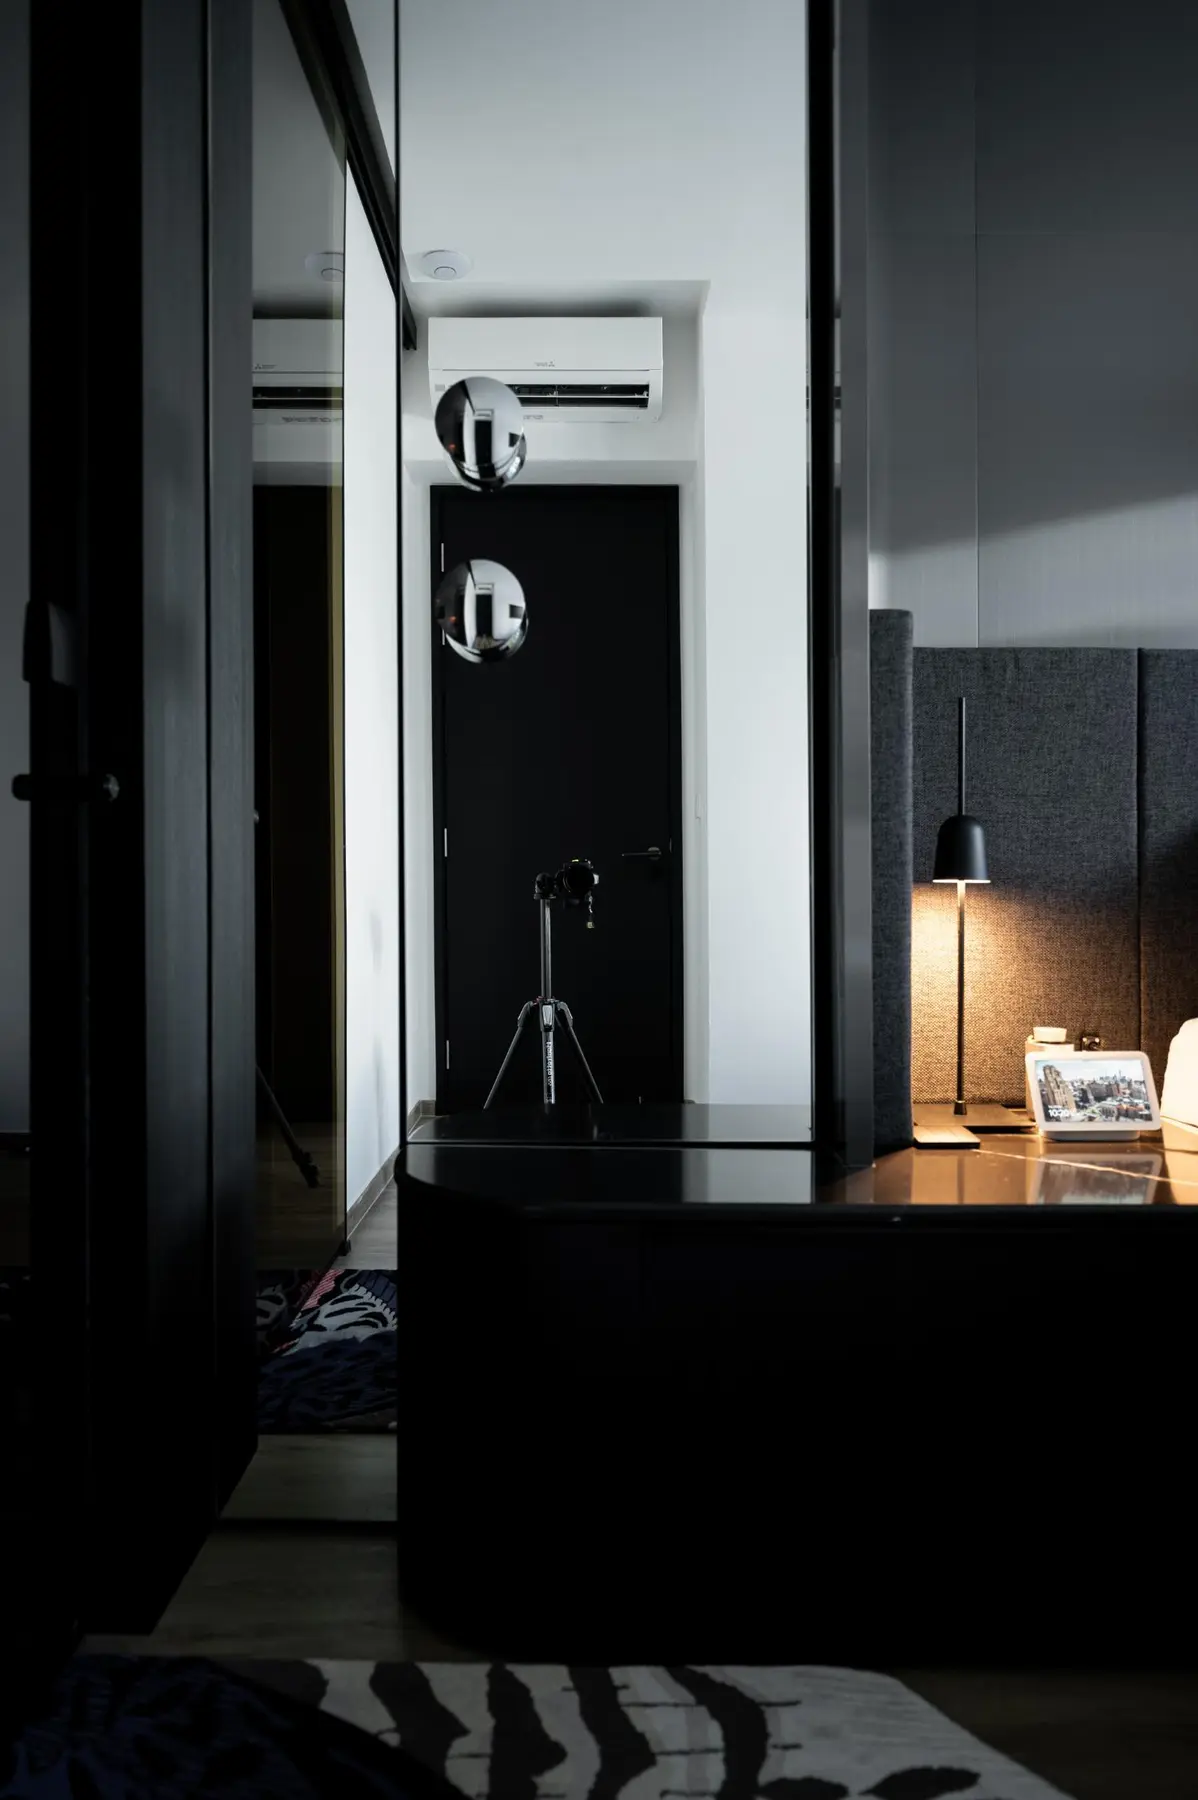
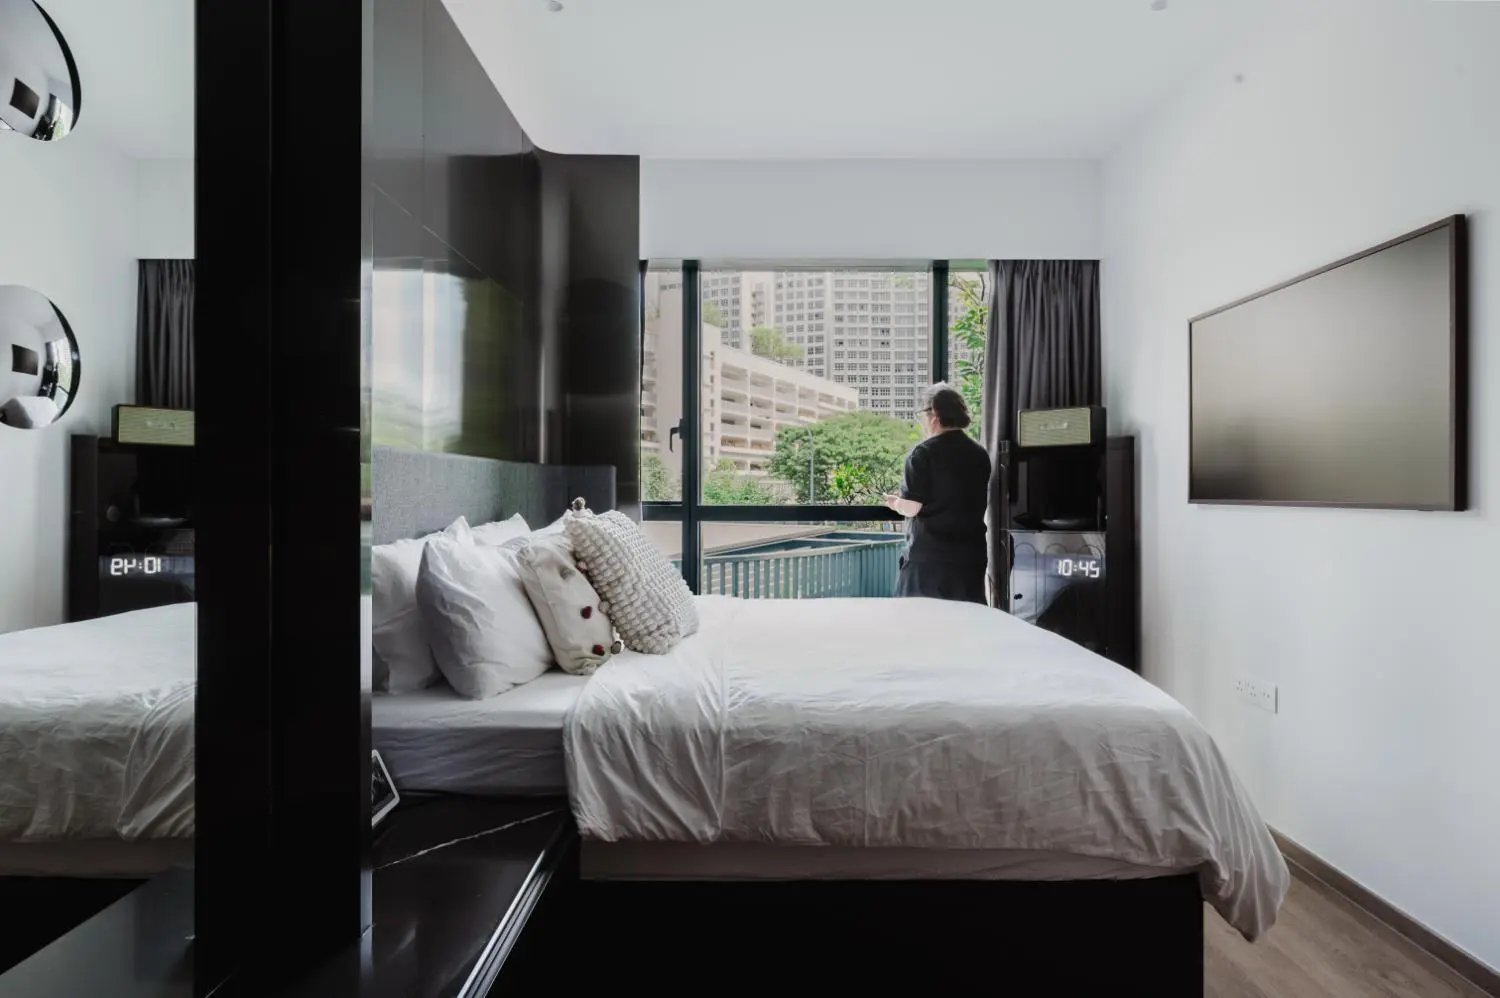
Sustainability and innovation were approached with restraint and purpose. Engineered materials were selected for stability and durability, while powder-coated steel ensures long-term resilience. Energy-efficient LED lighting is integrated throughout the home, enhancing atmosphere while reducing consumption. Magnetic carpentry solutions minimise reliance on conventional hardware, improving usability and longevity without calling attention to themselves.
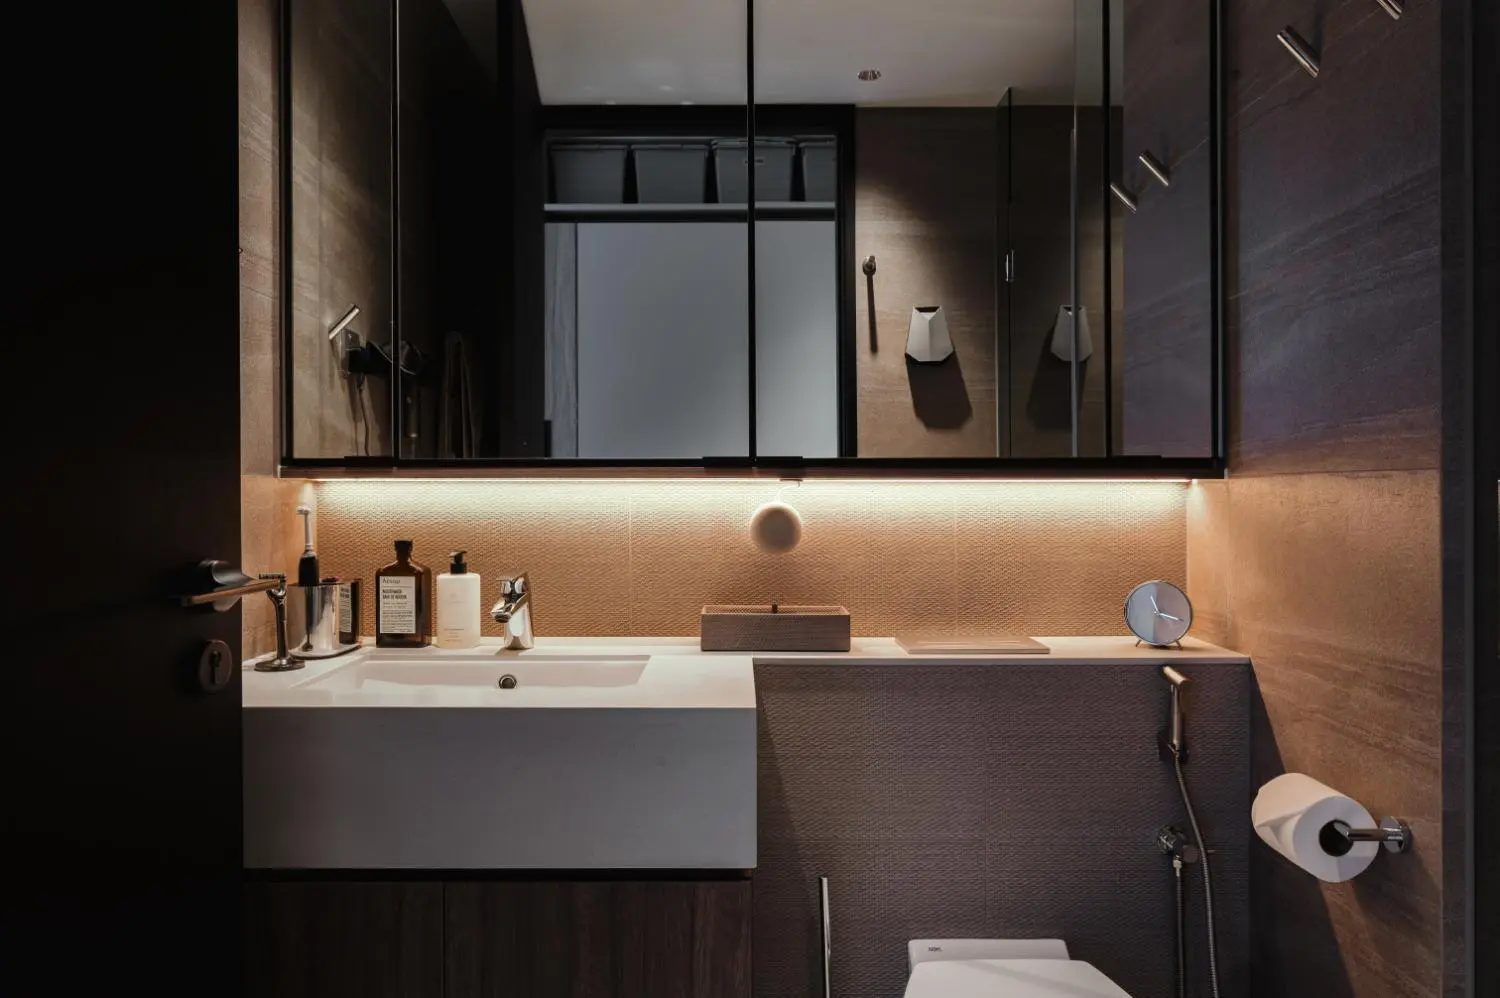
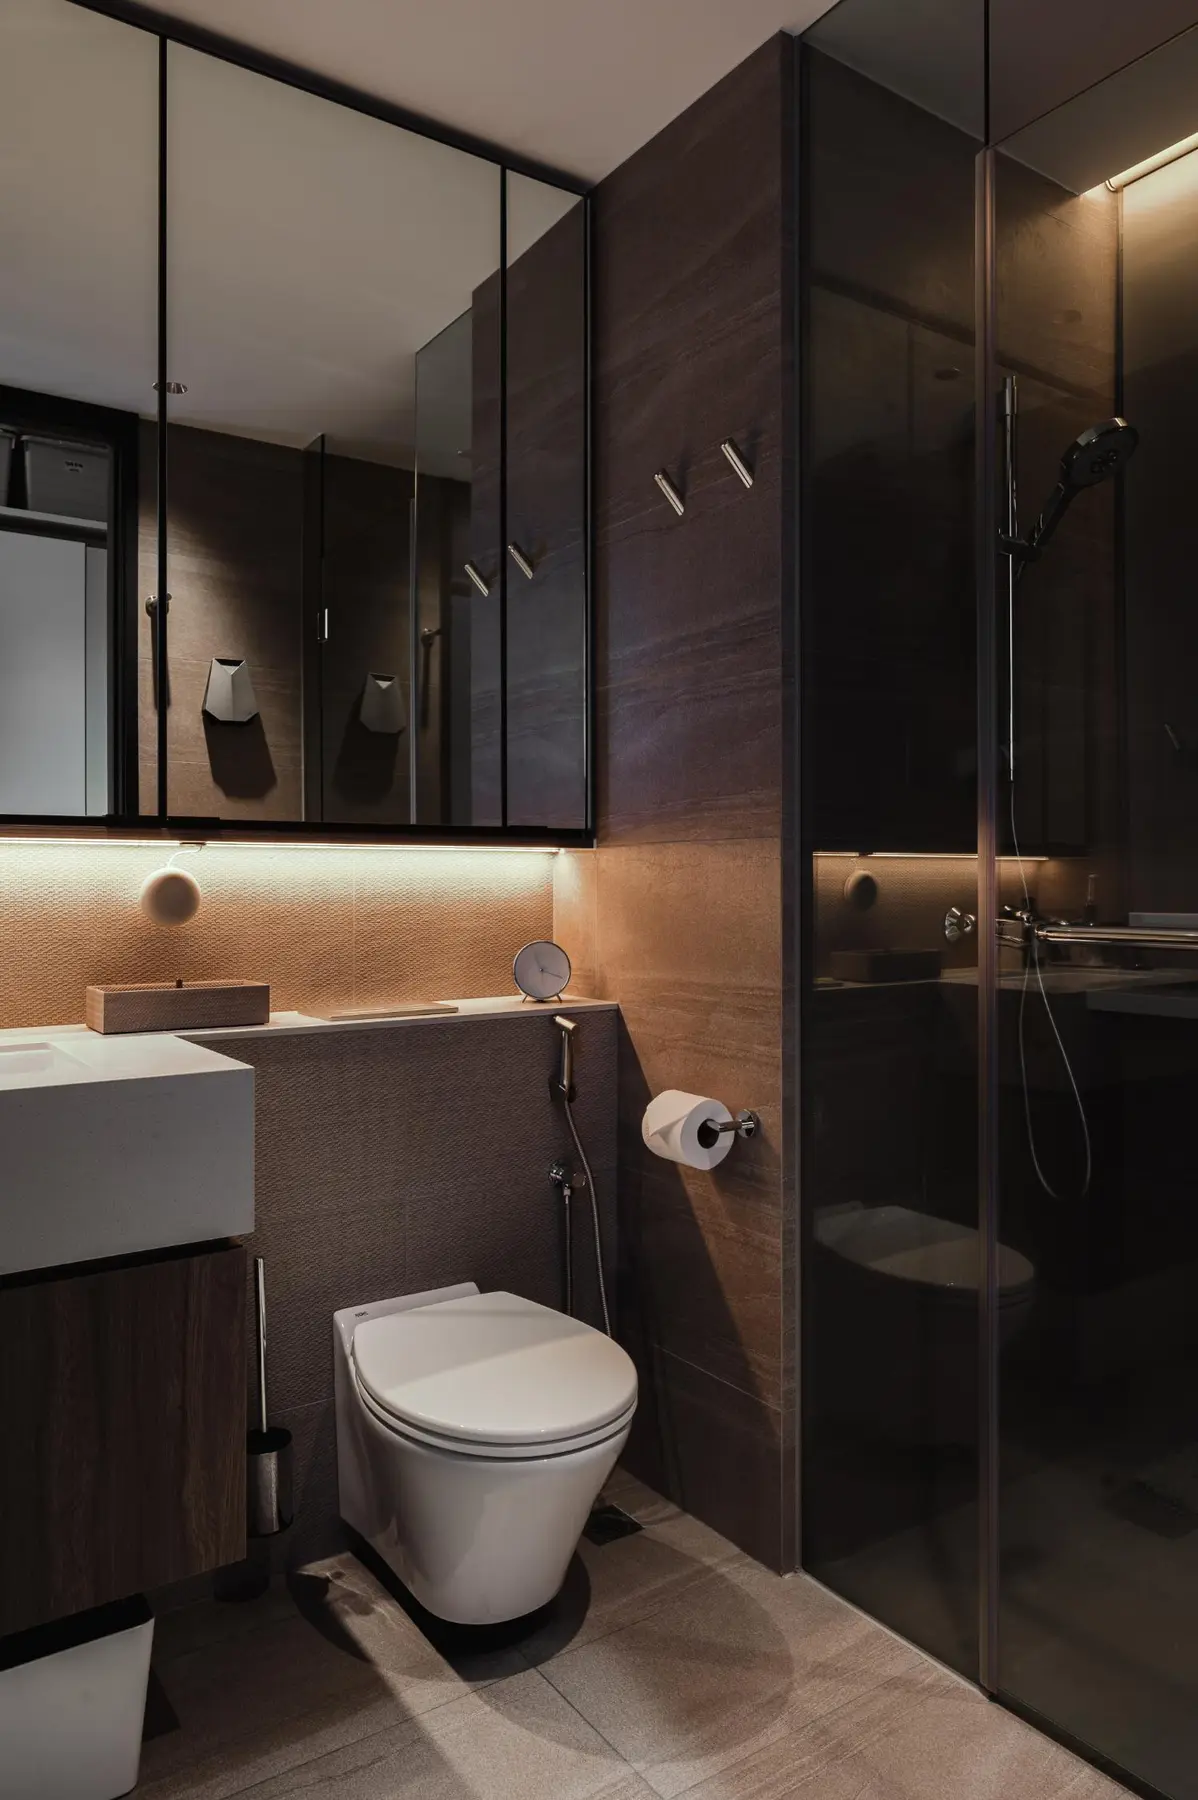
The most rewarding aspect of Piermont Grand lies in the precision of its detailing. Steel step cappings paired with softened ceiling lines and gently curved surfaces create a subtle but unmistakable sense of luxury. When these elements converge with the controlled palette and layered textures, the home becomes immersive rather than decorative — refined, warm, and quietly confident.

Piermont Grand reflects the direction contemporary interiors are moving towards — elevated metalwork, intelligent carpentry, sculptural spatial planning, and a nuanced interplay of matte and gloss finishes. Spaces designed not to impress loudly, but to endure quietly. In the controlled palette, the precision detailing, and the careful calibration of every surface and shadow, erstudio has delivered a home that earns its authority through clarity rather than declaration.